Welcome to this spacious four-level split offering four bedrooms, approximately 1,550 square feet of living space, and an inviting combination of comfort, functionality, and outdoor appeal.
Ideally situated between Lakeshore Road and Route 31, just off Button
Road, this property offers a desirable location with room to spread out and make it your own.
Inside, the home features a generously sized living room with a gas fireplace, creating a warm and welcoming gathering space. A formal dining area provides plenty of room for everyday meals, or formal dinners, beautiful hardwood floors add timeless character, while the kitchen, updated in 2014, offers a clean, bright, and spacious setting with generous room for everyday meal preparation.
The welcoming foyer opens to a versatile den or study, perfect for a home office, reading nook, or quiet retreat. A large sliding glass door leads to a spacious covered patio, seamlessly extending the living space outdoors. Whether hosting guests, enjoying casual dining, or simply unwinding, this inviting outdoor area provides a wonderful place to relax and enjoy the surroundings. The lower-level basement area houses the home's utilities and offers additional space with possibilities for future expansion.
Several important improvements add to the home's appeal, including replacement windows installed in 2016 and an insulation upgrade completed in 2021, which have improved energy efficiency and helped reduce heating costs. All appliances, including the washer and dryer, are included in the sale. The extra-large yard features a sprinkling of mature trees, creating a peaceful, park-like setting with plenty of room for outdoor activities, gardening, or simply enjoying the seasons.The garage is longer than most, offering additional space for a workbench, tools, or storage. A heat run and electrical outlets add to its functionality and potential for seasonal use.
With its generous living spaces, functional four-level layout, desirable location, and attractive park-like yard, this property presents an excellent opportunity to create a home that reflects your own style while enjoying the space and features already in place.
Active
$299,900
6311 Jane Ln, Cicero, NY 13039
4beds
1,418sqft
Single Family Residence
Built in 1964
0.32 Acres Lot
$-- Zestimate®
$211/sqft
$-- HOA
What's special
Gas fireplaceVersatile den or studyExtra-large yardLarge sliding glass doorInviting outdoor areaWelcoming foyerSpacious covered patio
- 1 day
- 328
- 18
Zillow last checked:
Listing updated:
Listed by:
Howard Hanna Real Estate 315-458-9100,
Patricia Ann Tracey 315-458-9100
Source: NYSAMLSs,MLS#: S1722851 Originating MLS: Syracuse
Facts & features
Interior
Bedrooms & bathrooms
- Bedrooms: 4
- Bathrooms: 2
- Full bathrooms: 1
- 1/2 bathrooms: 1
- Main level bathrooms: 1
Heating
- Gas, Forced Air
Appliances
- Included: Gas Oven, Gas Range, Gas Water Heater, Refrigerator
- Laundry: In Basement
Features
- Ceiling Fan(s), Dining Area, Den, Separate/Formal Dining Room, Entrance Foyer, Separate/Formal Living Room, Living/Dining Room, Sliding Glass Door(s), Natural Woodwork
- Flooring: Carpet, Ceramic Tile, Hardwood, Laminate, Varies
- Doors: Sliding Doors
- Windows: Thermal Windows
- Basement: Full
- Number of fireplaces: 1
Interior area
- Total structure area: 1,418
- Total interior livable area: 1,418 sqft
- Finished area below ground: 288
Video & virtual tour
Property
Parking
- Total spaces: 1
- Parking features: Attached, Electricity, Garage, Heated Garage, Driveway, Garage Door Opener
- Attached garage spaces: 1
Features
- Stories: 3
- Patio & porch: Patio
- Exterior features: Blacktop Driveway, Patio
Lot
- Size: 0.32 Acres
- Dimensions: 80 x 175
- Features: Rectangular, Rectangular Lot, Residential Lot, Wooded
Details
- Additional structures: Shed(s), Storage
- Parcel number: 31228908800000060210000000
- Special conditions: Standard
Construction
Type & style
- Home type: SingleFamily
- Architectural style: Split Level
- Property subtype: Single Family Residence
Materials
- Aluminum Siding, Blown-In Insulation, Spray Foam Insulation, Vinyl Siding, Copper Plumbing
- Foundation: Block
- Roof: Asphalt,Shingle
Condition
- Resale
- Year built: 1964
Details
- Builder model: Brown
Utilities & green energy
- Electric: Fuses
- Sewer: Connected
- Water: Connected, Public
- Utilities for property: Cable Available, Electricity Connected, High Speed Internet Available, Sewer Connected, Water Connected
Community & HOA
Location
- Region: Cicero
Financial & listing details
- Price per square foot: $211/sqft
- Tax assessed value: $127,000
- Annual tax amount: $5,676
- Date on market: 10/16/2026
- Cumulative days on market: 3 days
- Listing terms: Cash,Conventional,FHA,VA Loan
Estimated market value
Not available
Estimated sales range
Not available
Not available
Price history
| Date | Event | Price |
|---|---|---|
| 10/17/2026 | Listed for sale | $299,900$211/sqft |
Source:  NYSAMLSs #S1722851 Report a problem | ||
Public tax history
| Year | Property taxes | Tax assessment |
|---|---|---|
| 2025 | -- | $127,000 |
| 2024 | -- | $127,000 |
| 2023 | -- | $127,000 |
| 2022 | -- | $127,000 |
| 2021 | -- | $127,000 |
| 2020 | -- | $127,000 |
| 2019 | -- | $127,000 +15.5% |
| 2018 | -- | $110,000 |
| 2017 | $1,385 -0.1% | $110,000 |
| 2016 | $1,386 | $110,000 |
| 2015 | -- | $110,000 |
| 2014 | -- | $110,000 |
| 2013 | -- | $110,000 |
| 2012 | -- | $110,000 |
| 2011 | -- | $110,000 +1975.5% |
| 2010 | -- | $5,300 |
| 2009 | -- | $5,300 |
| 2008 | -- | $5,300 |
| 2007 | -- | $5,300 |
| 2006 | -- | $5,300 |
| 2005 | -- | $5,300 |
| 2004 | -- | $5,300 |
| 2003 | -- | $5,300 |
| 2002 | -- | $5,300 |
| 2001 | -- | $5,300 |
| 2000 | -- | $5,300 |
Find assessor info on the county website
Monthly payment
Climate risks
Neighborhood: 13039
Nearby schools
Schools provided by the listing agent
- Middle: Gillette Road Middle
- High: Cicero-North Syracuse High
- District: North Syracuse
Source: NYSAMLSs. This data may not be complete. We recommend contacting the local school district to confirm school assignments for this home.
Similar homes
- $314,9004 bd2 ba1.7k sqft5941 Farrington Rd, Cicero, NY 13039For Sale
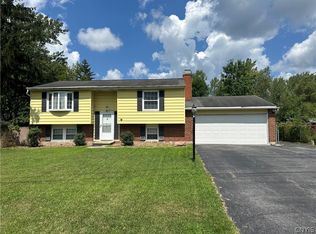
 MLS ID #S1706305, Anthony Phan, Listing by: WEICHERT, REALTORS-TBG. NYSAMLSs
- $299,9003 bd2 ba1.3k sqft5068 Hackberry Ln, Clay, NY 13041For Sale
 MLS ID #S1721904, Ashley Mann, Listing by: Acropolis Realty Group LLC. NYSAMLSs
- $262,0003 bd2 ba1.7k sqft5657 Stevens Dr, Cicero, NY 13039For Sale
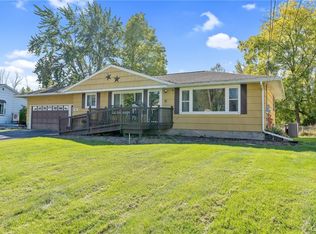 MLS ID #S1719872, Joy Bush, Listing by: Howard Hanna Real Estate. NYSAMLSs
- $349,9002 bd2 ba1.7k sqft6147 Palm Summit Cir, Cicero, NY 13039For Sale
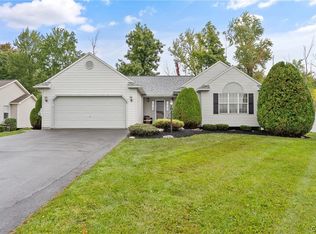 MLS ID #S1719851, Megan T Shatraw, Listing by: Hunt Real Estate ERA. NYSAMLSs
- $299,9004 bd2 ba1.1k sqft126 Barclay Rd, Camillus, NY 13031For SaleMLS ID #S1722659, Janine Lundrigan, Listing by: Howard Hanna Real Estate. NYSAMLSs
- $320,0004 bd2 ba1.7k sqft7679 Glenview Dr, North Syracuse, NY 13212For SaleMLS ID #S1712149, Michael Compton, Listing by: Keller Williams Syracuse. NYSAMLSs
- $279,9003 bd2 ba1.5k sqft1149 Smith Ridge Rd, Chittenango, NY 13037For SaleMLS ID #S1720626, Thomas Tarry JR, Listing by: Move Real Estate. NYSAMLSs
- $289,9004 bd2 ba1.7k sqft20 Oriole Path, Liverpool, NY 13090For SaleMLS ID #S1714788, Dianne B. Fecteau, Listing by: Berkshire Hathaway CNY Realty. NYSAMLSs
- $319,0004 bd3 ba1.7k sqft400 Helfer Ln, Minoa, NY 13116For SaleMLS ID #S1718592, Philip Scibilia, Listing by: Keller Williams Syracuse. NYSAMLSs
- $239,9003 bd2 ba1.3k sqft116 Creekview Path, Kirkville, NY 13082For SaleMLS ID #S1723066, Robert Zaccaria, Listing by: Finger Lakes Sothebys Intl.. NYSAMLSs
- $319,9004 bd3 ba2.1k sqft1856 Clay Hill Rd, Chittenango, NY 13037For SaleMLS ID #S1720539, Misty Mason, Listing by: Trenca & Co Realty, LLC. NYSAMLSs
- $289,9003 bd2 ba1.5k sqft6580 Rutger Rd, East Syracuse, NY 13057For SaleMLS ID #S1714787, Anthony Paone, Listing by: RE/MAX ONE. NYSAMLSs
- $298,5004 bd2 ba2k sqft8950 Cazenovia Rd, Cazenovia, NY 13035For SaleMLS ID #S1719874, Allen T. Olmsted, Listing by: Canaan Realty. NYSAMLSs
- $299,9005 bd2 ba2k sqft5381 Carrick Cir, Brewerton, NY 13029For SaleMLS ID #S1709782, Mark Bell Jr., Listing by: Bell Home Team. NYSAMLSs
- $274,9003 bd2 ba1.6k sqft9472 Bygone Dr, Brewerton, NY 13029For SaleMLS ID #R1708528, Evelyn Garcia, Listing by: Howard Hanna. NYSAMLSs
- $310,0004 bd2 ba1.6k sqft2601 E Colvin St, Syracuse, NY 13224For SaleMLS ID #S1713680, Mark MacBain, Listing by: Hunt Real Estate Era. NYSAMLSs
- $325,0003 bd2 ba1.6k sqft7323 Manlius Center Rd, East Syracuse, NY 13057For SaleMLS ID #S1708816, Connor Schwartz, Listing by: The O'Hara Group. NYSAMLSs
- $300,0004 bd3 ba1.8k sqft17 Carol Dr, Camillus, NY 13031For SaleMLS ID #S1711189, David M Baron, Listing by: Coldwell Banker Prime Prop,Inc. NYSAMLSs
- $324,9003 bd2 ba1.5k sqft104 Gulino Ave, Camillus, NY 13031For SaleMLS ID #S1719788, Michelle Lowe, Listing by: Keller Williams Syracuse. NYSAMLSs
- $249,0004 bd1 ba1k sqft115 Wilshirl Dr, North Syracuse, NY 13212For SaleMLS ID #S1717732, Amanda Faatz, Listing by: Acropolis Realty Group LLC. NYSAMLSs
