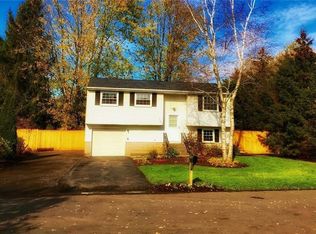
Welcome home to this spacious raised ranch in the Liverpool School District! Offering 3 bedrooms and 1.5 baths, this home features a functional layout with room for everyone. The main level includes a bright living room, formal dining room, and an inviting kitchen, while the primary bedroom offers both a walk-in cedar closet and an additional closet for exceptional storage.
The finished lower level provides even more living space with a cozy family room highlighted by a wood-burning fireplace—perfect for relaxing or entertaining. A two-car attached garage adds convenience, while outside you’ll enjoy a large deck overlooking the fully fenced backyard, ideal for summer gatherings, pets, or play. Conveniently located near shopping, restaurants, parks, and major highways, this home is ready for its next owner!
Under contract
$249,900
8056 Beacon Hill Cir, Liverpool, NY 13090
3beds
1,732sqft
Single Family Residence
Built in 1976
7,300 Square Feet Lot
$253,400 Zestimate®
$144/sqft
$-- HOA
What's special
Finished lower levelTwo-car attached garageWood-burning fireplaceFormal dining roomCozy family roomFully fenced backyardInviting kitchen
- 41 days
- 909
- 49
Zillow last checked:
Listing updated:
Listed by:
Howard Hanna Real Estate 315-487-0040,
Dylan Wise 315-487-0040
Source: NYSAMLSs,MLS#: S1703368
Originating MLS: Syracuse
Facts & features
Interior
Bedrooms & bathrooms
- Bedrooms: 3
- Bathrooms: 2
- Full bathrooms: 1
- 1/2 bathrooms: 1
Heating
- Ductless, Electric, Zoned, Baseboard
Cooling
- Ductless, Zoned, Window Unit(s), Wall Unit(s)
Appliances
- Included: Electric Oven, Electric Range, Electric Water Heater, Refrigerator
- Laundry: In Basement
Features
- Separate/Formal Dining Room, Separate/Formal Living Room
- Flooring: Carpet, Hardwood, Tile, Varies, Vinyl
- Basement: Finished
- Number of fireplaces: 1
Interior area
- Total structure area: 1,732
- Total interior livable area: 1,732 sqft
- Finished area below ground: 572
Video & virtual tour
Property
Parking
- Total spaces: 2
- Parking features: Attached, Underground, Garage, Driveway
- Attached garage spaces: 2
Features
- Levels: One
- Stories: 1
- Patio & porch: Deck
- Exterior features: Blacktop Driveway, Deck, Fully Fenced
- Fencing: Full
Lot
- Size: 7,300 Square Feet
- Dimensions: 50 x 146
- Features: Cul-De-Sac, Rectangular, Rectangular Lot, Residential Lot
Details
- Additional structures: Gazebo, Shed(s), Storage
- Parcel number: 31248906800000150080000000
- Special conditions: Standard
Construction
Type & style
- Home type: SingleFamily
- Architectural style: Raised Ranch
- Property subtype: Single Family Residence
Materials
- Aluminum Siding, Brick, Frame, Copper Plumbing
- Foundation: Block, Slab
Condition
- Resale
- Year built: 1976
Utilities & green energy
- Electric: Circuit Breakers
- Sewer: Connected
- Water: Connected, Public
- Utilities for property: Cable Available, High Speed Internet Available, Sewer Connected, Water Connected
Community & HOA
Community
- Subdivision: Pine Hollow Sec 3
Location
- Region: Liverpool
Financial & listing details
- Price per square foot: $144/sqft
- Tax assessed value: $5,600
- Annual tax amount: $5,834
- Date on market: 7/31/2026
- Cumulative days on market: 42 days
- Listing terms: Cash,Conventional,FHA,VA Loan
Estimated market value
$253,400
$241,000 - $266,000
$2,800/mo
Price history
| Date | Event | Price |
|---|---|---|
| 8/17/2026 | Contingent | $249,900$144/sqft |
Source: | ||
| 7/31/2026 | Listed for sale | $249,900+92.2%$144/sqft |
Source: | ||
| 8/19/2019 | Sold | $130,000-6.5%$75/sqft |
Source: | ||
| 7/21/2019 | Pending sale | $139,000$80/sqft |
Source: Coldwell Banker Prime Properties #S1194733 Report a problem | ||
| 5/20/2019 | Price change | $139,000-6.7%$80/sqft |
Source: Coldwell Banker Prime Properties #S1194733 Report a problem | ||
| 4/9/2019 | Price change | $149,000-2.6%$86/sqft |
Source: Coldwell Banker Prime Properties #S1194733 Report a problem | ||
| 3/18/2019 | Price change | $152,900-3.2%$88/sqft |
Source: Coldwell Banker Prime Properties #S1172317 Report a problem | ||
| 2/9/2019 | Listed for sale | $157,900$91/sqft |
Source: Coldwell Banker Prime Prop,Inc #S1172317 Report a problem | ||
Public tax history
| Year | Property taxes | Tax assessment |
|---|---|---|
| 2025 | -- | $5,600 |
| 2024 | -- | $5,600 |
| 2023 | -- | $5,600 |
| 2022 | -- | $5,600 |
| 2021 | -- | $5,600 |
| 2020 | -- | $5,600 |
| 2019 | -- | $5,600 |
| 2018 | -- | $5,600 |
| 2017 | $1,629 +18.2% | $5,600 |
| 2016 | $1,378 | $5,600 |
| 2015 | -- | $5,600 |
| 2014 | -- | $5,600 |
| 2013 | -- | $5,600 |
| 2012 | -- | $5,600 |
| 2011 | -- | $5,600 |
| 2010 | -- | $5,600 |
| 2009 | -- | $5,600 |
| 2008 | -- | $5,600 |
| 2007 | -- | $5,600 |
| 2006 | -- | $5,600 |
| 2005 | -- | $5,600 |
| 2004 | -- | $5,600 |
| 2003 | -- | $5,600 |
| 2002 | -- | $5,600 |
| 2001 | -- | $5,600 |
| 2000 | -- | $5,600 |
Find assessor info on the county website
Monthly payment
Climate risks
Neighborhood: 13090
Nearby schools
Schools provided by the listing agent
- District: Liverpool
Source: NYSAMLSs. This data may not be complete. We recommend contacting the local school district to confirm school assignments for this home.