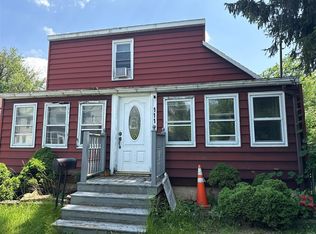
Brimming with charm in an enviable location steps from the walking trails of Onondaga Lake Park, this 3 bdrm/1.5 bath treasure of the Village of Liverpool is bound to impress! Sumptuous hardwoods greet you as you step through the inviting front door to the foyer with coat closet just off the enormous living room boasting a gorgeous fireplace/mantle and natural light coming in from the windows at all sides that leads out to a dreamy sunroom for relaxing! The endearing kitchen with tall cherry cabinets, granite countertops/breakfast bar & stainless appliances wraps around to a splendid formal dining room (or office option) with a cute half bath placed near the door to the 1-car garage. Up the darling center staircase, find 3 ample bedrooms with more hardwoods + a tasteful, expanded full bath with wainscoting! Bring the pets as the deep back yard is fully fenced and private with lots of space to roam plus a cute patio with a walk-out door from the basement making access to laundry and mechanicals a breeze! 2-yr young roof, Central Air, close proximity to parks/schools plus all the eateries & entertainment the Village offers – what are you waiting for? Make this truly special home in such a special spot YOURS to enjoy for years to come! SHOWINGS START 7/16.
Pending
$282,500
117 Iroquois Ln, Liverpool, NY 13088
3beds
1,339sqft
Single Family Residence
Built in 1953
7,348 Square Feet Lot
$-- Zestimate®
$211/sqft
$-- HOA
What's special
Central airCute half bathSumptuous hardwoodsFoyer with coat closetStainless appliancesSplendid formal dining roomDreamy sunroom for relaxing
- 17 days |
- 3,438 |
- 199 |
Zillow last checked:
Listing updated:
Listed by:
Bell Home Team 315-216-7648,
Katherine Clare Bell 315-216-7648,
Mark Bell Jr. 315-216-7648,
Bell Home Team
Source: NYSAMLSs,MLS#: S1697652 Originating MLS: Syracuse
Originating MLS: SyracuseFacts & features
Interior
Bedrooms & bathrooms
- Bedrooms: 3
- Bathrooms: 2
- Full bathrooms: 1
- 1/2 bathrooms: 1
- Main level bathrooms: 1
Heating
- Gas, Forced Air
Cooling
- Central Air
Appliances
- Included: Dishwasher, Gas Oven, Gas Range, Gas Water Heater, Refrigerator
- Laundry: In Basement
Features
- Breakfast Bar, Separate/Formal Dining Room, Entrance Foyer, Separate/Formal Living Room, Granite Counters
- Flooring: Ceramic Tile, Hardwood, Other, See Remarks, Varies
- Basement: Full,Walk-Out Access
- Number of fireplaces: 1
Interior area
- Total structure area: 1,339
- Total interior livable area: 1,339 sqft
Video & virtual tour
Property
Parking
- Total spaces: 1
- Parking features: Attached, Garage, Garage Door Opener
- Attached garage spaces: 1
Features
- Levels: Two
- Stories: 2
- Patio & porch: Patio
- Exterior features: Blacktop Driveway, Fully Fenced, Patio
- Fencing: Full
Lot
- Size: 7,348 Square Feet
- Dimensions: 70 x 105
- Features: Rectangular, Rectangular Lot, Residential Lot
Details
- Parcel number: 31480100900000030100000000
- Special conditions: Standard
Construction
Type & style
- Home type: SingleFamily
- Architectural style: Colonial,Two Story
- Property subtype: Single Family Residence
Materials
- Aluminum Siding
- Foundation: Block
- Roof: Asphalt,Shingle
Condition
- Resale
- Year built: 1953
Utilities & green energy
- Electric: Circuit Breakers
- Sewer: Connected
- Water: Connected, Public
- Utilities for property: Cable Available, High Speed Internet Available, Sewer Connected, Water Connected
Community & HOA
Location
- Region: Liverpool
Financial & listing details
- Price per square foot: $211/sqft
- Tax assessed value: $145,700
- Annual tax amount: $7,325
- Date on market: 7/15/2026
- Cumulative days on market: 18 days
- Listing terms: Cash,Conventional,FHA,VA Loan
Estimated market value
Not available
Estimated sales range
Not available
$2,574/mo
Price history
| Date | Event | Price |
|---|---|---|
| 7/19/2026 | Pending sale | $282,500$211/sqft |
Source:  NYSAMLSs #S1697652 Report a problem NYSAMLSs #S1697652 Report a problem | ||
| 7/15/2026 | Listed for sale | $282,500+2.7%$211/sqft |
Source: NYSAMLSs #S1697652 Report a problem | ||
| 7/24/2024 | Sold | $275,000+31%$205/sqft |
Source: NYSAMLSs #S1538022 Report a problem | ||
| 5/25/2024 | Pending sale | $209,900$157/sqft |
Source: NYSAMLSs #S1538022 Report a problem | ||
| 5/21/2024 | Listed for sale | $209,900+55.5%$157/sqft |
Source: NYSAMLSs #S1538022 Report a problem | ||
| 10/12/2017 | Sold | $135,000+5.1%$101/sqft |
Source: NYSAMLSs #S1067661 Report a problem | ||
| 8/8/2017 | Listed for sale | $128,500+4%$96/sqft |
Source: Berkshire Hathaway CNY #S1067661 Report a problem | ||
| 6/12/2013 | Sold | $123,500-4.9%$92/sqft |
Source: NYSAMLSs #S286633 Report a problem | ||
| 3/29/2013 | Price change | $129,900-3.7%$97/sqft |
Source: Realty USA #286633 Report a problem | ||
| 3/19/2013 | Price change | $134,900+10276.9%$101/sqft |
Source: Realty USA #286633 Report a problem | ||
| 3/9/2013 | Price change | $1,300-99.1%$1/sqft |
Source: Realty USA #286633 Report a problem | ||
| 2/23/2013 | Price change | $142,500-1.7%$106/sqft |
Source: RE/MAX Masters #S284587 Report a problem | ||
| 2/15/2013 | Price change | $144,900-1.8%$108/sqft |
Source: RE/MAX Masters #S284587 Report a problem | ||
| 2/2/2013 | Price change | $147,500-1.7%$110/sqft |
Source: RE/MAX Masters #S284587 Report a problem | ||
| 1/25/2013 | Listed for sale | $150,000+11.2%$112/sqft |
Source: RE/MAX Masters #S284587 Report a problem | ||
| 7/2/2007 | Sold | $134,900$101/sqft |
Source: Public Record Report a problem | ||
Public tax history
| Year | Property taxes | Tax assessment |
|---|---|---|
| 2025 | -- | $145,700 |
| 2024 | -- | $145,700 |
| 2023 | -- | $145,700 |
| 2022 | -- | $145,700 +4% |
| 2021 | -- | $140,100 +3% |
| 2020 | -- | $136,000 +2.3% |
| 2019 | -- | $133,000 |
| 2018 | -- | $133,000 +14.2% |
| 2017 | $3,477 | $116,500 |
| 2016 | -- | $116,500 |
| 2015 | -- | $116,500 |
| 2014 | -- | $116,500 |
| 2013 | -- | $116,500 |
| 2012 | -- | $116,500 |
| 2011 | -- | $116,500 |
| 2010 | -- | $116,500 |
| 2009 | -- | $116,500 |
| 2008 | -- | $116,500 +2.2% |
| 2007 | -- | $114,000 |
| 2006 | -- | $114,000 +15.2% |
| 2005 | -- | $99,000 +5.9% |
| 2004 | -- | $93,500 +8.3% |
| 2003 | -- | $86,300 |
| 2002 | -- | $86,300 |
| 2001 | -- | $86,300 |
| 2000 | -- | $86,300 |
Find assessor info on the county website
Monthly payment
Climate risks
Neighborhood: 13088
Nearby schools
GreatSchools rating
- 6/10Liverpool Elementary SchoolGrades: 3-5Distance: 0.2 mi
- 7/10Liverpool Middle SchoolGrades: 6-8Distance: 0.3 mi
- 7/10Liverpool High SchoolGrades: 9-12Distance: 2.8 mi
Schools provided by the listing agent
- Elementary: Long Branch Elementary
- Middle: Liverpool Middle
- High: Liverpool High
- District: Liverpool
Source: NYSAMLSs. This data may not be complete. We recommend contacting the local school district to confirm school assignments for this home.
- $342,2004 bd2 ba1.9k sqft115 Iroquois Ln, Liverpool, NY 13088Off Market
- $277,0003 bd1 ba1.3k sqft119 Iroquois Ln, Liverpool, NY 13088Off Market
- $295,3004 bd2 ba1.5k sqft112 Hiawatha Trl, Liverpool, NY 13088Off Market

- $296,1003 bd2 ba1.5k sqft114 Hiawatha Trl, Liverpool, NY 13088Off Market
- $252,0003 bd1 ba912 sqft113 Iroquois Ln, Liverpool, NY 13088Off Market
- $327,9003 bd2 ba1.2k sqft110 Hiawatha Trl, Liverpool, NY 13088Off Market
- $268,7003 bd2 ba960 sqft122 Iroquois Ln, Liverpool, NY 13088Off Market
- $315,2004 bd2 ba1.8k sqft121 Iroquois Ln, Liverpool, NY 13088Off Market
A local agent can set up tours, give advice and negotiate with sellers.
Similar homes
- $259,9003 bd2 ba1.1k sqft4875 Thornwood Dr, Liverpool, NY 13088For Sale

 MLS ID #S1702494, Samantha Dougherty, Listing by: NextHome CNY Realty. NYSAMLSs
 - $--3 bd2 ba1.2k sqft111 Hiram Ave, Liverpool, NY 13088Auction
 ServiceLink Auction
 - $269,9004 bd2 ba1.3k sqft124 Glendale Ave, Liverpool, NY 13088For Sale
 MLS ID #S1702390, Stephen Skinner, Listing by: Skinner & Assoc. Realty LLC. NYSAMLSs
 - $239,9003 bd2 ba1.5k sqft210 Floradale Rd, Liverpool, NY 13088For Sale
 MLS ID #S1701832, Dannielle E Simiele, Listing by: Coldwell Banker Prime Prop,Inc. NYSAMLSs
 - $238,0003 bd2 ba988 sqft105 Traister Dr, Liverpool, NY 13088For SaleMLS ID #S1703007, Tara Emm, Listing by: Coldwell Banker Prime Prop,Inc. NYSAMLSs
- $255,0003 bd2 ba1.2k sqft317 Fairmount Ave, Liverpool, NY 13088For SaleMLS ID #S1696506, Andrew Zellar, Listing by: Oak Tree Real Estate. NYSAMLSs
- $276,0003 bd2 ba1.2k sqft4 Ilex Ln, Liverpool, NY 13090For SaleMLS ID #S1699270, Paris Poppleton, Listing by: Integrated Real Estate Ser LLC. NYSAMLSs
- $239,9003 bd2 ba1.3k sqft305 Hanover Ave, Liverpool, NY 13088For SaleMLS ID #S1700672, Courtney Casey, Listing by: Hunt Real Estate ERA. NYSAMLSs
- $300,0003 bd2 ba1.5k sqft8180 Capricorn Dr, Liverpool, NY 13090For SaleMLS ID #S1700808, Amber Cavedine, Listing by: Hunt Real Estate ERA. NYSAMLSs
- $259,9003 bd2 ba1.8k sqft146 Dolshire Dr, North Syracuse, NY 13212For SaleMLS ID #S1701200, Thomas Tarry JR, Listing by: Move Real Estate. NYSAMLSs
- $289,9004 bd2 ba1.8k sqft103 Oakridge Cir, Syracuse, NY 13209For SaleMLS ID #S1702610, Michael Losurdo, Listing by: MyTown Realty LLC. NYSAMLSs
- $290,0003 bd2 ba1.4k sqft108 Sutton Dr, Syracuse, NY 13219For SaleMLS ID #S1702511, Robert Parsley, Listing by: Hunt Real Estate ERA. NYSAMLSs
- $299,9003 bd2 ba1.5k sqft208 Rocky Rd, Liverpool, NY 13090For SaleMLS ID #S1697404, Megan McLaughlin, Listing by: Hunt Real Estate ERA. NYSAMLSs
- $259,9003 bd3 ba1.3k sqft234 Germania Ave, Syracuse, NY 13219For SaleMLS ID #S1702170, Dante Belmonte, Listing by: Hunt Real Estate ERA. NYSAMLSs
- $249,9003 bd3 ba1.4k sqft8151 Scotia Ln, Liverpool, NY 13090For SaleMLS ID #S1702641, Donald J. Patti, Listing by: Howard Hanna Real Estate. NYSAMLSs
- $319,0004 bd2 ba1.4k sqft4211 Inverrary Dr, Liverpool, NY 13090For SaleMLS ID #S1703220, Clara Bader, Listing by: Keller Williams Syracuse. NYSAMLSs
- $269,9003 bd2 ba1.2k sqft109 Marilyn Ave, North Syracuse, NY 13212For SaleMLS ID #S1700913, Holly Banuski, Listing by: Integrated Real Estate Ser LLC. NYSAMLSs
- $290,0003 bd2 ba1.5k sqft8103 Princess Path, Liverpool, NY 13090For SaleMLS ID #S1691126, Chip Hodgkins, Listing by: Hunt Real Estate ERA. NYSAMLSs
- $249,9003 bd2 ba1.7k sqft8056 Beacon Hill Cir, Liverpool, NY 13090For SaleMLS ID #S1703368, Dylan Wise, Listing by: Howard Hanna Real Estate. NYSAMLSs
- $329,0004 bd3 ba1.8k sqft89 Inglesid Ln, Liverpool, NY 13090For SaleMLS ID #S1687475, Anthony Prince, Listing by: Howard Hanna Real Estate. NYSAMLSs
