Welcome home to this charming 3-bedroom, 1.5-bath ranch situated on a spacious corner lot in Liverpool, in the development named The Meadows. Offering comfortable one-level living, this home features beautiful hardwood floors that add warmth and character throughout much of the main level. The bright and inviting layout provides a great foundation to make it your own.
The expansive full basement offers endless possibilities for additional living space, a home gym, workshop, or abundant storage. Outside, the corner lot provides extra yard space for entertaining, gardening, or simply enjoying the outdoors.
Conveniently located near shopping, restaurants, parks, schools, and major highways, this home combines everyday convenience with classic ranch-style living. Whether you're a first-time buyer, looking to downsize, or searching for an investment opportunity, 4875 Thornwood Drive is ready to welcome its next owner!
Under contract
$259,900
4875 Thornwood Dr, Liverpool, NY 13088
3beds
1,196sqft
Single Family Residence
Built in 1961
9,478 Square Feet Lot
$-- Zestimate®
$217/sqft
$-- HOA
What's special
Bright and inviting layoutExpansive full basementSpacious corner lotBeautiful hardwood floors
- 17 days |
- 1,221 |
- 42 |
Zillow last checked:
Listing updated:
Listed by:
NextHome CNY Realty 315-567-4663,
Samantha Dougherty 315-567-4663,
Michael LaCava 315-567-4663,
NextHome CNY Realty
Source: NYSAMLSs,MLS#: S1702494 Originating MLS: Syracuse
Originating MLS: SyracuseFacts & features
Interior
Bedrooms & bathrooms
- Bedrooms: 3
- Bathrooms: 2
- Full bathrooms: 1
- 1/2 bathrooms: 1
- Main level bathrooms: 1
- Main level bedrooms: 3
Heating
- Gas, Forced Air
Cooling
- Central Air
Appliances
- Included: Dryer, Dishwasher, Electric Oven, Electric Range, Gas Water Heater, Microwave, Refrigerator, Washer
- Laundry: Accessible Utilities or Laundry, In Basement, Main Level
Features
- Ceiling Fan(s), Separate/Formal Dining Room, Entrance Foyer, Separate/Formal Living Room, Country Kitchen, Window Treatments, Bedroom on Main Level, Programmable Thermostat
- Flooring: Hardwood, Tile, Varies, Vinyl
- Windows: Drapes
- Basement: Full
- Has fireplace: No
Interior area
- Total structure area: 1,196
- Total interior livable area: 1,196 sqft
Video & virtual tour
Property
Parking
- Total spaces: 1
- Parking features: Attached, Garage
- Attached garage spaces: 1
Accessibility
- Accessibility features: Accessible Bedroom, Low Threshold Shower, No Stairs
Features
- Levels: One
- Stories: 1
- Exterior features: Blacktop Driveway
Lot
- Size: 9,478 Square Feet
- Dimensions: 120 x 79
- Features: Corner Lot, Near Public Transit, Rectangular, Rectangular Lot, Residential Lot
Details
- Additional structures: Shed(s), Storage
- Parcel number: 31488903800000040120000000
- Special conditions: Trust
Construction
Type & style
- Home type: SingleFamily
- Architectural style: Ranch
- Property subtype: Single Family Residence
Materials
- Cedar
- Foundation: Poured
Condition
- Resale
- Year built: 1961
Utilities & green energy
- Electric: Circuit Breakers
- Sewer: Connected
- Water: Connected, Public
- Utilities for property: Cable Available, Electricity Connected, High Speed Internet Available, Sewer Connected, Water Connected
Community & HOA
HOA
- Amenities included: None
Location
- Region: Liverpool
Financial & listing details
- Price per square foot: $217/sqft
- Tax assessed value: $140,000
- Annual tax amount: $4,060
- Date on market: 7/28/2026
- Cumulative days on market: 18 days
- Listing terms: Cash,Conventional,FHA,VA Loan
Estimated market value
Not available
Estimated sales range
Not available
Not available
Price history
| Date | Event | Price |
|---|---|---|
| 8/8/2026 | Contingent | $259,900$217/sqft |
Source:  NYSAMLSs #S1702494 Report a problem NYSAMLSs #S1702494 Report a problem | ||
| 7/28/2026 | Listed for sale | $259,900+138.4%$217/sqft |
Source: NYSAMLSs #S1702494 Report a problem | ||
| 9/27/2006 | Sold | $109,000$91/sqft |
Source: Public Record Report a problem | ||
Public tax history
| Year | Property taxes | Tax assessment |
|---|---|---|
| 2025 | -- | $140,000 |
| 2024 | -- | $140,000 |
| 2023 | -- | $140,000 |
| 2022 | -- | $140,000 +18.9% |
| 2021 | -- | $117,700 +8% |
| 2020 | -- | $109,000 |
| 2019 | -- | $109,000 |
| 2018 | -- | $109,000 |
| 2017 | $1,449 +4.8% | $109,000 |
| 2016 | $1,382 | $109,000 |
| 2015 | -- | $109,000 |
| 2014 | -- | $109,000 |
| 2013 | -- | $109,000 |
| 2012 | -- | $109,000 |
| 2011 | -- | $109,000 |
| 2010 | -- | $109,000 |
| 2009 | -- | $109,000 |
| 2008 | -- | $109,000 +6.9% |
| 2007 | -- | $102,000 |
| 2006 | -- | $102,000 +15.3% |
| 2005 | -- | $88,500 +4.7% |
| 2004 | -- | $84,500 +6.3% |
| 2003 | -- | $79,500 +10.9% |
| 2002 | -- | $71,700 |
| 2001 | -- | $71,700 -4% |
| 2000 | -- | $74,700 |
Find assessor info on the county website
Monthly payment
Climate risks
Neighborhood: 13088
Nearby schools
GreatSchools rating
- NADonlin Drive Elementary SchoolGrades: K-2Distance: 0.6 mi
- 8/10Chestnut Hill Middle SchoolGrades: 6-8Distance: 0.8 mi
- 7/10Liverpool High SchoolGrades: 9-12Distance: 3.5 mi
Schools provided by the listing agent
- District: Liverpool
Source: NYSAMLSs. This data may not be complete. We recommend contacting the local school district to confirm school assignments for this home.
- $294,2004 bd1 ba1.6k sqft4883 Juneway Dr S, Liverpool, NY 13088Off Market
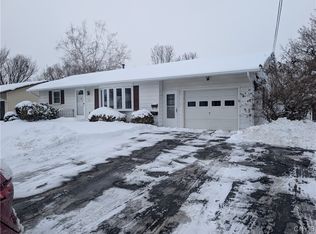
- $265,0003 bd2 ba1.3k sqft4873 Thornwood Dr, Liverpool, NY 13088Sold
- $27,3339,147 sqft4876 Thornwood Dr, Liverpool, NY 13088Off Market
- $97,5002 bd1 ba988 sqft4874 Thornwood Dr, Liverpool, NY 13088Off Market
- $97,5002 bd1 ba988 sqft4874 Thornwood Dr, Liverpool, NY 13088Off Market
- $234,2002 bd1 ba988 sqft4874 Thornwood Dr, Liverpool, NY 13088Off Market
- $239,7002 bd2 ba910 sqft4886 Greystone Dr, Liverpool, NY 13088Off Market
- $266,1003 bd1 ba936 sqft4871 Thornwood Dr, Liverpool, NY 13088Off Market
A local agent can set up tours, give advice and negotiate with sellers.
Similar homes
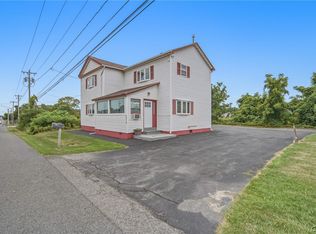
- $249,9003 bd2 ba1.6k sqft4976 W Taft Rd, Liverpool, NY 13088For Sale
 MLS ID #S1705253, James Burnham, Listing by: Coldwell Banker Prime Prop,Inc. NYSAMLSs
 - $238,0003 bd2 ba988 sqft105 Traister Dr, Liverpool, NY 13088For Sale
 MLS ID #S1703007, Tara Emm, Listing by: Coldwell Banker Prime Prop,Inc. NYSAMLSs
 - $219,0002 bd2 ba790 sqft306 Gale Ave, Liverpool, NY 13088For Sale
 MLS ID #S1706184, Qizhan Yao, Listing by: Realmart Realty LLC. NYSAMLSs
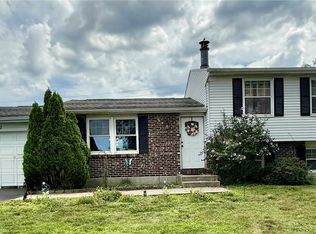
 - $254,9003 bd2 ba1.5k sqft4103 Tannis Ter, Liverpool, NY 13090For Sale
 MLS ID #S1705522, Kathryn Antonacci, Listing by: Howard Hanna Real Estate. NYSAMLSs
 - $179,9003 bd2 ba1.3k sqft225 Russell Ave, Liverpool, NY 13088For SaleMLS ID #S1706221, Mohamad Galal, Listing by: GRE Brokerage LLC. NYSAMLSs
- $250,0004 bd2 ba1.4k sqft108 Stephen Pl, North Syracuse, NY 13212For SaleMLS ID #S1705588, Haley R Grieb, Listing by: Kirnan Real Estate. NYSAMLSs
- $329,9003 bd3 ba1.5k sqft7433 Thunderbird Rd, Liverpool, NY 13088For SaleMLS ID #S1704269, David Duskee, Listing by: Hunt Real Estate ERA. NYSAMLSs
- $230,0003 bd1 ba1k sqft7886 Walnut Pl, Liverpool, NY 13090For SaleMLS ID #S1705391, Tia Segretto, Listing by: Berkshire Hathaway CNY Realty. NYSAMLSs
- $249,9003 bd2 ba1.7k sqft8056 Beacon Hill Cir, Liverpool, NY 13090For SaleMLS ID #S1703368, Dylan Wise, Listing by: Howard Hanna Real Estate. NYSAMLSs
- $259,0003 bd2 ba1.5k sqft8059 Spruce Hill Dr, Clay, NY 13041For SaleMLS ID #S1702177, Kelly Ryan Vidakovic, Listing by: Keller Williams Syracuse. NYSAMLSs
- $249,0002 bd2 ba993 sqft204 Ardmore Rd, Syracuse, NY 13219For SaleMLS ID #S1705591, Stephen J. Baier, Listing by: Baier Real Estate LLC. NYSAMLSs
- $269,9003 bd1 ba1.4k sqft8542 Belnor Dr, Cicero, NY 13039For SaleMLS ID #S1701945, Nicole Wright-Gilbo, Listing by: Gilbo Realty LLC. NYSAMLSs
- $265,0003 bd2 ba1.2k sqft8615 Weaver Rd, Cicero, NY 13039For SaleMLS ID #S1699101, Patricia Ann Tracey, Listing by: Howard Hanna Real Estate. NYSAMLSs
- $248,9004 bd3 ba1.2k sqft107 Wilmore Pl, Syracuse, NY 13208For SaleMLS ID #S1701175, Joan Rayo Adams, Listing by: Hunt Real Estate ERA. NYSAMLSs
- $259,0002 bd2 ba1k sqft5716 Williamson Pkwy, Cicero, NY 13039For SaleMLS ID #S1697617, Joseph Viscomi, Listing by: Realty Boom. NYSAMLSs
- $249,9003 bd2 ba1.5k sqft105 Haddonfield Pl, Syracuse, NY 13214For SaleMLS ID #S1696141, Allen T. Olmsted, Listing by: Canaan Realty. NYSAMLSs
- $224,9003 bd2 ba1.5k sqft428 Garden City Dr, Syracuse, NY 13211For SaleMLS ID #S1697725, Kurt Wossner, Listing by: World United Realty Inc.. NYSAMLSs
- $270,0003 bd2 ba1.1k sqft226 Cleveland Blvd, Fayetteville, NY 13066For SaleMLS ID #S1703967, Cheryl Given, Listing by: Hunt Real Estate ERA. NYSAMLSs
- $239,9003 bd1 ba1.1k sqft208 Danbury Dr, Syracuse, NY 13219For SaleMLS ID #S1700070, Leslie Michel, Listing by: Howard Hanna Real Estate. NYSAMLSs
- $229,9003 bd2 ba992 sqft236 Burns Ave, Syracuse, NY 13206For SaleMLS ID #S1704485, Giuseppe Zavaglia, Listing by: Howard Hanna Real Estate. NYSAMLSs
