Fall in love with a three-bedroom, one-and-a-half-bathroom charmer that has been treated to all the right upgrades in one of Liverpool's most beloved corners. This home strikes that sweet spot between fresh-and-ready and warm-and-welcoming, giving you plenty to smile about the moment you walk through the door.
Recent improvements make life here delightfully worry-free. A brand-new bathroom brings modern polish to your daily routine, while crisp fresh paint throughout the kitchen sets a bright, cheerful stage for cooking and gathering. Downstairs, new basement drywall creates a clean canvas ready for a game room, home gym, or extra storage. And thanks to newly installed gutters, you can enjoy every rainy day from the comfort of your couch instead of the top of a ladder.
The neighborhood is where this property truly shines. Tree-lined streets, friendly faces, and that easygoing community spirit make coming home feel like a genuine treat. Best of all, Onondaga Lake Park sits just minutes away, offering miles of scenic trails to soak up the fresh air. Weekend adventures are practically built into your backyard.
Whether you're a first-time buyer, a growing family, or someone craving a lower-maintenance lifestyle in a picturesque setting, this thoughtfully updated home checks all the boxes. Come see how effortlessly it blends comfort, convenience, and location. Schedule your private tour today and start imagining the possibilities!
Under contract
Price cut: $7K (7/30)
$255,000
317 Fairmount Ave, Liverpool, NY 13088
3beds
1,248sqft
Single Family Residence
Built in 1960
7,200 Square Feet Lot
$251,200 Zestimate®
$204/sqft
$-- HOA
What's special
Brand-new bathroomNewly installed guttersNew basement drywallTree-lined streets
- 100 days
- 69
- 3
Zillow last checked:
Listing updated:
Listed by:
Oak Tree Real Estate 315-727-9177,
Andrew Zellar 315-401-1162
Source: NYSAMLSs,MLS#: S1696506 Originating MLS: Syracuse
Originating MLS: SyracuseFacts & features
Interior
Bedrooms & bathrooms
- Bedrooms: 3
- Bathrooms: 2
- Full bathrooms: 2
- Main level bathrooms: 1
- Main level bedrooms: 3
Heating
- Gas, Forced Air
Appliances
- Included: Dishwasher, Gas Oven, Gas Range, Gas Water Heater, Microwave, Refrigerator
- Laundry: Main Level
Features
- Dining Area
- Flooring: Hardwood, Varies, Vinyl
- Basement: Full
- Has fireplace: No
Interior area
- Total structure area: 1,248
- Total interior livable area: 1,248 sqft
Video & virtual tour
Property
Parking
- Parking features: No Garage
Features
- Levels: One
- Stories: 1
- Exterior features: Blacktop Driveway
Lot
- Size: 7,200 Square Feet
- Dimensions: 60 x 120
- Features: Rectangular, Rectangular Lot, Residential Lot
Details
- Parcel number: 31488908200000020150000000
- Special conditions: Standard
Construction
Type & style
- Home type: SingleFamily
- Architectural style: Ranch
- Property subtype: Single Family Residence
Materials
- Vinyl Siding
- Foundation: Block
Condition
- Resale
- Year built: 1960
Utilities & green energy
- Sewer: Connected
- Water: Connected, Public
- Utilities for property: Sewer Connected, Water Connected
Community & HOA
Community
- Subdivision: City View Homesteads
Location
- Region: Liverpool
Financial & listing details
- Price per square foot: $204/sqft
- Tax assessed value: $115,400
- Annual tax amount: $4,984
- Date on market: 7/7/2026
- Cumulative days on market: 44 days
- Listing terms: Cash,Conventional,FHA,VA Loan
Estimated market value
$251,200
$239,000 - $264,000
$2,631/mo
Price history
| Date | Event | Price |
|---|---|---|
| 8/11/2026 | Contingent | $255,000$204/sqft |
Source:  NYSAMLSs #S1696506 Report a problem NYSAMLSs #S1696506 Report a problem | ||
| 7/30/2026 | Price change | $255,000-2.7%$204/sqft |
Source: NYSAMLSs #S1696506 Report a problem | ||
| 7/21/2026 | Price change | $262,000-1.9%$210/sqft |
Source: NYSAMLSs #S1696506 Report a problem | ||
| 7/9/2026 | Listed for sale | $267,000+20.3%$214/sqft |
Source: NYSAMLSs #S1696506 Report a problem | ||
| 8/13/2024 | Sold | $222,000+0.9%$178/sqft |
Source: NYSAMLSs #S1542323 Report a problem | ||
| 6/26/2024 | Pending sale | $220,000$176/sqft |
Source: NYSAMLSs #S1542323 Report a problem | ||
| 6/14/2024 | Contingent | $220,000$176/sqft |
Source: NYSAMLSs #S1542323 Report a problem | ||
| 6/10/2024 | Price change | $220,000-2.2%$176/sqft |
Source: NYSAMLSs #S1542323 Report a problem | ||
| 6/2/2024 | Listed for sale | $225,000+125.2%$180/sqft |
Source: NYSAMLSs #S1542323 Report a problem | ||
| 8/30/2016 | Listing removed | $99,900$80/sqft |
Source: WORLD UNITED REALTY #S356301 Report a problem | ||
| 7/30/2016 | Listed for sale | $99,900$80/sqft |
Source: WORLD UNITED REALTY #S356301 Report a problem | ||
| 7/5/2016 | Pending sale | $99,900$80/sqft |
Source: Greater Syracuse Association of REALTORS & Central New York Information Service, Inc #S356301 Report a problem | ||
| 7/5/2016 | Listed for sale | $99,900+85.8%$80/sqft |
Source: Greater Syracuse Association of REALTORS & Central New York Information Service, Inc #S356301 Report a problem | ||
| 12/17/2009 | Sold | $53,780-19.2%$43/sqft |
Source: Public Record Report a problem | ||
| 11/10/2009 | Price change | $66,600-10%$53/sqft |
Source: foreclosure.com Report a problem | ||
| 10/5/2009 | Listed for sale | $74,000-37.1%$59/sqft |
Source: foreclosure.com Report a problem | ||
| 8/6/2009 | Sold | $117,627+23.8%$94/sqft |
Source: Public Record Report a problem | ||
| 8/18/2005 | Sold | $95,000$76/sqft |
Source: Public Record Report a problem | ||
Public tax history
| Year | Property taxes | Tax assessment |
|---|---|---|
| 2025 | -- | $115,400 |
| 2024 | -- | $115,400 |
| 2023 | -- | $115,400 |
| 2022 | -- | $115,400 +13% |
| 2021 | -- | $102,100 +8% |
| 2020 | -- | $94,500 |
| 2019 | -- | $94,500 |
| 2018 | -- | $94,500 |
| 2017 | $4,450 | $94,500 |
| 2016 | -- | $94,500 |
| 2015 | -- | $94,500 |
| 2014 | -- | $94,500 |
| 2013 | -- | $94,500 |
| 2012 | -- | $94,500 |
| 2011 | -- | $94,500 |
| 2010 | -- | $94,500 |
| 2009 | -- | $94,500 |
| 2008 | -- | $94,500 +5% |
| 2007 | -- | $90,000 +9.8% |
| 2006 | -- | $82,000 +9.3% |
| 2005 | -- | $75,000 +7.1% |
| 2004 | -- | $70,000 +5.3% |
| 2003 | -- | $66,500 +5.1% |
| 2002 | -- | $63,300 |
| 2001 | -- | $63,300 -5% |
| 2000 | -- | $66,600 |
Find assessor info on the county website
Monthly payment
Climate risks
Neighborhood: Galeville
Nearby schools
Schools provided by the listing agent
- District: Liverpool
Source: NYSAMLSs. This data may not be complete. We recommend contacting the local school district to confirm school assignments for this home.
Similar homes
- $229,9003 bd2 ba1.3k sqft305 Hanover Ave, Liverpool, NY 13088For Sale
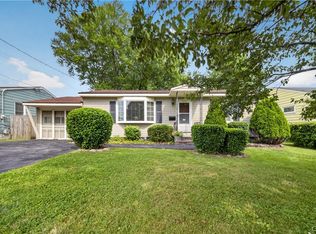
 MLS ID #S1700672, Courtney Casey, Listing by: Hunt Real Estate ERA. NYSAMLSs
 - $219,9003 bd1 ba1k sqft315 Russell Ave, Liverpool, NY 13088For Sale
 MLS ID #S1718814, Esmir Omerovic, Listing by: eXp Realty. NYSAMLSs
 - $279,0003 bd2 ba1.2k sqft201 Oakridge Ter, Liverpool, NY 13088For Sale
 MLS ID #S1714808, Michael Novak, Listing by: Rooftop Realty Group LLC. NYSAMLSs
 - $239,9004 bd1 ba1.6k sqft137 Old Liverpool Rd, Liverpool, NY 13088For Sale
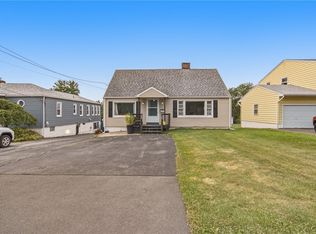 MLS ID #S1705233, James Burnham, Listing by: Coldwell Banker Prime Prop,Inc. NYSAMLSs
 - $290,0003 bd2 ba1.7k sqft505 4th St, Liverpool, NY 13088For SaleMLS ID #S1684875, Amanda Faatz, Listing by: Acropolis Realty Group LLC. NYSAMLSs
- $284,9003 bd1 ba1.2k sqft7388 Oakpost Rd, Liverpool, NY 13088For SaleMLS ID #S1707332, Benjamin DiBlasi, Listing by: NextHome CNY Realty. NYSAMLSs
- $289,0003 bd3 ba1.6k sqft102 Wembridge Dr, East Syracuse, NY 13057For SaleMLS ID #S1722505, Mark MacBain, Listing by: Hunt Real Estate Era. NYSAMLSs
- $245,0003 bd2 ba1.4k sqft106 Edgeworth Ave, Syracuse, NY 13219For SaleMLS ID #S1717797, David A Craw, Listing by: Howard Hanna Real Estate. NYSAMLSs
- $269,9003 bd1 ba1k sqft2703 W Genesee St, Syracuse, NY 13219For SaleMLS ID #S1719911, Gabriella Mangovski, Listing by: Hunt Real Estate Era. NYSAMLSs
- $285,0003 bd2 ba1.3k sqft134 Austin Ave, Syracuse, NY 13207For SaleMLS ID #S1720680, Laura Lenze, Listing by: Hunt Real Estate ERA. NYSAMLSs
- $249,0004 bd1 ba1k sqft115 Wilshirl Dr, North Syracuse, NY 13212For SaleMLS ID #S1717732, Amanda Faatz, Listing by: Acropolis Realty Group LLC. NYSAMLSs
- $269,9005 bd2 ba1.5k sqft110 Green Acres Dr, Liverpool, NY 13090For SaleMLS ID #S1715830, Joyce Cardone, Listing by: Rooftop Realty Group LLC. NYSAMLSs
- $299,9004 bd2 ba1.1k sqft126 Barclay Rd, Camillus, NY 13031For SaleMLS ID #S1722659, Janine Lundrigan, Listing by: Howard Hanna Real Estate. NYSAMLSs
- $262,0003 bd2 ba1.7k sqft5657 Stevens Dr, Cicero, NY 13039For SaleMLS ID #S1719872, Joy Bush, Listing by: Howard Hanna Real Estate. NYSAMLSs
- $259,9003 bd2 ba1.4k sqft220 Westover St, Syracuse, NY 13209For SaleMLS ID #S1720164, Kristy Brzostek, Listing by: Kirnan Real Estate. NYSAMLSs
- $269,9003 bd2 ba1.2k sqft201 Plymouth Ave, Syracuse, NY 13211For SaleMLS ID #S1708525, Debra Lawrence, Listing by: Howard Hanna Real Estate. NYSAMLSs
- $289,9004 bd2 ba1.7k sqft20 Oriole Path, Liverpool, NY 13090For SaleMLS ID #S1714788, Dianne B. Fecteau, Listing by: Berkshire Hathaway CNY Realty. NYSAMLSs
- $225,0003 bd1 ba880 sqft116 David Dr, North Syracuse, NY 13212For SaleMLS ID #S1715299, Robert McTague, Listing by: Howard Hanna Real Estate. NYSAMLSs
- $254,9003 bd3 ba1.8k sqft130 Clifton Pl, Syracuse, NY 13206For SaleMLS ID #S1713571, Nicole McNeilly, Listing by: Acropolis Realty Group LLC. NYSAMLSs
- $234,9004 bd3 ba1.8k sqft101 Ellen St, Syracuse, NY 13208For SaleMLS ID #S1711043, Mary E Phillips, Listing by: NextHome CNY Realty. NYSAMLSs
