Welcome home to this beautifully maintained 4-bedroom, 1.5-bath home located in the highly desirable Liverpool School District. Thoughtfully updated throughout, this move-in-ready property offers the perfect combination of modern improvements and everyday comfort.
Recent upgrades include newer windows, siding, central air conditioning, water heater, driveway, and appliances, giving you peace of mind for years to come. The kitchen and both bathrooms have been tastefully revamped with fresh finishes, while the freshly painted interior creates a bright, clean, and inviting atmosphere.
Step outside to enjoy your own private outdoor retreat. The fully fenced backyard offers privacy and plenty of space for entertaining, pets, or play. An expanded patio provides the perfect setting for summer barbecues and relaxing evenings, while a storage shed offers added convenience for lawn equipment, tools, and seasonal items.
With four spacious bedrooms, plenty of living space, and numerous recent improvements, this home is ready for its next owners to move right in and enjoy. Don't miss your opportunity to own this updated home in a fantastic location close to schools, shopping, parks, and major conveniences.
Pending
Price cut: $2.5K (8/26)
$257,400
124 Glendale Ave, Liverpool, NY 13088
4beds
1,344sqft
Single Family Residence
Built in 1959
7,039 Square Feet Lot
$-- Zestimate®
$192/sqft
$-- HOA
What's special
Central air conditioningStorage shedFour spacious bedroomsExpanded patioPrivate outdoor retreatFreshly painted interiorNewer windows
- 81 days
- 120
- 0
Zillow last checked:
Listing updated:
Listed by:
Skinner & Assoc. Realty LLC 315-373-6896,
Stephen Skinner 315-373-6896
Source: NYSAMLSs,MLS#: S1702390 Originating MLS: Syracuse
Originating MLS: SyracuseFacts & features
Interior
Bedrooms & bathrooms
- Bedrooms: 4
- Bathrooms: 2
- Full bathrooms: 1
- 1/2 bathrooms: 1
- Main level bathrooms: 1
- Main level bedrooms: 1
Heating
- Gas, Forced Air
Cooling
- Central Air
Appliances
- Included: Dishwasher, Electric Oven, Electric Range, Gas Water Heater, Microwave, Refrigerator
Features
- Ceiling Fan(s), Entrance Foyer, Eat-in Kitchen, Separate/Formal Living Room, Living/Dining Room, Bedroom on Main Level
- Flooring: Carpet, Hardwood, Luxury Vinyl, Varies
- Basement: Partial
- Has fireplace: No
Interior area
- Total structure area: 1,344
- Total interior livable area: 1,344 sqft
- Finished area below ground: 480
Video & virtual tour
Property
Parking
- Parking features: No Garage
Features
- Levels: One
- Stories: 1
- Patio & porch: Deck, Open, Porch
- Exterior features: Blacktop Driveway, Deck
Lot
- Size: 7,039 Square Feet
- Dimensions: 51 x 138
- Features: Near Public Transit, Rectangular, Rectangular Lot, Residential Lot
Details
- Additional structures: Shed(s), Storage
- Parcel number: 31488908200000050370000000
- Special conditions: Standard
Construction
Type & style
- Home type: SingleFamily
- Architectural style: Split Level
- Property subtype: Single Family Residence
Materials
- Vinyl Siding
- Foundation: Block
Condition
- Resale
- Year built: 1959
Utilities & green energy
- Electric: Circuit Breakers
- Sewer: Connected
- Water: Connected, Public
- Utilities for property: Sewer Connected, Water Connected
Community & HOA
Location
- Region: Liverpool
Financial & listing details
- Price per square foot: $192/sqft
- Tax assessed value: $124,500
- Annual tax amount: $5,303
- Date on market: 7/28/2026
- Cumulative days on market: 49 days
- Listing terms: Cash,Conventional,FHA,VA Loan
Estimated market value
Not available
Estimated sales range
Not available
Not available
Price history
| Date | Event | Price |
|---|---|---|
| 10/5/2026 | Pending sale | $257,400$192/sqft |
Source:  NYSAMLSs #S1702390 Report a problem NYSAMLSs #S1702390 Report a problem | ||
| 9/7/2026 | Contingent | $257,400$192/sqft |
Source: NYSAMLSs #S1702390 Report a problem | ||
| 8/26/2026 | Price change | $257,400-1%$192/sqft |
Source: NYSAMLSs #S1702390 Report a problem | ||
| 8/19/2026 | Listed for sale | $259,900$193/sqft |
Source: NYSAMLSs #S1702390 Report a problem | ||
| 8/14/2026 | Pending sale | $259,900$193/sqft |
Source: NYSAMLSs #S1702390 Report a problem | ||
| 8/3/2026 | Price change | $259,900-3.7%$193/sqft |
Source: NYSAMLSs #S1702390 Report a problem | ||
| 7/28/2026 | Listed for sale | $269,900+198.2%$201/sqft |
Source: NYSAMLSs #S1702390 Report a problem | ||
| 6/3/2004 | Sold | $90,500$67/sqft |
Source: Public Record Report a problem | ||
Public tax history
| Year | Property taxes | Tax assessment |
|---|---|---|
| 2025 | -- | $124,500 |
| 2024 | -- | $124,500 |
| 2023 | -- | $124,500 |
| 2022 | -- | $124,500 +13% |
| 2021 | -- | $110,200 +8% |
| 2020 | -- | $102,000 |
| 2019 | -- | $102,000 |
| 2018 | -- | $102,000 |
| 2017 | $3,949 +110.6% | $102,000 |
| 2016 | $1,875 | $102,000 |
| 2015 | -- | $102,000 |
| 2014 | -- | $102,000 |
| 2013 | -- | $102,000 |
| 2012 | -- | $102,000 |
| 2011 | -- | $102,000 -7.3% |
| 2010 | -- | $110,000 |
| 2009 | -- | $110,000 |
| 2008 | -- | $110,000 +4.8% |
| 2007 | -- | $105,000 +9.9% |
| 2006 | -- | $95,500 +9.1% |
| 2005 | -- | $87,500 +17.4% |
| 2004 | -- | $74,500 +4.9% |
| 2003 | -- | $71,000 +5% |
| 2002 | -- | $67,600 |
| 2001 | -- | $67,600 -5.1% |
| 2000 | -- | $71,200 |
Find assessor info on the county website
Monthly payment
Climate risks
Neighborhood: Galeville
Nearby schools
Schools provided by the listing agent
- District: Liverpool
Source: NYSAMLSs. This data may not be complete. We recommend contacting the local school district to confirm school assignments for this home.

Similar homes
- $229,9003 bd2 ba1.3k sqft305 Hanover Ave, Liverpool, NY 13088For Sale
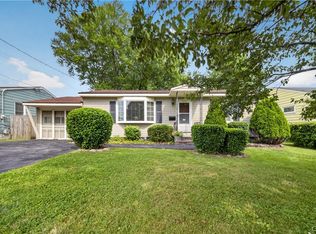
 MLS ID #S1700672, Courtney Casey, Listing by: Hunt Real Estate ERA. NYSAMLSs
 - $239,9004 bd1 ba1.6k sqft137 Old Liverpool Rd, Liverpool, NY 13088For Sale
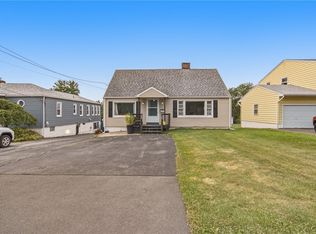 MLS ID #S1705233, James Burnham, Listing by: Coldwell Banker Prime Prop,Inc. NYSAMLSs
 - $279,0003 bd2 ba1.2k sqft201 Oakridge Ter, Liverpool, NY 13088For Sale
 MLS ID #S1714808, Michael Novak, Listing by: Rooftop Realty Group LLC. NYSAMLSs
 - $219,9003 bd1 ba1k sqft315 Russell Ave, Liverpool, NY 13088For Sale
 MLS ID #S1718814, Esmir Omerovic, Listing by: eXp Realty. NYSAMLSs
 - $284,9003 bd1 ba1.2k sqft7388 Oakpost Rd, Liverpool, NY 13088For SaleMLS ID #S1707332, Benjamin DiBlasi, Listing by: NextHome CNY Realty. NYSAMLSs
- $290,0003 bd2 ba1.7k sqft505 4th St, Liverpool, NY 13088For SaleMLS ID #S1684875, Amanda Faatz, Listing by: Acropolis Realty Group LLC. NYSAMLSs
- $299,9004 bd2 ba1.1k sqft126 Barclay Rd, Camillus, NY 13031For SaleMLS ID #S1722659, Janine Lundrigan, Listing by: Howard Hanna Real Estate. NYSAMLSs
- $239,9003 bd2 ba1.3k sqft116 Creekview Path, Kirkville, NY 13082For SaleMLS ID #S1723066, Robert Zaccaria, Listing by: Finger Lakes Sothebys Intl.. NYSAMLSs
- $289,0003 bd3 ba1.6k sqft102 Wembridge Dr, East Syracuse, NY 13057For SaleMLS ID #S1722505, Mark MacBain, Listing by: Hunt Real Estate Era. NYSAMLSs
- $269,9005 bd2 ba1.5k sqft110 Green Acres Dr, Liverpool, NY 13090For SaleMLS ID #S1715830, Joyce Cardone, Listing by: Rooftop Realty Group LLC. NYSAMLSs
- $249,0004 bd1 ba1k sqft115 Wilshirl Dr, North Syracuse, NY 13212For SaleMLS ID #S1717732, Amanda Faatz, Listing by: Acropolis Realty Group LLC. NYSAMLSs
- $285,0003 bd2 ba1.3k sqft134 Austin Ave, Syracuse, NY 13207For SaleMLS ID #S1720680, Laura Lenze, Listing by: Hunt Real Estate ERA. NYSAMLSs
- $234,9004 bd3 ba1.8k sqft101 Ellen St, Syracuse, NY 13208For SaleMLS ID #S1711043, Mary E Phillips, Listing by: NextHome CNY Realty. NYSAMLSs
- $245,0003 bd2 ba1.4k sqft106 Edgeworth Ave, Syracuse, NY 13219For SaleMLS ID #S1717797, David A Craw, Listing by: Howard Hanna Real Estate. NYSAMLSs
- $269,9003 bd1 ba1k sqft2703 W Genesee St, Syracuse, NY 13219For SaleMLS ID #S1719911, Gabriella Mangovski, Listing by: Hunt Real Estate Era. NYSAMLSs
- $204,9003 bd2 ba1.4k sqft105 Glenwood Dr S, Liverpool, NY 13090For SaleMLS ID #S1721505, Joanne DiPaulo, Listing by: Coldwell Banker Prime Prop,Inc. NYSAMLSs
- $262,0003 bd2 ba1.7k sqft5657 Stevens Dr, Cicero, NY 13039For SaleMLS ID #S1719872, Joy Bush, Listing by: Howard Hanna Real Estate. NYSAMLSs
- $259,9003 bd2 ba1.4k sqft220 Westover St, Syracuse, NY 13209For SaleMLS ID #S1720164, Kristy Brzostek, Listing by: Kirnan Real Estate. NYSAMLSs
- $299,9003 bd2 ba1.3k sqft5068 Hackberry Ln, Clay, NY 13041For SaleMLS ID #S1721904, Ashley Mann, Listing by: Acropolis Realty Group LLC. NYSAMLSs
- $269,9003 bd2 ba1.2k sqft201 Plymouth Ave, Syracuse, NY 13211For SaleMLS ID #S1708525, Debra Lawrence, Listing by: Howard Hanna Real Estate. NYSAMLSs
