Welcome to 8180 Capricorn Drive! Pride of ownership shines throughout this beautifully maintained 3-bedroom, 1.5 bath home offering over 1,500 square feet of living space. Lovingly cared for by the same owners for more than 30 years, every inch of this home reflects the care, attention, and personal touches that have made it truly special.
Offering the best of both worlds, this home combines the benefits and peace of mind of a newer build with the warmth, character, and individuality that are often missing from newer construction. The owners have thoughtfully enhanced the home over the years, adding charm and unique details that create an inviting space full of personality.
Designed with flexibility in mind, the layout allows for easy one-level living with everything you need on the main floor. including a beautiful sunroom! The finished lower level expands your possibilities with a full bathroom, multiple finished rooms, and a newer pellet stove, making it ideal for an in-law suite, guest quarters, a home office, recreation space, or whatever best suits your lifestyle.
An attached garage provides everyday convenience, while the expansive, tranquil backyard offers plenty of room to relax, entertain, garden, or play. Complete with a storage shed and peaceful surroundings, it's the perfect outdoor retreat.
Homes that have been loved and meticulously maintained like this are truly rare. Don't miss your opportunity to own this one-of-a-kind Liverpool gem! Showings start immediately with offers due Tuesday, August 4th!
Active
$300,000
8180 Capricorn Dr, Liverpool, NY 13090
3beds
1,560sqft
Single Family Residence
Built in 1987
10,798 Square Feet Lot
$319,100 Zestimate®
$192/sqft
$-- HOA
What's special
Expansive tranquil backyardStorage shedAttached garageNewer pellet stovePeaceful surroundingsCharm and unique detailsEasy one-level living
- 8 days |
- 1,221 |
- 59 |
Zillow last checked:
Listing updated:
Listed by:
Hunt Real Estate ERA 315-622-5757,
Amber Cavedine 716-316-7201,
Frank Procopio 315-350-0571,
Hunt Real Estate ERA
Source: NYSAMLSs,MLS#: S1700808 Originating MLS: Syracuse
Originating MLS: SyracuseFacts & features
Interior
Bedrooms & bathrooms
- Bedrooms: 3
- Bathrooms: 2
- Full bathrooms: 1
- 1/2 bathrooms: 1
- Main level bathrooms: 1
Heating
- Gas, Forced Air
Cooling
- Central Air
Appliances
- Included: Appliances Negotiable, Dishwasher, Electric Oven, Electric Range, Gas Water Heater, Microwave, Refrigerator
Features
- Ceiling Fan(s), Entrance Foyer, Kitchen/Family Room Combo, Living/Dining Room, See Remarks, Storage, Walk-In Pantry, Bedroom on Main Level, Convertible Bedroom, In-Law Floorplan, Workshop
- Flooring: Carpet, Luxury Vinyl, Resilient, Varies, Vinyl
- Basement: Full,Finished,Walk-Out Access
- Number of fireplaces: 1
Interior area
- Total structure area: 1,560
- Total interior livable area: 1,560 sqft
- Finished area below ground: 520
Video & virtual tour
Property
Parking
- Total spaces: 1
- Parking features: Attached, Garage
- Attached garage spaces: 1
Features
- Levels: One
- Stories: 1
- Exterior features: Blacktop Driveway
Lot
- Size: 10,798 Square Feet
- Dimensions: 80 x 135
- Features: Irregular Lot, Near Public Transit, Residential Lot
Details
- Parcel number: 31248906700000070100000000
- Special conditions: Standard
Construction
Type & style
- Home type: SingleFamily
- Architectural style: Ranch,Raised Ranch
- Property subtype: Single Family Residence
Materials
- Other, Vinyl Siding, PEX Plumbing
- Foundation: Block
Condition
- Resale
- Year built: 1987
Utilities & green energy
- Electric: Circuit Breakers
- Sewer: Connected
- Water: Connected, Public
- Utilities for property: High Speed Internet Available, Sewer Connected, Water Connected
Community & HOA
Community
- Subdivision: Soule Manor
Location
- Region: Liverpool
Financial & listing details
- Price per square foot: $192/sqft
- Tax assessed value: $5,500
- Annual tax amount: $5,402
- Date on market: 7/27/2026
- Listing terms: Cash,Conventional,FHA,VA Loan
Estimated market value
$319,100
$303,000 - $335,000
$2,130/mo
Price history
| Date | Event | Price |
|---|---|---|
| 7/27/2026 | Listed for sale | $300,000+237.5%$192/sqft |
Source:  NYSAMLSs #S1700808 Report a problem NYSAMLSs #S1700808 Report a problem | ||
| 7/21/1990 | Sold | $88,900$57/sqft |
Source: Agent Provided Report a problem | ||
Public tax history
| Year | Property taxes | Tax assessment |
|---|---|---|
| 2025 | -- | $5,500 |
| 2024 | -- | $5,500 |
| 2023 | -- | $5,500 |
| 2022 | -- | $5,500 |
| 2021 | -- | $5,500 |
| 2020 | -- | $5,500 |
| 2019 | -- | $5,500 |
| 2018 | -- | $5,500 |
| 2017 | $4,527 +166.2% | $5,500 |
| 2016 | $1,701 | $5,500 |
| 2015 | -- | $5,500 |
| 2014 | -- | $5,500 |
| 2013 | -- | $5,500 |
| 2012 | -- | $5,500 |
| 2011 | -- | $5,500 |
| 2010 | -- | $5,500 |
| 2009 | -- | $5,500 |
| 2008 | -- | $5,500 |
| 2007 | -- | $5,500 |
| 2006 | -- | $5,500 |
| 2005 | -- | $5,500 |
| 2004 | -- | $5,500 |
| 2003 | -- | $5,500 |
| 2002 | -- | $5,500 |
| 2001 | -- | $5,500 |
| 2000 | -- | $5,500 |
Find assessor info on the county website
Monthly payment
Climate risks
Neighborhood: 13090
Nearby schools
GreatSchools rating
- NAWillow Field Elementary SchoolGrades: K-2Distance: 1.1 mi
- 8/10Soule Road Middle SchoolGrades: 6-8Distance: 0.8 mi
- 7/10Liverpool High SchoolGrades: 9-12Distance: 1.6 mi
Schools provided by the listing agent
- District: Liverpool
Source: NYSAMLSs. This data may not be complete. We recommend contacting the local school district to confirm school assignments for this home.
- $283,0003 bd1 ba1.2k sqft8178 Capricorn Dr, Liverpool, NY 13090Off Market

- $365,4004 bd2 ba1.8k sqft8182 Capricorn Dr, Liverpool, NY 13090Off Market
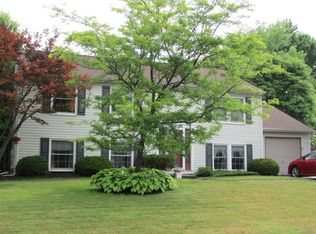
- $385,9004 bd2 ba1.8k sqft4019 Libra Ln, Liverpool, NY 13090Off Market
- $303,4003 bd2 ba1.1k sqft4021 Libra Ln, Liverpool, NY 13090Off Market
- $322,2003 bd2 ba1.4k sqft8158 Capricorn Dr, Liverpool, NY 13090Off Market
- $383,7004 bd2 ba1.8k sqft8174 Capricorn Dr, Liverpool, NY 13090Off Market
- $272,0003 bd2 ba1.7k sqft8160 Capricorn Dr, Liverpool, NY 13090Sold
- $387,1004 bd3 ba2.2k sqft8179 Capricorn Dr, Liverpool, NY 13090Off Market
A local agent can set up tours, give advice and negotiate with sellers.
Similar homes
- $319,0004 bd2 ba1.4k sqft4211 Inverrary Dr, Liverpool, NY 13090For Sale
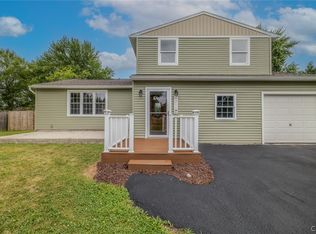
 MLS ID #S1703220, Clara Bader, Listing by: Keller Williams Syracuse. NYSAMLSs
 - $249,9003 bd2 ba1.7k sqft8056 Beacon Hill Cir, Liverpool, NY 13090For Sale
 MLS ID #S1703368, Dylan Wise, Listing by: Howard Hanna Real Estate. NYSAMLSs
 - $298,0003 bd2 ba1.9k sqft17 Lowell Rd, Liverpool, NY 13090For Sale
 MLS ID #S1700667, Thomas O'Hara, Listing by: The O'Hara Group. NYSAMLSs
 - $269,9003 bd2 ba1.5k sqft4750 New Hope N, Liverpool, NY 13090For Sale
 MLS ID #S1689495, Katherine Clare Bell, Listing by: Bell Home Team. NYSAMLSs
 - $369,9004 bd3 ba2k sqft8009 Thyme Cir, Liverpool, NY 13090For SaleMLS ID #S1702718, Brionna Skakal, Listing by: Acropolis Realty Group LLC. NYSAMLSs
- $289,9003 bd2 ba1.4k sqft4258 Amblewood Ln, Clay, NY 13041For SaleMLS ID #S1695717, Holly Kane, Listing by: Coldwell Banker Prime Prop,Inc. NYSAMLSs
- $249,9003 bd2 ba1.5k sqft8383 Zenith Dr, Baldwinsville, NY 13027For SaleMLS ID #S1698316, Anne Marie Doyle, Listing by: Howard Hanna Real Estate. NYSAMLSs
- $269,9003 bd2 ba1.9k sqft6 Parkway Dr, Baldwinsville, NY 13027For SaleMLS ID #S1701867, Lucas Delia, Listing by: HHC Realty. NYSAMLSs
- $299,9004 bd2 ba1.4k sqft8193 Rizzo Dr, Clay, NY 13041For SaleMLS ID #S1695069, Thomas K Elleman Jr, Listing by: Howard Hanna Real Estate. NYSAMLSs
- $275,0004 bd2 ba2.2k sqft29 Virginia St, Baldwinsville, NY 13027For SaleMLS ID #S1699817, Andrew Haberek, Listing by: Howard Hanna Real Estate. NYSAMLSs
- $329,9004 bd3 ba2.1k sqft4 Comstock Rd, Baldwinsville, NY 13027For SaleMLS ID #S1702473, Donna Wills, Listing by: Howard Hanna Real Estate. NYSAMLSs
- $320,0004 bd2 ba1.5k sqft319 Rita Dr, North Syracuse, NY 13212For SaleMLS ID #S1696632, Mary F Licata, Listing by: Hunt Real Estate ERA. NYSAMLSs
- $289,9004 bd2 ba1.8k sqft103 Oakridge Cir, Syracuse, NY 13209For SaleMLS ID #S1702610, Michael Losurdo, Listing by: MyTown Realty LLC. NYSAMLSs
- $249,9003 bd2 ba1.5k sqft213 Birchwood Blvd, Baldwinsville, NY 13027For SaleMLS ID #S1702684, Michael Miceli, Listing by: Real Broker NY LLC. NYSAMLSs
- $259,0003 bd2 ba1.5k sqft8059 Spruce Hill Dr, Clay, NY 13041For SaleMLS ID #S1702177, Kelly Ryan Vidakovic, Listing by: Keller Williams Syracuse. NYSAMLSs
- $305,0003 bd2 ba1.6k sqft308 Homewood Dr, Fayetteville, NY 13066For SaleMLS ID #S1700843, Judy M. Winslow, Listing by: Hunt Real Estate ERA. NYSAMLSs
- $305,0003 bd2 ba1.6k sqft308 Homewood Dr, Fayetteville, NY 13066For SaleHUNT ERA Real Estate
- $289,9004 bd2 ba1.7k sqft113 Thornton Cir N, Camillus, NY 13031For SaleMLS ID #S1701214, Jessica Ellis, Listing by: Howard Hanna Real Estate. NYSAMLSs
- $350,0004 bd2 ba1.9k sqft4735 Grange Rd, Clay, NY 13041For SaleMLS ID #S1689640, Mackenzie Rice, Listing by: Kirnan Real Estate. NYSAMLSs
- $290,0003 bd2 ba1.4k sqft108 Sutton Dr, Syracuse, NY 13219For SaleMLS ID #S1702511, Robert Parsley, Listing by: Hunt Real Estate ERA. NYSAMLSs
