Welcome to this spacious 3 bedroom, 3 full bath ranch located on a desirable corner lot in the Liverpool School District! The main level features beautiful cathedral and vaulted ceilings, creating an open and inviting feel throughout the home. A large family room provides plenty of space for gatherings and everyday living, with a sunroom just off the family room offering a bright and relaxing retreat. Step outside onto the back deck and enjoy your backyard area, perfect for entertaining, relaxing, or enjoying the outdoors. The finished basement adds valuable living space and includes the third bedroom with its own full bathroom, offering excellent privacy for guests, extended family, or a home office/guest suite. A great opportunity to enjoy one-level living with additional flexible space downstairs!
Active
$279,900
101 Moyer Heights Dr, Liverpool, NY 13088
3beds
1,536sqft
Single Family Residence
Built in 1963
10,624 Square Feet Lot
$-- Zestimate®
$182/sqft
$-- HOA
What's special
Desirable corner lot
- 14 days
- 1,594
- 108
Zillow last checked:
Listing updated:
Listed by:
Hunt Real Estate Era 315-488-2926,
Taylor Tagliamonte 315-488-2926
Source: NYSAMLSs,MLS#: S1707726 Originating MLS: Syracuse
Originating MLS: SyracuseFacts & features
Interior
Bedrooms & bathrooms
- Bedrooms: 3
- Bathrooms: 3
- Full bathrooms: 3
- Main level bathrooms: 2
- Main level bedrooms: 2
Heating
- Gas
Cooling
- Central Air
Appliances
- Included: Dryer, Dishwasher, Electric Oven, Electric Range, Gas Water Heater, Refrigerator, Washer
- Laundry: In Basement
Features
- Ceiling Fan(s), Eat-in Kitchen, Separate/Formal Living Room, Jetted Tub, Living/Dining Room, Sliding Glass Door(s), Skylights, Bedroom on Main Level, Bath in Primary Bedroom, Main Level Primary, Primary Suite
- Flooring: Carpet, Ceramic Tile, Hardwood, Luxury Vinyl, Varies
- Doors: Sliding Doors
- Windows: Skylight(s)
- Basement: Full,Partially Finished,Sump Pump
- Number of fireplaces: 2
Interior area
- Total structure area: 1,536
- Total interior livable area: 1,536 sqft
Video & virtual tour
Property
Parking
- Parking features: No Garage
Features
- Levels: One
- Stories: 1
- Patio & porch: Deck
- Exterior features: Blacktop Driveway, Deck, Enclosed Porch, Porch
Lot
- Size: 10,624 Square Feet
- Dimensions: 85 x 125
- Features: Corner Lot, Near Public Transit, Rectangular, Rectangular Lot, Residential Lot
Details
- Additional structures: Shed(s), Storage
- Parcel number: 31488907600000030080000000
- Special conditions: Standard
Construction
Type & style
- Home type: SingleFamily
- Architectural style: Ranch
- Property subtype: Single Family Residence
Materials
- Stone, Vinyl Siding, Copper Plumbing
- Foundation: Block
- Roof: Asphalt
Condition
- Resale
- Year built: 1963
Utilities & green energy
- Electric: Circuit Breakers
- Sewer: Connected
- Water: Connected, Public
- Utilities for property: Cable Available, High Speed Internet Available, Sewer Connected, Water Connected
Community & HOA
Community
- Subdivision: Moyer Heights Sec 4
Location
- Region: Liverpool
Financial & listing details
- Price per square foot: $182/sqft
- Tax assessed value: $166,400
- Annual tax amount: $6,786
- Date on market: 8/27/2026
- Cumulative days on market: 11 days
- Listing terms: Cash,Conventional,FHA,VA Loan
Estimated market value
Not available
Estimated sales range
Not available
Not available
Price history
| Date | Event | Price |
|---|---|---|
| 9/7/2026 | Listed for sale | $279,900$182/sqft |
Source:  NYSAMLSs #S1707726 Report a problem NYSAMLSs #S1707726 Report a problem | ||
| 8/31/2026 | Contingent | $279,900$182/sqft |
Source: NYSAMLSs #S1707726 Report a problem | ||
| 8/27/2026 | Listed for sale | $279,900+9.1%$182/sqft |
Source: NYSAMLSs #S1707726 Report a problem | ||
| 4/25/2025 | Sold | $256,500-1%$167/sqft |
Source: NYSAMLSs #S1585495 Report a problem | ||
| 3/18/2025 | Pending sale | $259,000$169/sqft |
Source: NYSAMLSs #S1585495 Report a problem | ||
| 3/18/2025 | Contingent | $259,000$169/sqft |
Source: NYSAMLSs #S1585495 Report a problem | ||
| 2/6/2025 | Listed for sale | $259,000+52.4%$169/sqft |
Source: NYSAMLSs #S1585495 Report a problem | ||
| 3/20/2022 | Listing removed | -- |
Source: Zillow Rental Manager Report a problem | ||
| 3/16/2022 | Listed for rent | $1,850$1/sqft |
Source: Zillow Rental Manager Report a problem | ||
| 3/8/2022 | Sold | $170,000+3.1%$111/sqft |
Source: NYSAMLSs #S1385744 Report a problem | ||
| 1/31/2022 | Pending sale | $164,900$107/sqft |
Source: NYSAMLSs #S1385744 Report a problem | ||
| 1/28/2022 | Listed for sale | $164,900$107/sqft |
Source: NYSAMLSs #S1385744 Report a problem | ||
Public tax history
| Year | Property taxes | Tax assessment |
|---|---|---|
| 2025 | -- | $166,400 +4% |
| 2024 | -- | $160,000 |
| 2023 | -- | $160,000 |
| 2022 | -- | $160,000 +43% |
| 2021 | -- | $111,900 +4% |
| 2020 | -- | $107,600 +5% |
| 2019 | -- | $102,500 |
| 2018 | -- | $102,500 |
| 2017 | $874 +7.7% | $102,500 |
| 2016 | $811 | $102,500 |
| 2015 | -- | $102,500 |
| 2014 | -- | $102,500 |
| 2013 | -- | $102,500 |
| 2012 | -- | $102,500 |
| 2011 | -- | $102,500 |
| 2010 | -- | $102,500 |
| 2009 | -- | $102,500 |
| 2008 | -- | $102,500 |
| 2007 | -- | $102,500 +6.2% |
| 2006 | -- | $96,500 +14.9% |
| 2005 | -- | $84,000 +3.1% |
| 2004 | -- | $81,500 |
| 2003 | -- | $81,500 +5.8% |
| 2002 | -- | $77,000 |
| 2001 | -- | $77,000 |
| 2000 | -- | $77,000 |
Find assessor info on the county website
Monthly payment
Climate risks
Neighborhood: 13088
Nearby schools
Schools provided by the listing agent
- District: Liverpool
Source: NYSAMLSs. This data may not be complete. We recommend contacting the local school district to confirm school assignments for this home.
Similar homes
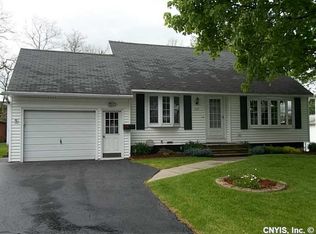
- $282,5003 bd2 ba1.3k sqft117 Iroquois Ln, Liverpool, NY 13088For Sale

 MLS ID #S1697652, Katherine Clare Bell, Listing by: Bell Home Team. NYSAMLSs
 - $249,9004 bd1 ba1.6k sqft137 Old Liverpool Rd, Liverpool, NY 13088For Sale
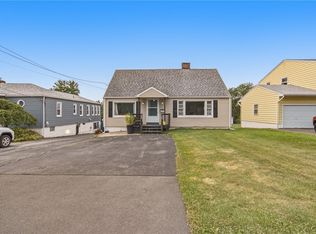 MLS ID #S1705233, James Burnham, Listing by: Coldwell Banker Prime Prop,Inc. NYSAMLSs
 - $284,9003 bd1 ba1.2k sqft7388 Oakpost Rd, Liverpool, NY 13088For Sale
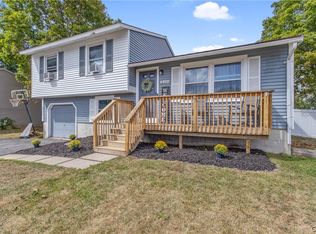 MLS ID #S1707332, Benjamin DiBlasi, Listing by: NextHome CNY Realty. NYSAMLSs
 - $249,9003 bd2 ba1.6k sqft4976 W Taft Rd, Liverpool, NY 13088For Sale
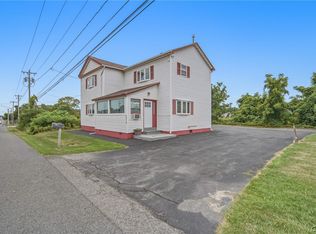 MLS ID #S1705253, James Burnham, Listing by: Coldwell Banker Prime Prop,Inc. NYSAMLSs
 - $219,9003 bd1 ba1k sqft315 Russell Ave, Liverpool, NY 13088For SaleMLS ID #S1705874, Glenn Riemenschneider, Listing by: eXp Realty. NYSAMLSs
- $235,0003 bd2 ba1.4k sqft100 Dorchester Rd, Syracuse, NY 13219For SaleMLS ID #S1710791, Brenna Poli, Listing by: Hunt Real Estate ERA. NYSAMLSs
- $290,0003 bd2 ba1.5k sqft8103 Princess Path, Liverpool, NY 13090For SaleMLS ID #S1691126, Chip Hodgkins, Listing by: Hunt Real Estate ERA. NYSAMLSs
- $246,9004 bd3 ba1.8k sqft101 Ellen St, Syracuse, NY 13208For SaleMLS ID #S1711043, Mary E Phillips, Listing by: NextHome CNY Realty. NYSAMLSs
- $290,0003 bd2 ba1.4k sqft108 Sutton Dr, Syracuse, NY 13219For SaleMLS ID #S1702511, Robert Parsley, Listing by: Hunt Real Estate ERA. NYSAMLSs
- $315,0004 bd3 ba1.6k sqft7330 Obrien Rd, Baldwinsville, NY 13027For SaleMLS ID #S1688886, Robert McTague, Listing by: Howard Hanna Real Estate. NYSAMLSs
- $289,9003 bd2 ba1.2k sqft201 Plymouth Ave, Syracuse, NY 13211For SaleMLS ID #S1708525, Debra Lawrence, Listing by: Howard Hanna Real Estate. NYSAMLSs
- $289,9003 bd3 ba1.8k sqft414 Beverly Dr, Syracuse, NY 13219For SaleMLS ID #S1706954, Maura Kusak-McGuire, Listing by: Acropolis Realty Group LLC. NYSAMLSs
- $274,9003 bd1 ba976 sqft109 Camillus Park Dr, Camillus, NY 13031For SaleMLS ID #S1710873, Alexia Rodriguez, Listing by: Acropolis Realty Group LLC. NYSAMLSs
- $249,0003 bd2 ba1.4k sqft8191 Mantova Dr, Clay, NY 13041For SaleMLS ID #S1707069, Karen E Whalen, Listing by: Keller Williams Syracuse. NYSAMLSs
- $219,9004 bd2 ba1.3k sqft1249 Tulip St, Liverpool, NY 13090For SaleMLS ID #S1709530, Rebecca Babcock, Listing by: Coldwell Banker Prime Prop,Inc. NYSAMLSs
- $325,0003 bd3 ba1.3k sqft15 Drumlins Ter, Syracuse, NY 13224For SaleMLS ID #S1693988, Steven Frank, Listing by: Keller Williams Syracuse. NYSAMLSs
- $275,0002 bd2 ba1.5k sqft5444 Baldwin St, Brewerton, NY 13029For SaleMLS ID #S1713229, Holly Stehle, Listing by: GRG Gloria Realty Group. NYSAMLSs
- $274,9003 bd2 ba1.5k sqft8218 Speach Dr, Baldwinsville, NY 13027For SaleMLS ID #S1690195, Nicole Donlin, Listing by: Howard Hanna Real Estate. NYSAMLSs
- $284,9002 bd2 ba960 sqft119 Greystone Dr, Camillus, NY 13031For SaleMLS ID #S1710895, Robert King, Listing by: Keller Williams Syracuse. NYSAMLSs
- $199,9002 bd1 ba1.1k sqft126 Heins Ave, North Syracuse, NY 13212For SaleMLS ID #S1710613, Greg Wakeman, Listing by: Hunt Real Estate Era. NYSAMLSs
