This adorable Cape Cod is ready to welcome its new owners! Meticulously cared for, this charming home offers a large, private, fully fenced backyard and a long driveway with plenty of off-street parking—perfect for entertaining guests.
Step inside through the beautiful enclosed front porch, the perfect spot for enjoying lazy mornings or relaxing with a good book. The inviting gathering room flows seamlessly into the eat-in kitchen, which features convenient access to the backyard.
The first floor offers two generously sized bedrooms and a full bathroom. Upstairs, you’ll find two additional bedrooms, a spacious flex area that can be used as an office, playroom, or hobby space, and a convenient half bathroom.
With its charming character, flexible living space, and wonderful outdoor area, this Cape Cod is a home you won’t want to miss!
Back to market no fault of sellers. Second chances don’t come often secure your showing.
Under contract
$219,900
1249 Tulip St, Liverpool, NY 13090
4beds
1,356sqft
Single Family Residence
Built in 1944
6,499 Square Feet Lot
$-- Zestimate®
$162/sqft
$-- HOA
What's special
Inviting gathering roomBeautiful enclosed front porchEat-in kitchenSpacious flex area
- 49 days
- 1,354
- 113
Zillow last checked:
Listing updated:
Listed by:
Coldwell Banker Prime Prop,Inc 315-622-0161,
Rebecca Babcock 315-935-0053
Source: NYSAMLSs,MLS#: S1709530 Originating MLS: Syracuse
Originating MLS: SyracuseFacts & features
Interior
Bedrooms & bathrooms
- Bedrooms: 4
- Bathrooms: 2
- Full bathrooms: 1
- 1/2 bathrooms: 1
- Main level bathrooms: 2
- Main level bedrooms: 2
Bedroom 1
- Level: First
Bedroom 2
- Level: First
Bedroom 3
- Level: Second
Bedroom 4
- Level: Second
Basement
- Level: Basement
Dining room
- Level: First
Family room
- Level: First
Great room
- Level: First
Kitchen
- Level: First
Laundry
- Level: Basement
Living room
- Level: First
Storage room
- Level: Basement
Heating
- Gas, Forced Air
Cooling
- Window Unit(s)
Appliances
- Included: Gas Cooktop, Gas Water Heater, Microwave, Refrigerator
- Laundry: In Basement
Features
- Ceiling Fan(s), Entrance Foyer, Eat-in Kitchen, Separate/Formal Living Room, Living/Dining Room, Bedroom on Main Level, Main Level Primary
- Flooring: Carpet, Hardwood, Tile, Varies
- Basement: Full,Sump Pump
- Has fireplace: No
Interior area
- Total structure area: 1,356
- Total interior livable area: 1,356 sqft
Video & virtual tour
Property
Parking
- Total spaces: 1
- Parking features: Detached, Garage
- Garage spaces: 1
Features
- Stories: 3
- Patio & porch: Covered, Porch
- Exterior features: Blacktop Driveway, Enclosed Porch, Fully Fenced, Porch, Private Yard, See Remarks
- Fencing: Full
Lot
- Size: 6,499 Square Feet
- Dimensions: 78 x 95
- Features: Rectangular, Rectangular Lot
Details
- Additional parcels included: 31488902500000040100000000
- Parcel number: 31248911400000010260000000
- Special conditions: Standard
Construction
Type & style
- Home type: SingleFamily
- Architectural style: Cape Cod
- Property subtype: Single Family Residence
Materials
- Aluminum Siding, Attic/Crawl Hatchway(s) Insulated, Blown-In Insulation, Block, Concrete, Stone
- Foundation: Block
- Roof: Asphalt
Condition
- Resale
- Year built: 1944
Utilities & green energy
- Sewer: Connected
- Water: Connected, Public
- Utilities for property: High Speed Internet Available, Sewer Connected, Water Connected
Community & HOA
Location
- Region: Liverpool
Financial & listing details
- Price per square foot: $162/sqft
- Tax assessed value: $4,500
- Annual tax amount: $4,942
- Date on market: 8/26/2026
- Cumulative days on market: 49 days
- Listing terms: Cash,Conventional,FHA,VA Loan
Estimated market value
Not available
Estimated sales range
Not available
Not available
Price history
| Date | Event | Price |
|---|---|---|
| 9/23/2026 | Contingent | $219,900$162/sqft |
Source:  NYSAMLSs #S1709530 Report a problem NYSAMLSs #S1709530 Report a problem | ||
| 9/8/2026 | Listed for sale | $219,900$162/sqft |
Source: NYSAMLSs #S1709530 Report a problem | ||
| 9/3/2026 | Contingent | $219,900$162/sqft |
Source: NYSAMLSs #S1709530 Report a problem | ||
| 8/26/2026 | Listed for sale | $219,900+4.7%$162/sqft |
Source: NYSAMLSs #S1709530 Report a problem | ||
| 10/10/2023 | Sold | $210,001+10.5%$155/sqft |
Source: NYSAMLSs #S1491780 Report a problem | ||
| 9/10/2023 | Pending sale | $190,000$140/sqft |
Source: NYSAMLSs #S1491780 Report a problem | ||
| 8/25/2023 | Contingent | $190,000$140/sqft |
Source: NYSAMLSs #S1491780 Report a problem | ||
| 8/19/2023 | Listed for sale | $190,000+79.2%$140/sqft |
Source: NYSAMLSs #S1491780 Report a problem | ||
| 1/10/2018 | Sold | $106,000+0.1%$78/sqft |
Source: NYSAMLSs #S1081480 Report a problem | ||
| 10/13/2017 | Listed for sale | $105,900+135.3%$78/sqft |
Source: Keller Williams Realty Syracuse #S1081480 Report a problem | ||
| 8/4/2017 | Sold | $45,000-9.8%$33/sqft |
Source: NYSAMLSs #S1043000 Report a problem | ||
| 6/26/2017 | Price change | $49,900-9.1%$37/sqft |
Source: RE/MAX Realty Plus #S1043000 Report a problem | ||
| 6/8/2017 | Price change | $54,900-8.3%$40/sqft |
Source: RE/MAX Realty Plus #S1043000 Report a problem | ||
| 5/4/2017 | Listed for sale | $59,900-41.2%$44/sqft |
Source: RE/MAX Realty Plus #S1043000 Report a problem | ||
| 4/11/2017 | Sold | $101,800+29%$75/sqft |
Source: Public Record Report a problem | ||
| 2/21/2016 | Listing removed | $78,900$58/sqft |
Source: Keller Williams - Syracuse #S339905 Report a problem | ||
| 8/22/2015 | Listed for sale | $78,900-10%$58/sqft |
Source: Keller Williams Syracuse #S339905 Report a problem | ||
| 6/27/2006 | Sold | $87,700+86.6%$65/sqft |
Source: Agent Provided Report a problem | ||
| 4/23/1999 | Sold | $47,000$35/sqft |
Source: Public Record Report a problem | ||
Public tax history
| Year | Property taxes | Tax assessment |
|---|---|---|
| 2025 | -- | $4,500 +40.6% |
| 2024 | -- | $3,200 |
| 2023 | -- | $3,200 |
| 2022 | -- | $3,200 |
| 2021 | -- | $3,200 |
| 2020 | -- | $3,200 |
| 2019 | -- | $3,200 |
| 2018 | -- | $3,200 |
| 2017 | $2,599 +101.7% | $3,200 |
| 2016 | $1,288 | $3,200 |
| 2015 | -- | $3,200 |
| 2014 | -- | $3,200 |
| 2013 | -- | $3,200 |
| 2012 | -- | $3,200 |
| 2011 | -- | $3,200 |
| 2010 | -- | $3,200 |
| 2009 | -- | $3,200 |
| 2008 | -- | $3,200 |
| 2007 | -- | $3,200 |
| 2006 | -- | $3,200 |
| 2005 | -- | $3,200 |
| 2004 | -- | $3,200 |
| 2003 | -- | $3,200 |
| 2002 | -- | $3,200 |
| 2001 | -- | $3,200 |
| 2000 | -- | $3,200 |
Find assessor info on the county website
Monthly payment
Climate risks
Neighborhood: 13090
Nearby schools
Schools provided by the listing agent
- District: Liverpool
Source: NYSAMLSs. This data may not be complete. We recommend contacting the local school district to confirm school assignments for this home.

Similar homes
- $219,9003 bd1 ba1k sqft315 Russell Ave, Liverpool, NY 13088For Sale

 MLS ID #S1718814, Esmir Omerovic, Listing by: eXp Realty. NYSAMLSs
 - $269,9003 bd2 ba1.1k sqft207 Juanita Dr, Liverpool, NY 13090For Sale
 MLS ID #S1720310, Renee Douglas Asterino, Listing by: Coldwell Banker Prime Prop,Inc. NYSAMLSs
 - $269,9005 bd2 ba1.5k sqft110 Green Acres Dr, Liverpool, NY 13090For Sale
 MLS ID #S1715830, Joyce Cardone, Listing by: Rooftop Realty Group LLC. NYSAMLSs
 - $229,9003 bd2 ba1.3k sqft305 Hanover Ave, Liverpool, NY 13088For Sale
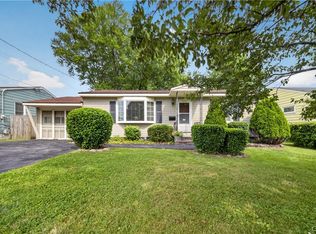 MLS ID #S1700672, Courtney Casey, Listing by: Hunt Real Estate ERA. NYSAMLSs
 - $239,9004 bd1 ba1.6k sqft137 Old Liverpool Rd, Liverpool, NY 13088For SaleMLS ID #S1705233, James Burnham, Listing by: Coldwell Banker Prime Prop,Inc. NYSAMLSs
- $289,9004 bd2 ba1.7k sqft20 Oriole Path, Liverpool, NY 13090For SaleMLS ID #S1714788, Dianne B. Fecteau, Listing by: Berkshire Hathaway CNY Realty. NYSAMLSs
- $209,0004 bd2 ba1.4k sqft129 Vieau Dr, Syracuse, NY 13207For SaleMLS ID #S1719763, Douglas Freeman, Listing by: Bell Home Team. NYSAMLSs
- $314,9004 bd2 ba1.6k sqft13 Inglesid Ln, Liverpool, NY 13090For SaleMLS ID #S1713456, Briana Payne, Listing by: Real Broker NY LLC. NYSAMLSs
- $249,0004 bd1 ba1k sqft115 Wilshirl Dr, North Syracuse, NY 13212For SaleMLS ID #S1717732, Amanda Faatz, Listing by: Acropolis Realty Group LLC. NYSAMLSs
- $225,0003 bd1 ba880 sqft116 David Dr, North Syracuse, NY 13212For SaleMLS ID #S1715299, Robert McTague, Listing by: Howard Hanna Real Estate. NYSAMLSs
- $240,0004 bd3 ba1.8k sqft101 Ellen St, Syracuse, NY 13208For SaleMLS ID #S1711043, Mary E Phillips, Listing by: NextHome CNY Realty. NYSAMLSs
- $210,0003 bd1 ba910 sqft207 Garden City Dr, Syracuse, NY 13211For SaleMLS ID #S1719358, Jason Klink, Listing by: Home With Us Realty Group, LLC. NYSAMLSs
- $245,0003 bd2 ba1.4k sqft106 Edgeworth Ave, Syracuse, NY 13219For SaleMLS ID #S1717797, David A Craw, Listing by: Howard Hanna Real Estate. NYSAMLSs
- $279,0003 bd2 ba1.2k sqft201 Oakridge Ter, Liverpool, NY 13088For SaleMLS ID #S1714808, Michael Novak, Listing by: Rooftop Realty Group LLC. NYSAMLSs
- $199,9002 bd3 ba1.3k sqft3223 Amber Rd, Marcellus, NY 13108For SaleMLS ID #S1721620, Mary Doody-Horton, Listing by: Coldwell Banker Prime Prop,Inc. NYSAMLSs
- $290,0003 bd2 ba1.7k sqft505 4th St, Liverpool, NY 13088For SaleMLS ID #S1684875, Amanda Faatz, Listing by: Acropolis Realty Group LLC. NYSAMLSs
- $200,0003 bd1 ba1.2k sqft41 Grover St, East Syracuse, NY 13057For SaleMLS ID #S1709959, Teresa M Hoxie, Listing by: Howard Hanna Real Estate. NYSAMLSs
- $199,8003 bd3 ba1.4k sqft315 Willumae Dr, Syracuse, NY 13208For SaleMLS ID #B1712923, Tori Ashley Nicole DeVealt, Listing by: Mootry Murphy & Burgin Realty Group LLC. NYSAMLSs
- $260,0003 bd2 ba1.3k sqft100 Oakridge Cir, Syracuse, NY 13209For SaleMLS ID #S1713305, Chip Hodgkins, Listing by: Hunt Real Estate ERA. NYSAMLSs
- $225,0003 bd2 ba1.5k sqft2068 County Route 12, Central Square, NY 13036For SaleMLS ID #S1706661, Alicia Burrows, Listing by: Keller Williams Syracuse. NYSAMLSs
