Set on a spacious lot surrounded by open farmland, this classic white farm style house offers room to spread out both inside and out. A covered front porch welcomes you into a bright, open living area with gleaming hardwood floors and abundant natural light from windows on every side.
The eat-in kitchen features warm wood cabinetry, tiled backsplash, and a functional layout that flows into a dining area — perfect for everyday meals or hosting guests. A vaulted-ceiling family room adds a cozy gathering space, while the first floor primary bedroom offers a large walk-in closet and beautiful ensuite bathroom.
The home offers flexible living space, along with a partially finished garage space complete with a kitchen, full bathroom, and propane fireplace — ideal for a game room, home theater, or entertaining space (not included in the home's square footage). And a separate 1-car garage provides additional storage or workshop space beyond the finished living areas.
Outside, the large yard offers privacy and plenty of room to roam. The two driveways offer ample parking, and the detached garage adds extra flexibility for hobbies, storage, or projects.
Do not miss this well-maintained country retreat with modern updates and classic charm — schedule your showing today!
Pending
$274,900
709 State Route 176, Fulton, NY 13069
3beds
1,736sqft
Single Family Residence
Built in 1813
2.25 Acres Lot
$-- Zestimate®
$158/sqft
$-- HOA
What's special
Covered front porchFirst floor primary bedroomLarge walk-in closetBeautiful ensuite bathroomWarm wood cabinetryCozy gathering spaceVaulted-ceiling family room
- 73 days
- 104
- 4
Zillow last checked:
Listing updated:
Listed by:
The O'Hara Group 315-491-6088,
Connor Schwartz 315-447-8620,
Joseph Calaprico 315-506-3166,
The O'Hara Group
Source: NYSAMLSs,MLS#: S1703841 Originating MLS: Syracuse
Originating MLS: SyracuseFacts & features
Interior
Bedrooms & bathrooms
- Bedrooms: 3
- Bathrooms: 4
- Full bathrooms: 3
- 1/2 bathrooms: 1
- Main level bathrooms: 3
- Main level bedrooms: 2
Heating
- Ductless, Propane, Forced Air
Cooling
- Ductless, Central Air
Appliances
- Included: Electric Oven, Electric Range, Microwave, Propane Water Heater, Refrigerator
- Laundry: Main Level
Features
- Eat-in Kitchen, Separate/Formal Living Room, Guest Accommodations, Country Kitchen, Bar, Bedroom on Main Level, Convertible Bedroom, Bath in Primary Bedroom, Main Level Primary, Primary Suite
- Flooring: Carpet, Hardwood, Tile, Varies, Vinyl
- Basement: Crawl Space,Full
- Number of fireplaces: 1
Interior area
- Total structure area: 1,736
- Total interior livable area: 1,736 sqft
Video & virtual tour
Property
Parking
- Total spaces: 1
- Parking features: Detached, Garage
- Garage spaces: 1
Features
- Levels: Two
- Stories: 2
- Exterior features: Blacktop Driveway, Concrete Driveway, Propane Tank - Owned, Propane Tank - Leased
Lot
- Size: 2.25 Acres
- Dimensions: 230 x 426
- Features: Rectangular, Rectangular Lot
Details
- Additional structures: Garage Apartment
- Parcel number: 35280026900000080040000000
- Special conditions: Standard
Construction
Type & style
- Home type: SingleFamily
- Architectural style: Historic/Antique
- Property subtype: Single Family Residence
Materials
- Vinyl Siding
- Foundation: Block, Stone
Condition
- Resale
- Year built: 1813
Utilities & green energy
- Sewer: Septic Tank
- Water: Well
- Utilities for property: Electricity Connected
Community & HOA
Community
- Subdivision: Section 26900
Location
- Region: Fulton
Financial & listing details
- Price per square foot: $158/sqft
- Tax assessed value: $120,000
- Annual tax amount: $5,399
- Date on market: 8/6/2026
- Cumulative days on market: 27 days
- Listing terms: Cash,Conventional,FHA,VA Loan
Estimated market value
Not available
Estimated sales range
Not available
Not available
Price history
| Date | Event | Price |
|---|---|---|
| 8/23/2026 | Pending sale | $274,900$158/sqft |
Source:  NYSAMLSs #S1703841 Report a problem NYSAMLSs #S1703841 Report a problem | ||
| 8/6/2026 | Listed for sale | $274,900+129.1%$158/sqft |
Source: NYSAMLSs #S1703841 Report a problem | ||
| 6/13/2022 | Sold | $120,000$69/sqft |
Source: Public Record Report a problem | ||
Public tax history
| Year | Property taxes | Tax assessment |
|---|---|---|
| 2025 | -- | $120,000 |
| 2024 | -- | $120,000 |
| 2023 | -- | $120,000 |
| 2022 | -- | $120,000 |
| 2021 | -- | $120,000 |
| 2020 | -- | $120,000 +4.1% |
| 2019 | -- | $115,300 |
| 2018 | -- | $115,300 +14.4% |
| 2017 | $3,620 | $100,800 |
| 2016 | -- | $100,800 |
| 2015 | -- | $100,800 |
| 2014 | -- | $100,800 |
| 2013 | -- | $100,800 |
| 2012 | -- | $100,800 |
| 2011 | -- | $100,800 |
| 2010 | -- | $100,800 |
| 2009 | -- | $100,800 |
| 2008 | -- | $100,800 +5% |
| 2007 | -- | $96,000 +8% |
| 2006 | -- | $88,900 |
| 2005 | -- | $88,900 +62.9% |
| 2004 | -- | $54,575 |
| 2003 | -- | $54,575 |
| 2002 | -- | $54,575 |
| 2001 | -- | $54,575 |
| 2000 | -- | $54,575 |
Find assessor info on the county website
Monthly payment
Climate risks
Neighborhood: 13069
Nearby schools
Schools provided by the listing agent
- District: Fulton
Source: NYSAMLSs. This data may not be complete. We recommend contacting the local school district to confirm school assignments for this home.
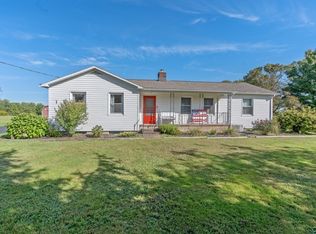
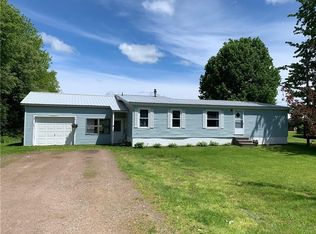
Similar homes
- $280,0004 bd3 ba2k sqft196-200 Russell Rd #196, Fulton, NY 13069For Sale

 MLS ID #S1692457, Nancy B Hayman, Listing by: Howard Hanna Real Estate. NYSAMLSs
 - $249,9003 bd3 ba1.8k sqft802 Rowlee Rd, Fulton, NY 13069For Sale
 MLS ID #S1720551, Katherine Hutt, Listing by: Century 21 Leah's Signature. NYSAMLSs
 - $235,0004 bd2 ba2.1k sqft98 Germandale Dr, Fulton, NY 13069For Sale
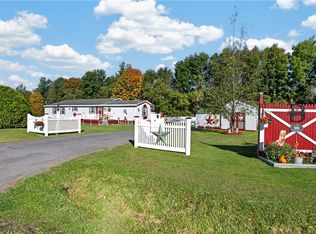 MLS ID #S1719766, Teri L Beckwith, Listing by: Hunt Real Estate ERA. NYSAMLSs
 - $249,9003 bd2 ba1.6k sqft18 Frawley Dr, Fulton, NY 13069For Sale
 MLS ID #S1720785, Karen A Hammond, Listing by: Hunt Real Estate ERA. NYSAMLSs
 - $269,9004 bd2 ba1.8k sqft42 Ritchie Rd, Fulton, NY 13069For SaleMLS ID #S1708289, Jeffrey Tonkin, Listing by: Century 21 Galloway Realty. NYSAMLSs
- $249,9003 bd2 ba1.7k sqft1020 Emery St, Fulton, NY 13069For SaleMLS ID #S1715544, Jacob Kippen, Listing by: Rooftop Realty Group LLC. NYSAMLSs
- $259,4994 bd2 ba1.6k sqft1387 County Route 9, Fulton, NY 13069For SaleMLS ID #S1643311, Ryan Yamini, Listing by: Hunt Real Estate ERA. NYSAMLSs
- $344,9004 bd3 ba2.2k sqft833 County Route 14, Fulton, NY 13069For SaleMLS ID #R1703692, Figen Cansever, Listing by: Keller Williams Realty Greater Rochester. NYSAMLSs
- $299,9004 bd3 ba2.4k sqft49 Cricket Ln, Fulton, NY 13069For SaleMLS ID #S1709192, Brooke Saunderson, Listing by: Century 21 Leah's Signature. NYSAMLSs
- $349,9003 bd3 ba1.8k sqft15 Olde Maple Ave, Fulton, NY 13069For SaleMLS ID #S1709696, Gretchen M. Metnick, Listing by: Real Broker NY LLC. NYSAMLSs
- $299,9006 bd3 ba2k sqft4356 State Route 49, Phoenix, NY 13069For SaleMLS ID #S1695035, Kurt Wossner, Listing by: World United Realty Inc.. NYSAMLSs
- $189,9003 bd1 ba936 sqft10 Ingersoll Dr, Fulton, NY 13069For SaleMLS ID #S1719096, Michaelanne Vail, Listing by: Century 21 Leah's Signature. NYSAMLSs
- $214,0002 bd2 ba1.3k sqft2772 County Route 57, Fulton, NY 13069For SaleMLS ID #S1721798, Colleen Nash, Listing by: Yaman Real Estate. NYSAMLSs
- $234,9003 bd1 ba1.6k sqft853 Rathburn Rd, Oswego, NY 13126For SaleMLS ID #S1720503, Nicole Rookey, Listing by: 315 Realty Partners. NYSAMLSs
- $215,0004 bd2 ba1.5k sqft516 Highland St, Fulton, NY 13069For SaleMLS ID #S1713152, Patrick D Haggerty, Listing by: Century 21 Leah's Signature. NYSAMLSs
- $189,9002 bd1 ba925 sqft25 Denesha Pl, Fulton, NY 13069For SaleMLS ID #S1719478, Connor Schwartz, Listing by: The O'Hara Group. NYSAMLSs
- $299,0004 bd4 ba2k sqft6 Pine Tree Rd, Central Square, NY 13036For SaleMLS ID #S1719444, Patricia Hermanowski-Tousant, Listing by: Howard Hanna Real Estate. NYSAMLSs
- $249,9003 bd1 ba1.2k sqft2 Pangborn Rd, Central Square, NY 13036For SaleMLS ID #S1715999, Renee Kennedy, Listing by: Howard Hanna Real Estate. NYSAMLSs
- $269,9003 bd2 ba1.2k sqft11214 Drake Rd, Cato, NY 13033For SaleMLS ID #S1719470, James Honsinger, Listing by: E.W. Baker Agency, Inc.. NYSAMLSs
- $274,9003 bd2 ba1.6k sqft9472 Bygone Dr, Brewerton, NY 13029For SaleMLS ID #R1708528, Evelyn Garcia, Listing by: Howard Hanna. NYSAMLSs
