IMPRESSIVE Colonial in Baldwinsville's highly sought-after Giddings Crest neighborhood!
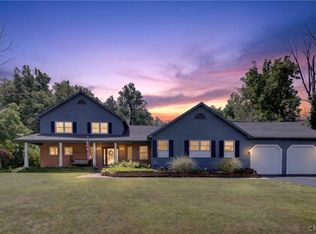
From the moment you arrive, this exceptional home makes a lasting impression with its circular guest driveway, stately white columns, and inviting open front porch. Step inside the dramatic two-story foyer and discover nearly 3,700 square feet of beautifully designed living space.
The expansive first floor features an open-concept layout that's perfect for both everyday living and entertaining. The formal dining room flows seamlessly into the enormous living room, highlighted by a cozy wood-burning stove and beautiful stone surround. A rare front sunroom provides the ideal space for gardening enthusiasts or anyone who appreciates natural light year-round.
The recently updated kitchen overlooks the spacious heated sunroom, creating the perfect gathering space while offering picturesque views of the beautifully landscaped gardens and patio. The family room/den could also be used as an office. A The first-floor owner's suite is a private retreat featuring a gas fireplace, generous his and hers closet space, and an en-suite bath with soaking tub and its own gas fireplace. A large office with grand windows welcomes abundant morning sunlight, and the convenient first-floor laundry adds everyday ease.
Upstairs, you'll find four generously sized bedrooms and two full bathrooms, providing plenty of room for family and guests.
The 3-car side load garage gives space for both vehicles and storage. The matching backyard shed offer additional storage for all your landscaping needs.
Thoughtfully maintained and updated throughout, this remarkable home combines timeless elegance with modern comfort in one of Baldwinsville's most desirable neighborhoods. Delayed showings start 8/8/26 at 10am. ***Multiple offers received. Sellers are requesting best and final offers by Thursday, August 13 at noon.
Under contract
$574,000
124 Coachmans Whip, Baldwinsville, NY 13027
5beds
3,666sqft
Single Family Residence
Built in 1990
0.6 Acres Lot
$-- Zestimate®
$157/sqft
$-- HOA
What's special
Natural light year-roundAbundant morning sunlightOpen-concept layoutInviting open front porchConvenient first-floor laundryStately white columnsDramatic two-story foyer
- 19 days |
- 2,600 |
- 121 |
Zillow last checked:
Listing updated:
Listed by:
Coldwell Banker Prime Prop,Inc 315-622-0161,
Debra C Miller 315-622-0161
Source: NYSAMLSs,MLS#: S1699515 Originating MLS: Syracuse
Originating MLS: SyracuseFacts & features
Interior
Bedrooms & bathrooms
- Bedrooms: 5
- Bathrooms: 4
- Full bathrooms: 3
- 1/2 bathrooms: 1
- Main level bathrooms: 2
- Main level bedrooms: 1
Heating
- Gas, Other, See Remarks, Zoned, Forced Air
Cooling
- Other, See Remarks, Zoned, Central Air
Appliances
- Included: Dryer, Gas Oven, Gas Range, Gas Water Heater, Microwave, Refrigerator, Washer
- Laundry: Main Level
Features
- Cedar Closet(s), Den, Separate/Formal Dining Room, Entrance Foyer, Eat-in Kitchen, Separate/Formal Living Room, Granite Counters, Home Office, Kitchen Island, Kitchen/Family Room Combo, Living/Dining Room, Pantry, Skylights, Natural Woodwork, Bedroom on Main Level, Bath in Primary Bedroom, Main Level Primary, Primary Suite
- Flooring: Hardwood, Luxury Vinyl, Tile, Varies
- Windows: Skylight(s)
- Basement: Crawl Space,Full
- Number of fireplaces: 3
Interior area
- Total structure area: 3,666
- Total interior livable area: 3,666 sqft
Video & virtual tour
Property
Parking
- Total spaces: 3
- Parking features: Attached, Garage, Circular Driveway, Garage Door Opener
- Attached garage spaces: 3
Features
- Levels: Two
- Stories: 2
- Patio & porch: Covered, Open, Patio, Porch
- Exterior features: Blacktop Driveway, Patio, See Remarks
Lot
- Size: 0.6 Acres
- Dimensions: 153 x 170
- Features: Corner Lot, Rectangular, Rectangular Lot, Residential Lot
Details
- Additional structures: Other, Shed(s), Storage
- Parcel number: 31368905500100010070000000
- Special conditions: Standard
Construction
Type & style
- Home type: SingleFamily
- Architectural style: Colonial
- Property subtype: Single Family Residence
Materials
- Brick, Other, See Remarks
- Foundation: Block
- Roof: Asphalt
Condition
- Resale
- Year built: 1990
Utilities & green energy
- Electric: Circuit Breakers
- Sewer: Connected
- Water: Connected, Public
- Utilities for property: Cable Available, High Speed Internet Available, Sewer Connected, Water Connected
Community & HOA
Community
- Security: Security System Owned
- Subdivision: Giddings Crest Sec B
Location
- Region: Baldwinsville
Financial & listing details
- Price per square foot: $157/sqft
- Tax assessed value: $399,840
- Annual tax amount: $12,338
- Date on market: 8/6/2026
- Cumulative days on market: 20 days
- Listing terms: Cash,Conventional,FHA,VA Loan
Estimated market value
Not available
Estimated sales range
Not available
Not available
Price history
| Date | Event | Price |
|---|---|---|
| 8/17/2026 | Contingent | $574,000$157/sqft |
Source:  NYSAMLSs #S1699515 Report a problem NYSAMLSs #S1699515 Report a problem | ||
| 8/6/2026 | Listed for sale | $574,000+54.8%$157/sqft |
Source: NYSAMLSs #S1699515 Report a problem | ||
| 8/23/2021 | Sold | $370,700+34.8%$101/sqft |
Source: NYSAMLSs #S1335250 Report a problem | ||
| 7/7/2005 | Sold | $275,000+4%$75/sqft |
Source: Public Record Report a problem | ||
| 5/14/1999 | Sold | $264,500-3.6%$72/sqft |
Source: Public Record Report a problem | ||
| 7/6/1998 | Sold | $274,500$75/sqft |
Source: Public Record Report a problem | ||
Public tax history
| Year | Property taxes | Tax assessment |
|---|---|---|
| 2025 | -- | $399,840 |
| 2024 | -- | $399,840 |
| 2023 | -- | $399,840 |
| 2022 | -- | $399,840 +14.2% |
| 2021 | -- | $350,000 +9.5% |
| 2020 | -- | $319,500 +3.1% |
| 2019 | -- | $310,000 +2.5% |
| 2018 | -- | $302,400 +5% |
| 2017 | $9,187 +2249.2% | $288,000 |
| 2016 | $391 | $288,000 |
| 2015 | -- | $288,000 |
| 2014 | -- | $288,000 |
| 2013 | -- | $288,000 |
| 2012 | -- | $288,000 |
| 2011 | -- | $288,000 |
| 2010 | -- | $288,000 |
| 2009 | -- | $288,000 +3.6% |
| 2008 | -- | $278,000 |
| 2007 | -- | $278,000 +1.1% |
| 2006 | -- | $275,000 |
| 2005 | -- | $275,000 -6.3% |
| 2004 | -- | $293,400 |
| 2003 | -- | $293,400 +6.7% |
| 2002 | -- | $275,000 +4% |
| 2001 | -- | $264,500 |
| 2000 | -- | $264,500 |
Find assessor info on the county website
Monthly payment
Climate risks
Neighborhood: 13027
Nearby schools
GreatSchools rating
- 6/10Harry E Elden Elementary SchoolGrades: PK-5Distance: 1.3 mi
- 6/10Theodore R Durgee Junior High SchoolGrades: 8-9Distance: 1.3 mi
- 8/10Charles W Baker High SchoolGrades: 10-12Distance: 1.3 mi
Schools provided by the listing agent
- District: Baldwinsville
Source: NYSAMLSs. This data may not be complete. We recommend contacting the local school district to confirm school assignments for this home.
- $879,8005 bd4 ba3.2k sqft380 Hourglass Lane, Baldwinsville, NY 13027Off Market
- $572,2004 bd2 ba2.6k sqft340 Hourglass Ln, Baldwinsville, NY 13027Off Market
- $528,0005 bd3 ba2.8k sqft120 Coachmans Whip, Baldwinsville, NY 13027Off Market
- $537,7004 bd2 ba2.7k sqft353 Hourglass Ln, Baldwinsville, NY 13027Off Market
- $585,9004 bd2 ba2.9k sqft121 Coachmans Whip, Baldwinsville, NY 13027Off Market
- $481,7003 bd2 ba2k sqft246 Kerryman Cir, Baldwinsville, NY 13027Off Market
- $220,8003 bd3 ba2k sqft246 Kerryman Cir, Baldwinsville, NY 13027Off Market
- $220,8003 bd2 ba2.5k sqft246 Kerryman Cir, Baldwinsville, NY 13027Off Market
A local agent can set up tours, give advice and negotiate with sellers.
Similar homes
- $525,0005 bd4 ba4.4k sqft8145 Speach Dr, Baldwinsville, NY 13027For Sale
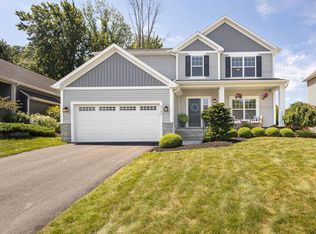
 MLS ID #S1695565, Ben Gray, Listing by: eXp Realty. NYSAMLSs
 - $574,9004 bd3 ba2.1k sqft3155 Samantha Dr, Baldwinsville, NY 13027For Sale
 MLS ID #11931443, Vitaly Isaacs, Listing by: Statewide Properties LLC. NY State MLS
 - $654,9005 bd5 ba3.8k sqft8278 Luchsinger Ln, Baldwinsville, NY 13027For Sale
 MLS ID #S1701047, Dannielle E Simiele, Listing by: Coldwell Banker Prime Prop,Inc. NYSAMLSs
 - $599,9005 bd4 ba2.4k sqft213 Bloomfield St, Baldwinsville, NY 13027For Sale
 MLS ID #S1708500, Lynn L Lenkiewicz, Listing by: Coldwell Banker Prime Prop,Inc. NYSAMLSs
 - $585,0005 bd3 ba2.5k sqft3990 Maider Rd, Clay, NY 13041For SaleMLS ID #S1689851, Chip Hodgkins, Listing by: Hunt Real Estate ERA. NYSAMLSs
- $684,5004 bd3 ba2.3k sqft(Undisclosed Address), Lysander, NY 13027New ConstructionMLS ID #S1701162, Barbara V Ciricillo, Listing by: Coldwell Banker Prime Prop,Inc. NYSAMLSs
- $624,9004 bd3 ba2.2k sqft3429 Tall Tree Ln, Baldwinsville, NY 13027For SaleMLS ID #S1689352, Renee Douglas Asterino, Listing by: Coldwell Banker Prime Prop,Inc. NYSAMLSs
- $725,0003 bd3 ba2.5k sqft3295 Oak Brook Rd, Baldwinsville, NY 13027For SaleMLS ID #S1705459, Shelley Hoffman, Listing by: HHC Realty. NYSAMLSs
- $329,9004 bd3 ba2.1k sqft4 Comstock Rd, Baldwinsville, NY 13027For SaleMLS ID #S1702473, Donna Wills, Listing by: Howard Hanna Real Estate. NYSAMLSs
- $750,0005 bd4 ba3k sqft3052 Chillingham Way, Baldwinsville, NY 13027For SaleMLS ID #S1704858, Tabitha Cleveland, Listing by: Keller Williams Syracuse. NYSAMLSs
- $399,9003 bd3 ba2.7k sqft7895 Dewitt Dr, Baldwinsville, NY 13027For SaleMLS ID #S1696645, James Honsinger, Listing by: E.W. Baker Agency, Inc.. NYSAMLSs
- $599,9004 bd4 ba3.4k sqft102 Smoke Rise Dr, Camillus, NY 13031For SaleMLS ID #S1701627, Todd Haurin, Listing by: SAP Real Estate Group, LLC. NYSAMLSs
- $299,9004 bd2 ba2.1k sqft13 Smallwood St, Baldwinsville, NY 13027For SaleMLS ID #S1690403, Kurt Wossner, Listing by: World United Realty Inc.. NYSAMLSs
- $299,5004 bd2 ba2k sqft1355 Church Rd, Baldwinsville, NY 13027For SaleMLS ID #S1704426, Eric O'Mara, Listing by: Integrated Real Estate Ser LLC. NYSAMLSs
- $549,9005 bd3 ba2.9k sqft360 Oneida River Rd #68, Pennellville, NY 13132For SaleMLS ID #S1697129, Barbara V Ciricillo, Listing by: Coldwell Banker Prime Prop,Inc. NYSAMLSs
- $739,9003 bd3 ba2.4k sqftLOT 53 Giddings Trail Highland Meadows Trl, Lysander, NY 13027New ConstructionMLS ID #S1704990, Barbara V Ciricillo, Listing by: Coldwell Banker Prime Prop,Inc. NYSAMLSs
- $324,9003 bd3 ba1.9k sqft2422 Warners Rd, Warners, NY 13164For SaleMLS ID #S1706543, Anthony Osborne, Listing by: Coldwell Banker Prime Prop,Inc. NYSAMLSs
- $625,0003 bd2 ba2k sqftLOT 71 Stoney Pond Way, Lysander, NY 13027New ConstructionMLS ID #S1706554, Donna Wills, Listing by: Howard Hanna Real Estate. NYSAMLSs
- $599,9003 bd3 ba2k sqft4534 Hollyshire Way, Clay, NY 13041For SaleMLS ID #S1706312, Bill & Sharon Crocker, Listing by: Hunt Real Estate Era. NYSAMLSs
- $679,0004 bd3 ba2.7k sqft239 Fire Ln #11, Cato, NY 13033For SaleMLS ID #S1707123, Sharon Hopler, Listing by: Howard Hanna Real Estate. NYSAMLSs
