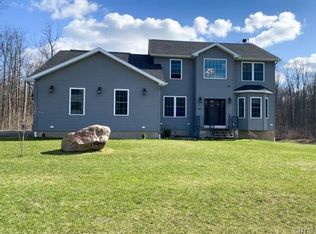
Welcome to 8145 Speach Drive in Baldwinsville! Tucked away at the back of the neighborhood and bordering forever wild land, this exceptional home offers a peaceful setting with privacy that's hard to find.
Step inside to discover a spacious, thoughtfully designed floor plan enhanced by fresh paint throughout and freshly cleaned carpets, making it truly move-in ready. The formal living room welcomes you with soaring vaulted ceilings and a dramatic wall of windows that fills the space with natural light while showcasing the beautiful backyard views. The heart of the home is the expansive eat-in kitchen featuring a large center island, abundant cabinetry, and an open layout that flows seamlessly into the inviting family room with a cozy gas fireplace—perfect for everyday living and entertaining alike. A formal dining room provides an elegant space for holiday gatherings and special occasions. The first-floor primary suite offers comfort and convenience with a private full bathroom, while first-floor laundry and a half bath complete the main level. Upstairs, you'll find three generously sized bedrooms and a full bathroom, providing plenty of room for guests. The fully finished walkout lower level adds incredible living space with two additional bedrooms, a full bathroom, a spacious recreation room featuring a built-in bar, and multiple storage rooms to keep everything organized. Outdoor living is just as impressive. Relax in the three-season room or step onto the adjoining deck overlooking the private backyard and forever wild backdrop—an ideal setting for morning coffee, summer barbecues, or simply enjoying nature. A two-car attached garage completes this wonderful property. Offering a blank slate, multiple living spaces, and an unbeatable private location, this home combines space, functionality, and a setting you'll love coming home to. Fresh paint throughout and freshly cleaned carpets make it easy to move right in and start enjoying everything this beautiful home has to offer. - Some photos have been virtually staged.
Active
Price cut: $25K (8/16)
$525,000
8145 Speach Dr, Baldwinsville, NY 13027
5beds
4,480sqft
Single Family Residence
Built in 1991
1.2 Acres Lot
$518,000 Zestimate®
$117/sqft
$-- HOA
What's special
Private backyardCozy gas fireplaceNatural lightBeautiful backyard viewsFirst-floor laundryTwo-car attached garageFirst-floor primary suite
- 61 days
- 1,904
- 93
Zillow last checked:
Listing updated:
Listed by:
eXp Realty 888-276-0630,
Ben Gray 315-726-3537
Source: NYSAMLSs,MLS#: S1695565 Originating MLS: Syracuse
Originating MLS: SyracuseFacts & features
Interior
Bedrooms & bathrooms
- Bedrooms: 5
- Bathrooms: 4
- Full bathrooms: 3
- 1/2 bathrooms: 1
- Main level bathrooms: 2
- Main level bedrooms: 1
Heating
- Gas, Forced Air
Cooling
- Central Air
Appliances
- Included: Dishwasher, Gas Oven, Gas Range, Gas Water Heater, Microwave, Refrigerator
- Laundry: Main Level
Features
- Den, Separate/Formal Dining Room, Eat-in Kitchen, Granite Counters, Kitchen Island, Bar, Bath in Primary Bedroom, Main Level Primary, Primary Suite
- Flooring: Carpet, Ceramic Tile, Hardwood, Varies
- Basement: Full,Partially Finished,Walk-Out Access
- Number of fireplaces: 1
Interior area
- Total structure area: 4,480
- Total interior livable area: 4,480 sqft
- Finished area below ground: 917
Video & virtual tour
Property
Parking
- Total spaces: 2
- Parking features: Attached, Garage
- Attached garage spaces: 2
Features
- Levels: Two
- Stories: 2
- Patio & porch: Deck, Patio
- Exterior features: Blacktop Driveway, Deck, Patio
Lot
- Size: 1.2 Acres
- Dimensions: 125 x 416
- Features: Rectangular, Rectangular Lot, Residential Lot
Details
- Parcel number: 31368907400000040010010000
- Special conditions: Standard
Construction
Type & style
- Home type: SingleFamily
- Architectural style: Cape Cod
- Property subtype: Single Family Residence
Materials
- Brick, Cedar, Copper Plumbing
- Foundation: Block
- Roof: Asphalt,Architectural,Shingle
Condition
- Resale
- Year built: 1991
Utilities & green energy
- Electric: Circuit Breakers
- Sewer: Septic Tank
- Water: Connected, Public
- Utilities for property: Cable Available, Water Connected
Community & HOA
Community
- Subdivision: Anita Manor Sec Iv
Location
- Region: Baldwinsville
Financial & listing details
- Price per square foot: $117/sqft
- Tax assessed value: $399,840
- Annual tax amount: $12,188
- Date on market: 7/3/2026
- Listing terms: Cash,Conventional
Estimated market value
$518,000
$492,000 - $544,000
$4,515/mo
Price history
| Date | Event | Price |
|---|---|---|
| 8/16/2026 | Price change | $525,000-4.5%$117/sqft |
Source:  NYSAMLSs #S1695565 Report a problem NYSAMLSs #S1695565 Report a problem | ||
| 7/22/2026 | Price change | $550,000-4.3%$123/sqft |
Source: NYSAMLSs #S1695565 Report a problem | ||
| 7/3/2026 | Listed for sale | $575,000+25%$128/sqft |
Source: NYSAMLSs #S1695565 Report a problem | ||
| 7/1/2022 | Sold | $460,000+17.9%$103/sqft |
Source: NYSAMLSs #R1401868 Report a problem | ||
| 5/3/2022 | Pending sale | $390,000$87/sqft |
Source: NYSAMLSs #R1401868 Report a problem | ||
| 4/27/2022 | Listed for sale | $390,000+2.7%$87/sqft |
Source: NYSAMLSs #R1401868 Report a problem | ||
| 9/24/2021 | Listing removed | -- |
Source: NYSAMLSs #S1360130 Report a problem | ||
| 9/6/2021 | Listed for sale | $379,900+13.4%$85/sqft |
Source: NYSAMLSs #S1360130 Report a problem | ||
| 2/21/2019 | Sold | $334,900$75/sqft |
Source: NYSAMLSs #S1165156 Report a problem | ||
| 2/11/2019 | Pending sale | $334,900$75/sqft |
Source: Coldwell Banker Prime Prop,Inc #S1165156 Report a problem | ||
| 2/11/2019 | Listed for sale | $334,900$75/sqft |
Source: Coldwell Banker Prime Prop,Inc #S1165156 Report a problem | ||
| 1/8/2019 | Listing removed | $334,900$75/sqft |
Source: Coldwell Banker Prime Properties #S1165156 Report a problem | ||
| 1/3/2019 | Pending sale | $334,900$75/sqft |
Source: Coldwell Banker Prime Properties #S1165156 Report a problem | ||
| 12/24/2018 | Listed for sale | $334,900+22.2%$75/sqft |
Source: COLDWELL BANKER PRIME PROP,INC #S1165156 Report a problem | ||
| 4/24/2006 | Sold | $274,000$61/sqft |
Source: Public Record Report a problem | ||
Public tax history
| Year | Property taxes | Tax assessment |
|---|---|---|
| 2025 | -- | $399,840 |
| 2024 | -- | $399,840 |
| 2023 | -- | $399,840 |
| 2022 | -- | $399,840 +14.2% |
| 2021 | -- | $350,000 +17.3% |
| 2020 | -- | $298,500 +2.9% |
| 2019 | -- | $290,000 +3.6% |
| 2018 | -- | $280,000 |
| 2017 | $8,446 +259.5% | $280,000 |
| 2016 | $2,350 | $280,000 +3.7% |
| 2015 | -- | $270,000 |
| 2014 | -- | $270,000 |
| 2013 | -- | $270,000 |
| 2012 | -- | $270,000 |
| 2011 | -- | $270,000 |
| 2010 | -- | $270,000 |
| 2009 | -- | $270,000 |
| 2008 | -- | $270,000 +3.3% |
| 2007 | -- | $261,300 +2.7% |
| 2006 | -- | $254,400 +6% |
| 2005 | -- | $240,000 |
| 2004 | -- | $240,000 +15.3% |
| 2003 | -- | $208,200 +3% |
| 2002 | -- | $202,100 +4% |
| 2001 | -- | $194,400 |
| 2000 | -- | $194,400 |
Find assessor info on the county website
Monthly payment
Climate risks
Neighborhood: 13027
Nearby schools
Schools provided by the listing agent
- District: Baldwinsville
Source: NYSAMLSs. This data may not be complete. We recommend contacting the local school district to confirm school assignments for this home.
Similar homes
- $654,9005 bd5 ba3.8k sqft8278 Luchsinger Ln, Baldwinsville, NY 13027For Sale

 MLS ID #S1701047, Dannielle E Simiele, Listing by: Coldwell Banker Prime Prop,Inc. NYSAMLSs
 - $599,9005 bd4 ba2.4k sqft213 Bloomfield St, Baldwinsville, NY 13027For Sale
 MLS ID #S1708500, Lynn L Lenkiewicz, Listing by: Coldwell Banker Prime Prop,Inc. NYSAMLSs
 - $725,0003 bd3 ba2.5k sqft3295 Oak Brook Rd, Baldwinsville, NY 13027For Sale
 MLS ID #S1705459, Shelley Hoffman, Listing by: HHC Realty. NYSAMLSs
 - $750,0005 bd4 ba3k sqft3052 Chillingham Way, Baldwinsville, NY 13027For Sale
 MLS ID #S1704858, Tabitha Cleveland, Listing by: Keller Williams Syracuse. NYSAMLSs
 - $493,9004 bd3 ba2.5k sqft139 Lexi Ln, Van Buren, NY 13027New ConstructionMLS ID #S1702436, Eric O'Mara, Listing by: Integrated Real Estate Ser LLC. NYSAMLSs
- $450,0003 bd3 ba2.3k sqft3302 Stiles Rd, Syracuse, NY 13209For SaleMLS ID #R1697216, Laura E. Swogger, Listing by: Keller Williams Realty Greater Rochester. NYSAMLSs
- $549,9005 bd3 ba2.9k sqft360 Oneida River Rd #68, Pennellville, NY 13132For SaleMLS ID #S1697129, Barbara V Ciricillo, Listing by: Coldwell Banker Prime Prop,Inc. NYSAMLSs
- $550,0004 bd3 ba2.3k sqft106 Zodiac Cir, Liverpool, NY 13090For SaleMLS ID #S1691577, Larry Echols, Listing by: RE/MAX Masters. NYSAMLSs
- $585,0005 bd3 ba2.5k sqft3990 Maider Rd, Clay, NY 13041For SaleMLS ID #S1689851, Chip Hodgkins, Listing by: Hunt Real Estate ERA. NYSAMLSs
- $530,0005 bd4 ba2.7k sqft4874 Citadel Cv, Syracuse, NY 13215For SaleMLS ID #S1701946, Lucianna M Juston, Listing by: Acropolis Realty Group LLC. NYSAMLSs
- $599,9004 bd4 ba3.4k sqft102 Smoke Rise Dr, Camillus, NY 13031For SaleMLS ID #S1701627, Todd Haurin, Listing by: SAP Real Estate Group, LLC. NYSAMLSs
- $475,0005 bd3 ba2.3k sqft101 Saturn Dr, Syracuse, NY 13205For SaleMLS ID #S1705016, Susan Li, Listing by: Coldwell Banker Prime Prop,Inc. NYSAMLSs
- $475,0005 bd3 ba3.7k sqft4380 Clark Ter, Marcellus, NY 13108For SaleMLS ID #S1700370, Brice Clark, Listing by: Coldwell Banker Prime Prop,Inc. NYSAMLSs
- $499,0003 bd3 ba2.2k sqft4721 Rushmore Dr, Syracuse, NY 13215For SaleMLS ID #S1704743, Gina Kadah, Listing by: Howard Hanna Real Estate. NYSAMLSs
- $365,0004 bd4 ba2.7k sqft4040 Winterpark Dr, Liverpool, NY 13090For SaleMLS ID #S1703240, Mary E Phillips, Listing by: NextHome CNY Realty. NYSAMLSs
- $565,0004 bd3 ba2.8k sqft202 Windcrest Dr, Camillus, NY 13031For SaleMLS ID #S1705027, W. James Camperlino, Listing by: Eagan Real Estate. NYSAMLSs
- $684,5004 bd3 ba2.3k sqft(Undisclosed Address), Lysander, NY 13027New ConstructionMLS ID #S1701162, Barbara V Ciricillo, Listing by: Coldwell Banker Prime Prop,Inc. NYSAMLSs
- $420,0008 bd2 ba4.3k sqft4897 Vinegar Hill Rd, Elbridge, NY 13060For SaleMLS ID #S1707538, Mandy Saloski, Listing by: Inquire Realty. NYSAMLSs
