Surrounded by picturesque apple orchards and offering breathtaking views for miles, this well maintained colonial is the perfect blend of peaceful country living and everyday convenience. Nestled on 2.68 acres, the property delivers a private backyard, and a location just minutes from both I-81 North and South.
Inside, you'll find four spacious bedrooms, two full baths, a private home office, a playroom/flexible main-floor room that could easily serve as a fifth bedroom or guest room. The generously sized primary suite features its own full bath, while the mostly finished lower level provides abundant additional living and recreation space. Main floor laundry center/mud room.
The eat-in kitchen is equipped with updated appliances and flows seamlessly into the home's living areas. Step outside to your own private retreat featuring an in-ground pool (new pump and liner), expansive yard, and a secluded deck with a hot tub (w/new pump), the perfect setting to unwind while taking in the spectacular countryside views.
Located in the Onondaga Central School District, this exceptional property offers the tranquility of rural living without sacrificing convenience.
Pending
Price cut: $30K (8/23)
$449,000
2796 State Route 80, La Fayette, NY 13084
4beds
2,414sqft
Single Family Residence
Built in 1992
2.71 Acres Lot
$-- Zestimate®
$186/sqft
$-- HOA
What's special
Private backyardSpectacular countryside viewsBreathtaking views for milesFour spacious bedroomsPrivate home officeGenerously sized primary suiteExpansive yard
- 84 days
- 143
- 4
Zillow last checked:
Listing updated:
Listed by:
Howard Hanna Real Estate 315-446-8291,
Lynn Pirro Burns 315-446-8291
Source: NYSAMLSs,MLS#: S1703237 Originating MLS: Syracuse
Originating MLS: SyracuseFacts & features
Interior
Bedrooms & bathrooms
- Bedrooms: 4
- Bathrooms: 3
- Full bathrooms: 2
- 1/2 bathrooms: 1
- Main level bathrooms: 1
Heating
- Oil, Forced Air
Cooling
- Central Air
Appliances
- Included: Double Oven, Dishwasher, Electric Cooktop, Exhaust Fan, Electric Oven, Electric Range, Microwave, Refrigerator, Range Hood, Washer, Water Softener Owned
- Laundry: Main Level
Features
- Ceiling Fan(s), Den, Separate/Formal Dining Room, Entrance Foyer, Eat-in Kitchen, Home Office, Hot Tub/Spa, Kitchen/Family Room Combo, Sliding Glass Door(s), Storage, Window Treatments, Bath in Primary Bedroom
- Flooring: Carpet, Hardwood, Laminate, Tile, Varies
- Doors: Sliding Doors
- Windows: Drapes
- Basement: Exterior Entry,Full,Partially Finished,Walk-Up Access
- Number of fireplaces: 1
Interior area
- Total structure area: 2,414
- Total interior livable area: 2,414 sqft
Video & virtual tour
Property
Parking
- Total spaces: 2
- Parking features: Attached, Electricity, Garage, Garage Door Opener
- Attached garage spaces: 2
Features
- Levels: Two
- Stories: 2
- Patio & porch: Deck
- Exterior features: Blacktop Driveway, Deck, Gravel Driveway, Play Structure, Pool, Private Yard, See Remarks
- Pool features: In Ground
- Has spa: Yes
- Spa features: Hot Tub
Lot
- Size: 2.71 Acres
- Dimensions: 270 x 477
- Features: Irregular Lot, Wooded
Details
- Additional structures: Shed(s), Storage
- Parcel number: 31420006500000010050010000
- Special conditions: Standard
Construction
Type & style
- Home type: SingleFamily
- Architectural style: Colonial
- Property subtype: Single Family Residence
Materials
- Attic/Crawl Hatchway(s) Insulated, Vinyl Siding, Copper Plumbing
- Foundation: Block
- Roof: Asphalt
Condition
- Resale
- Year built: 1992
Utilities & green energy
- Electric: Circuit Breakers, Fuses
- Sewer: Septic Tank
- Water: Well
- Utilities for property: Electricity Connected, High Speed Internet Available
Community & HOA
Location
- Region: La Fayette
Financial & listing details
- Price per square foot: $186/sqft
- Tax assessed value: $278,100
- Annual tax amount: $12,103
- Date on market: 8/3/2026
- Cumulative days on market: 76 days
- Listing terms: Cash,Conventional,FHA
Estimated market value
Not available
Estimated sales range
Not available
Not available
Price history
| Date | Event | Price |
|---|---|---|
| 9/16/2026 | Pending sale | $449,000$186/sqft |
Source:  NYSAMLSs #S1703237 Report a problem NYSAMLSs #S1703237 Report a problem | ||
| 8/23/2026 | Price change | $449,000-6.3%$186/sqft |
Source: NYSAMLSs #S1703237 Report a problem | ||
| 8/3/2026 | Listed for sale | $479,000+115.8%$198/sqft |
Source: NYSAMLSs #S1703237 Report a problem | ||
| 4/7/2011 | Sold | $222,000+3.7%$92/sqft |
Source: Public Record Report a problem | ||
| 5/20/2003 | Sold | $214,000$89/sqft |
Source: Public Record Report a problem | ||
Public tax history
| Year | Property taxes | Tax assessment |
|---|---|---|
| 2025 | -- | $278,100 |
| 2024 | -- | $278,100 |
| 2023 | -- | $278,100 |
| 2022 | -- | $278,100 |
| 2021 | -- | $278,100 |
| 2020 | -- | $278,100 |
| 2019 | -- | $278,100 +5% |
| 2018 | -- | $264,900 +15.2% |
| 2017 | $14,555 +64.3% | $230,000 |
| 2016 | $8,856 | $230,000 |
| 2015 | -- | $230,000 +4.5% |
| 2014 | -- | $220,000 |
| 2013 | -- | $220,000 |
| 2012 | -- | $220,000 -8.9% |
| 2011 | -- | $241,400 |
| 2010 | -- | $241,400 |
| 2009 | -- | $241,400 |
| 2008 | -- | $241,400 +5% |
| 2007 | -- | $229,900 |
| 2006 | -- | $229,900 +6% |
| 2005 | -- | $216,900 |
| 2004 | -- | $216,900 +43.1% |
| 2003 | -- | $151,600 |
| 2002 | -- | $151,600 |
| 2001 | -- | $151,600 |
| 2000 | -- | $151,600 |
Find assessor info on the county website
Monthly payment
Climate risks
Neighborhood: 13084
Nearby schools
Schools provided by the listing agent
- District: Onondaga
Source: NYSAMLSs. This data may not be complete. We recommend contacting the local school district to confirm school assignments for this home.
Similar homes
- $450,0004 bd2 ba2k sqft2028 Berwyn Rd, La Fayette, NY 13084For Sale
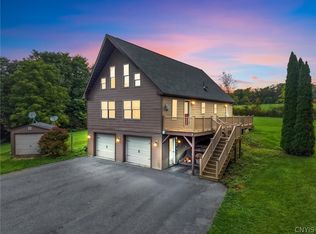
 MLS ID #S1719345, Amber Cavedine, Listing by: Hunt Real Estate ERA. NYSAMLSs
 - $475,0005 bd3 ba2.3k sqft101 Saturn Dr, Syracuse, NY 13205For Sale
 MLS ID #S1705016, Susan Li, Listing by: Coldwell Banker Prime Prop,Inc. NYSAMLSs
 - $405,0004 bd2 ba2.3k sqft3223 W Seneca Tpke, Syracuse, NY 13215For Sale
 MLS ID #S1713179, Robert McTague, Listing by: Howard Hanna Real Estate. NYSAMLSs
 - $439,9004 bd2 ba2.3k sqft4942 W Seneca Tpke, Syracuse, NY 13215For Sale
 MLS ID #S1713608, Ashley Mann, Listing by: Acropolis Realty Group LLC. NYSAMLSs
 - $469,0003 bd3 ba2.3k sqft7332 New State Rte #31, Baldwinsville, NY 13027For SaleMLS ID #S1720466, Christine Kinder, Listing by: Berkshire Hathaway CNY Realty. NYSAMLSs
- $529,9004 bd3 ba2.5k sqft8263 Kirkville Rd, Kirkville, NY 13082For SaleMLS ID #S1723508, Dante Belmonte, Listing by: Hunt Real Estate ERA. NYSAMLSs
- $425,0005 bd2 ba1.4k sqft1111 Us Route 11, Tully, NY 13159For SaleMLS ID #S1716421, Anna Phillips, Listing by: Hunt Real Estate ERA. NYSAMLSs
- $445,0004 bd2 ba1.7k sqft2782 E Lake Rd, Skaneateles, NY 13152For SaleMLS ID #S1721409, Jack Gherardi, Listing by: Kirnan Real Estate. NYSAMLSs
- $399,9003 bd3 ba1.8k sqft8241 Hoyt Rd, Weedsport, NY 13166For SaleMLS ID #S1718264, Maureen Miles, Listing by: HHC Realty. NYSAMLSs
- $599,9994 bd3 ba2.9k sqft2334 State Route 174, Marietta, NY 13110For SaleMLS ID #S1708927, Jane Ross, Listing by: Finger Lakes Sothebys Intl.. NYSAMLSs
- $449,9003 bd2 ba2.1k sqft7405 Old Erie View Dr, Fayetteville, NY 13066For SaleMLS ID #S1720142, Brian Niland, Listing by: Real Broker NY LLC. NYSAMLSs
- $519,9004 bd3 ba2.7k sqft281 Frenchs Bay Rd, Tully, NY 13159For SaleMLS ID #S1715382, David M Baron, Listing by: Coldwell Banker Prime Prop,Inc. NYSAMLSs
- $350,0005 bd3 ba1.5k sqft3115 Fox Rd, Syracuse, NY 13215For SaleMLS ID #S1718144, Deana Bollinger Ingram, Listing by: WEICHERT, REALTORS-TBG. NYSAMLSs
- $559,9004 bd3 ba2.3k sqft135 Peridot Dr, Syracuse, NY 13219For SaleMLS ID #S1723027, Elizabeth Gaulin, Listing by: Hunt Real Estate ERA. NYSAMLSs
- $519,9004 bd4 ba3k sqft416 Churchill Ln, Fayetteville, NY 13066For SaleMLS ID #S1719235, Holly Kane, Listing by: Coldwell Banker Prime Prop,Inc. NYSAMLSs
- $399,0005 bd2 ba2.2k sqft5006 Woodside Rd, Fayetteville, NY 13066For SaleMLS ID #S1706965, Teresa M Hoxie, Listing by: Howard Hanna Real Estate. NYSAMLSs
- $434,9003 bd3 ba2k sqft2304 Euclid Ave, Syracuse, NY 13224For SaleMLS ID #S1719091, Stephen Skinner, Listing by: Skinner & Assoc. Realty LLC. NYSAMLSs
- $445,0003 bd3 ba1.7k sqft155 Greencastle St, Camillus, NY 13031For SaleMLS ID #S1714786, Jeanine Volpe, Listing by: Keller Williams Syracuse. NYSAMLSs
- $469,0004 bd3 ba2.1k sqft8252 Dampier Cir, Liverpool, NY 13090For SaleMLS ID #S1717155, Robert Zaccaria, Listing by: Finger Lakes Sothebys Intl.. NYSAMLSs
- $389,9003 bd2 ba1.7k sqft4381 Kasson Rd, Syracuse, NY 13215For SaleMLS ID #S1717994, Jennifer Hall, Listing by: Howard Hanna Real Estate. NYSAMLSs
