Welcome to 4325 Lazybrook Circle, a beautifully updated home tucked away on a quiet cul-de-sac in Liverpool! Set on more than half an acre, this property offers the space, privacy, and location today's buyers are looking for. The current owners have made numerous improvements, creating a home that is both comfortable and functional.
The main living area has been thoughtfully opened up by removing the wall between the formal living room and family room, creating a more spacious flow that is ideal for entertaining and everyday living. A ledger-stone accent wall adds character to the living room. Hardwood floors and updated flooring add to the home's refreshed feel, while the kitchen has been enhanced with additional cabinetry, new countertops, open shelving, and a butcher-block island.
Additional improvements include replacement windows, updated sinks, toilets and vanities, a renovated basement living area with a dedicated office, and a 12' x 20' shed providing excellent storage. A Generac backup generator and Sentinel Defender security system provide added peace of mind.
Outside, enjoy the huge entertaining-sized deck and fully fenced backyard with plenty of room to relax, play, or gather with friends and family.
Conveniently located near shopping, restaurants, highways, and the exciting development surrounding Micron and the continued growth of Central New York. This is a home that has been cared for, improved, and is ready for its next chapter.
Pending
$439,900
4325 Lazybrook Cir, Liverpool, NY 13088
3beds
1,804sqft
Single Family Residence
Built in 1996
0.55 Acres Lot
$-- Zestimate®
$244/sqft
$-- HOA
What's special
Dedicated officeButcher-block islandHuge entertaining-sized deckLedger-stone accent wallNew countertopsQuiet cul-de-sacOpen shelving
- 53 days
- 86
- 5
Zillow last checked:
Listing updated:
Listed by:
Howard Hanna Real Estate 315-682-9500,
Eric Maley 315-682-9500
Source: NYSAMLSs,MLS#: S1705723 Originating MLS: Syracuse
Originating MLS: SyracuseFacts & features
Interior
Bedrooms & bathrooms
- Bedrooms: 3
- Bathrooms: 3
- Full bathrooms: 2
- 1/2 bathrooms: 1
- Main level bathrooms: 1
Heating
- Gas, Forced Air
Cooling
- Central Air
Appliances
- Included: Dryer, Dishwasher, Electric Oven, Electric Range, Free-Standing Range, Gas Water Heater, Microwave, Oven, Refrigerator, Washer
- Laundry: In Basement
Features
- Separate/Formal Dining Room, Entrance Foyer, Eat-in Kitchen, Solid Surface Counters, Bath in Primary Bedroom
- Flooring: Carpet, Resilient, Tile, Varies
- Windows: Thermal Windows
- Basement: Partially Finished
- Number of fireplaces: 1
Interior area
- Total structure area: 1,804
- Total interior livable area: 1,804 sqft
Video & virtual tour
Property
Parking
- Total spaces: 2
- Parking features: Attached, Electricity, Garage, Driveway, Garage Door Opener
- Attached garage spaces: 2
Features
- Levels: Two
- Stories: 2
- Patio & porch: Covered, Deck, Porch
- Exterior features: Blacktop Driveway, Deck, Fully Fenced, Private Yard, See Remarks
- Fencing: Full
Lot
- Size: 0.55 Acres
- Dimensions: 58 x 409
- Features: Cul-De-Sac, Pie Shaped Lot, Residential Lot
Details
- Additional structures: Shed(s), Storage
- Parcel number: 31248910700000180190000000
- Special conditions: Standard
- Other equipment: Generator
Construction
Type & style
- Home type: SingleFamily
- Architectural style: Colonial,Two Story
- Property subtype: Single Family Residence
Materials
- Vinyl Siding, Copper Plumbing
- Foundation: Block
- Roof: Shingle
Condition
- Resale
- Year built: 1996
Utilities & green energy
- Electric: Circuit Breakers
- Sewer: Connected
- Water: Connected, Public
- Utilities for property: Cable Available, Electricity Connected, High Speed Internet Available, Sewer Connected, Water Connected
Community & HOA
Community
- Security: Security System Owned
- Subdivision: Mapleridge
Location
- Region: Liverpool
Financial & listing details
- Price per square foot: $244/sqft
- Tax assessed value: $8,400
- Annual tax amount: $9,447
- Date on market: 8/10/2026
- Cumulative days on market: 51 days
- Listing terms: Cash,Conventional,FHA,VA Loan
Estimated market value
Not available
Estimated sales range
Not available
Not available
Price history
| Date | Event | Price |
|---|---|---|
| 8/19/2026 | Pending sale | $439,900$244/sqft |
Source:  NYSAMLSs #S1705723 Report a problem NYSAMLSs #S1705723 Report a problem | ||
| 8/10/2026 | Listed for sale | $439,900+90.7%$244/sqft |
Source: NYSAMLSs #S1705723 Report a problem | ||
| 5/22/2020 | Sold | $230,720+0.4%$128/sqft |
Source: NYSAMLSs #S1252029 Report a problem | ||
| 4/7/2020 | Pending sale | $229,900$127/sqft |
Source: Coldwell Banker Prime Properties #S1252029 Report a problem | ||
| 4/4/2020 | Price change | $229,900-4.2%$127/sqft |
Source: Coldwell Banker Prime Properties #S1252029 Report a problem | ||
| 2/19/2020 | Price change | $239,900-2.1%$133/sqft |
Source: Coldwell Banker Prime Properties #S1237665 Report a problem | ||
| 1/16/2020 | Price change | $245,000-2%$136/sqft |
Source: Coldwell Banker Prime Properties #S1237665 Report a problem | ||
| 11/16/2019 | Price change | $249,900-2%$139/sqft |
Source: Coldwell Banker Prime Properties #S1237665 Report a problem | ||
| 10/11/2019 | Price change | $255,000-2.7%$141/sqft |
Source: HUNT Real Estate #S1225413 Report a problem | ||
| 9/23/2019 | Price change | $262,000-1.9%$145/sqft |
Source: HUNT Real Estate #S1225413 Report a problem | ||
| 9/13/2019 | Listed for sale | $267,000+107.6%$148/sqft |
Source: Hunt Real Estate ERA #S1225413 Report a problem | ||
| 10/7/1996 | Sold | $128,600$71/sqft |
Source: Public Record Report a problem | ||
Public tax history
| Year | Property taxes | Tax assessment |
|---|---|---|
| 2025 | -- | $8,400 |
| 2024 | -- | $8,400 |
| 2023 | -- | $8,400 |
| 2022 | -- | $8,400 |
| 2021 | -- | $8,400 |
| 2020 | -- | $8,400 |
| 2019 | -- | $8,400 |
| 2018 | -- | $8,400 |
| 2017 | $7,219 +190.9% | $8,400 |
| 2016 | $2,482 | $8,400 |
| 2015 | -- | $8,400 |
| 2014 | -- | $8,400 |
| 2013 | -- | $8,400 |
| 2012 | -- | $8,400 |
| 2011 | -- | $8,400 |
| 2010 | -- | $8,400 |
| 2009 | -- | $8,400 |
| 2008 | -- | $8,400 |
| 2007 | -- | $8,400 |
| 2006 | -- | $8,400 |
| 2005 | -- | $8,400 |
| 2004 | -- | $8,400 |
| 2003 | -- | $8,400 |
| 2002 | -- | $8,400 |
| 2001 | -- | $8,400 |
| 2000 | -- | $8,400 |
Find assessor info on the county website
Monthly payment
Climate risks
Neighborhood: 13088
Nearby schools
Schools provided by the listing agent
- Elementary: Donlin Drive Elementary
- Middle: Chesnut Hill Middle
- High: Liverpool High
- District: Liverpool
Source: NYSAMLSs. This data may not be complete. We recommend contacting the local school district to confirm school assignments for this home.
Similar homes
- $429,9004 bd3 ba2.4k sqft4233 Halfmoon Cir, Liverpool, NY 13090For Sale
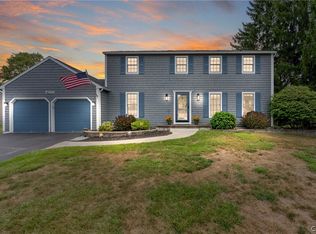
 MLS ID #S1704910, Anna Phillips, Listing by: Hunt Real Estate ERA. NYSAMLSs
 - $439,9003 bd3 ba2k sqft2304 Euclid Ave, Syracuse, NY 13224For Sale
 MLS ID #S1719091, Stephen Skinner, Listing by: Skinner & Assoc. Realty LLC. NYSAMLSs
 - $249,9003 bd2 ba1.6k sqft4976 W Taft Rd, Liverpool, NY 13088For Sale
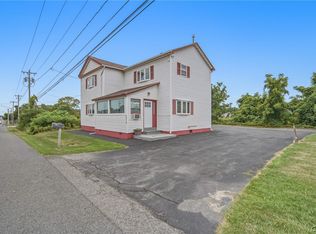 MLS ID #S1705253, James Burnham, Listing by: Coldwell Banker Prime Prop,Inc. NYSAMLSs
 - $449,9003 bd4 ba2k sqft6070 Hiller Dr, Cicero, NY 13039For Sale
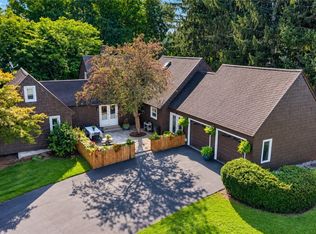 MLS ID #S1714069, Alicia McMahon, Listing by: Hunt Real Estate ERA. NYSAMLSs
 - $425,0004 bd3 ba2.5k sqft4114 Metauro Dr, Liverpool, NY 13090For SaleMLS ID #S1707737, Mary F Licata, Listing by: Hunt Real Estate ERA. NYSAMLSs
- $284,9003 bd1 ba1.2k sqft7388 Oakpost Rd, Liverpool, NY 13088For SaleMLS ID #S1707332, Benjamin DiBlasi, Listing by: NextHome CNY Realty. NYSAMLSs
- $450,0003 bd3 ba2.3k sqft3302 Stiles Rd, Syracuse, NY 13209For SaleMLS ID #R1697216, Laura E. Swogger, Listing by: Keller Williams Realty Greater Rochester. NYSAMLSs
- $474,9004 bd3 ba1.9k sqft9389 Caughdenoy Rd, Brewerton, NY 13029For SaleMLS ID #S1713333, Nicole Rookey, Listing by: 315 Realty Partners. NYSAMLSs
- $474,9003 bd3 ba2.2k sqft3425 Linda Ln, Baldwinsville, NY 13027For SaleMLS ID #S1715584, Gwenn E McDonald, Listing by: Around Syracuse Realty. NYSAMLSs
- $290,0003 bd2 ba1.7k sqft505 4th St, Liverpool, NY 13088For SaleMLS ID #S1684875, Amanda Faatz, Listing by: Acropolis Realty Group LLC. NYSAMLSs
- $399,9004 bd3 ba2k sqft5494 Ravensthorpe Way, Clay, NY 13041For SaleMLS ID #S1715150, Joseph DeMauro, Listing by: Integrated Real Estate Ser LLC. NYSAMLSs
- $450,0004 bd2 ba2.3k sqft4942 W Seneca Tpke, Syracuse, NY 13215For SaleMLS ID #S1713608, Ashley Mann, Listing by: Acropolis Realty Group LLC. NYSAMLSs
- $449,0004 bd3 ba1.6k sqft6869 Stevens Rd, Jordan, NY 13080For SaleMLS ID #S1697261, Danielle Brough, Listing by: Hunt Real Estate ERA. NYSAMLSs
- $249,0003 bd1 ba1.2k sqft304 Hyland Dr, North Syracuse, NY 13212For SaleMLS ID #S1717879, Tricia Cameron, Listing by: Howard Hanna Real Estate. NYSAMLSs
- $349,9004 bd3 ba2k sqft8009 Thyme Cir, Liverpool, NY 13090For SaleMLS ID #S1702718, Brionna Skakal, Listing by: Acropolis Realty Group LLC. NYSAMLSs
- $239,9003 bd2 ba1.3k sqft305 Hanover Ave, Liverpool, NY 13088For SaleMLS ID #S1700672, Courtney Casey, Listing by: Hunt Real Estate ERA. NYSAMLSs
- $325,0003 bd2 ba1.6k sqft7323 Manlius Center Rd, East Syracuse, NY 13057For SaleMLS ID #S1708816, Connor Schwartz, Listing by: The O'Hara Group. NYSAMLSs
- $314,9004 bd2 ba1.6k sqft13 Inglesid Ln, Liverpool, NY 13090For SaleMLS ID #S1713456, Briana Payne, Listing by: Real Broker NY LLC. NYSAMLSs
- $550,0004 bd3 ba2.3k sqft106 Zodiac Cir, Liverpool, NY 13090For SaleMLS ID #S1691577, Larry Echols, Listing by: RE/MAX Masters. NYSAMLSs
- $485,9004 bd2 ba2k sqft29 Fawn Rd, Bernhards Bay, NY 13028For SaleMLS ID #S1715750, Gretchen Loomis, Listing by: Coldwell Banker Prime Prop. Inc.. NYSAMLSs
