Discover the charm of this beautifully updated ranch, perfectly positioned on 1.72 private acres in the sought after Baldwinsville School District. This is the kind of property that offers something increasingly hard to find: space, privacy, comfort, and a true sense of escape, without sacrificing convenience.
Inside, the home welcomes you with an inviting open concept design where everyday living and entertaining come effortlessly together. The kitchen anchors the space and flows beautifully into the dining and living areas, creating a warm gathering place for everything from casual mornings to memorable evenings with family and friends. A generous family room offers even more space to relax, while providing the flexibility today's lifestyle demands.
Then step outside and the property truly comes alive. The fenced yard, wooded backdrop, and expansive acreage create an atmosphere of privacy and tranquility. Picture summer evenings on the deck, early mornings surrounded by nature, or gatherings that spill effortlessly from indoors to out. With all major updates already done for you, all that's left to do is to settle in and enjoy.
This isn't simply a place to live it's a place to slow down, spread out, entertain, and make memories. If you've been searching for a home that offers the rare combination of thoughtful updates and a truly special setting, this one deserves to be seen.
Come experience the privacy. Feel the space. Imagine yourself here.
Delayed showings and Negotiations start Tuesday 10/6 at 8AM
Active
$265,000
2169 Kellogg Rd, Baldwinsville, NY 13027
3beds
1,872sqft
Manufactured Home, Single Family Residence
Built in 2003
1.72 Acres Lot
$269,700 Zestimate®
$142/sqft
$-- HOA
What's special
Beautifully updated ranchFenced yardWooded backdropInviting open concept designExpansive acreageGenerous family roomWarm gathering place
- 7 days
- 1,372
- 135
Zillow last checked:
Listing updated:
Listed by:
Keller Williams Realty Gateway 585-256-4400,
Ashley D Clark 607-341-8936
Source: NYSAMLSs,MLS#: R1719741 Originating MLS: Rochester
Originating MLS: RochesterFacts & features
Interior
Bedrooms & bathrooms
- Bedrooms: 3
- Bathrooms: 3
- Full bathrooms: 2
- 1/2 bathrooms: 1
- Main level bathrooms: 3
- Main level bedrooms: 3
Heating
- Propane, Zoned
Cooling
- Zoned, Central Air
Appliances
- Included: Dryer, Dishwasher, Electric Oven, Electric Range, Microwave, Propane Water Heater, Refrigerator, Washer
- Laundry: Main Level
Features
- Ceiling Fan(s), Den, Entrance Foyer, Separate/Formal Living Room, Kitchen Island, Kitchen/Family Room Combo, Living/Dining Room, Sliding Glass Door(s), Bedroom on Main Level, Bath in Primary Bedroom, Main Level Primary, Primary Suite
- Flooring: Carpet, Laminate, Luxury Vinyl, Varies
- Doors: Sliding Doors
- Basement: Crawl Space
- Has fireplace: No
Interior area
- Total structure area: 1,872
- Total interior livable area: 1,872 sqft
Property
Parking
- Total spaces: 1
- Parking features: Detached, Garage, Other
- Garage spaces: 1
Features
- Levels: One
- Stories: 1
- Patio & porch: Deck, Patio
- Exterior features: Deck, Fully Fenced, Gravel Driveway, Play Structure, Patio, Private Yard, See Remarks, Propane Tank - Leased
- Fencing: Full
Lot
- Size: 1.72 Acres
- Features: Agricultural, Rectangular, Rectangular Lot, Rural Lot
Details
- Additional structures: Poultry Coop
- Parcel number: 31368902400000010330070000
- Special conditions: Standard
Construction
Type & style
- Home type: MobileManufactured
- Architectural style: Manufactured Home,Mobile Home
- Property subtype: Manufactured Home, Single Family Residence
Materials
- Vinyl Siding
- Foundation: Block, Slab
- Roof: Asphalt
Condition
- Resale
- Year built: 2003
Utilities & green energy
- Sewer: Septic Tank
- Water: Well
- Utilities for property: Electricity Connected, High Speed Internet Available
Community & HOA
Community
- Subdivision: J & R Williams Sub
Location
- Region: Baldwinsville
Financial & listing details
- Price per square foot: $142/sqft
- Tax assessed value: $147,900
- Annual tax amount: $4,559
- Date on market: 10/5/2026
- Listing terms: Cash,Conventional,FHA,USDA Loan,VA Loan
- Body type: Double Wide
Estimated market value
$269,700
$256,000 - $283,000
$2,939/mo
Price history
| Date | Event | Price |
|---|---|---|
| 10/5/2026 | Listed for sale | $265,000+17.5%$142/sqft |
Source:  NYSAMLSs #R1719741 Report a problem NYSAMLSs #R1719741 Report a problem | ||
| 8/30/2024 | Sold | $225,570+3%$120/sqft |
Source: NYSAMLSs #S1523630 Report a problem | ||
| 3/18/2024 | Pending sale | $219,000$117/sqft |
Source: NYSAMLSs #S1523630 Report a problem | ||
| 3/11/2024 | Contingent | $219,000$117/sqft |
Source: NYSAMLSs #S1523630 Report a problem | ||
| 3/1/2024 | Listed for sale | $219,000+84%$117/sqft |
Source: NYSAMLSs #S1523630 Report a problem | ||
| 2/27/2018 | Sold | $119,000$64/sqft |
Source: Public Record Report a problem | ||
Public tax history
| Year | Property taxes | Tax assessment |
|---|---|---|
| 2025 | -- | $147,900 |
| 2024 | -- | $147,900 |
| 2023 | -- | $147,900 |
| 2022 | -- | $147,900 +13.8% |
| 2021 | -- | $130,000 +8.3% |
| 2020 | -- | $120,000 |
| 2019 | -- | $120,000 +4.3% |
| 2018 | -- | $115,000 |
| 2017 | $3,085 +208.7% | $115,000 |
| 2016 | $999 | $115,000 |
| 2015 | -- | $115,000 |
| 2014 | -- | $115,000 |
| 2013 | -- | $115,000 |
| 2012 | -- | $115,000 |
| 2011 | -- | $115,000 |
| 2010 | -- | $115,000 |
| 2009 | -- | $115,000 |
| 2008 | -- | $115,000 +9.8% |
| 2007 | -- | $104,700 +2.7% |
| 2006 | -- | $101,900 +10.2% |
| 2005 | -- | $92,500 |
| 2004 | -- | $92,500 |
Find assessor info on the county website
Monthly payment
Climate risks
Neighborhood: 13027
Nearby schools
Schools provided by the listing agent
- District: Baldwinsville
Source: NYSAMLSs. This data may not be complete. We recommend contacting the local school district to confirm school assignments for this home.
Similar homes
- $269,9004 bd2 ba1.8k sqft42 Ritchie Rd, Fulton, NY 13069For Sale
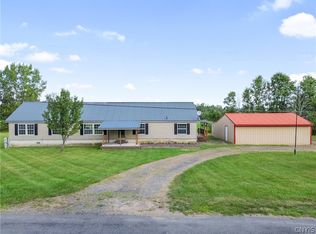
 MLS ID #S1708289, Jeffrey Tonkin, Listing by: Century 21 Galloway Realty. NYSAMLSs
 - $249,9003 bd2 ba1.5k sqft215 Birchwood Blvd, Baldwinsville, NY 13027For Sale
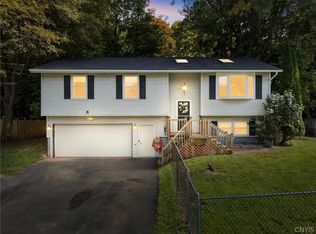 MLS ID #S1719322, Michael Miceli, Listing by: Real Broker NY LLC. NYSAMLSs
 - $269,9003 bd2 ba1.2k sqft11214 Drake Rd, Cato, NY 13033For Sale
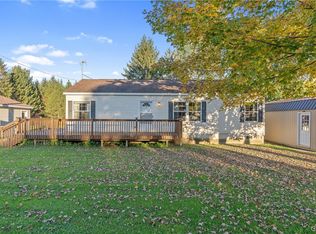 MLS ID #S1719470, James Honsinger, Listing by: E.W. Baker Agency, Inc.. NYSAMLSs
 - $251,9003 bd2 ba1.4k sqft344 County Route 4, Central Square, NY 13036For Sale
 MLS ID #S1713670, Mary E Phillips, Listing by: NextHome CNY Realty. NYSAMLSs
 - $347,0004 bd3 ba1.7k sqft122 Smokey Hollow Rd, Baldwinsville, NY 13027For SaleMLS ID #S1717002, Robert McTague, Listing by: Howard Hanna Real Estate. NYSAMLSs
- $280,0002 bd2 ba1.3k sqft3151 Burrwood Dr, Baldwinsville, NY 13027For SaleMLS ID #S1715420, Courtney Joslin, Listing by: Acropolis Realty Group LLC. NYSAMLSs
- $195,0002 bd3 ba1.5k sqft8708 E Patrol Rd, Baldwinsville, NY 13027For SaleMLS ID #S1718208, Joy Bush, Listing by: Howard Hanna Real Estate. NYSAMLSs
- $269,9003 bd2 ba1.1k sqft207 Juanita Dr, Liverpool, NY 13090For SaleMLS ID #S1720310, Renee Douglas Asterino, Listing by: Coldwell Banker Prime Prop,Inc. NYSAMLSs
- $259,9002 bd2 ba1.2k sqft8236 Boatwatch Dr, Baldwinsville, NY 13027For SaleMLS ID #S1696346, Joyce Cardone, Listing by: Rooftop Realty Group LLC. NYSAMLSs
- $299,0004 bd4 ba2k sqft6 Pine Tree Rd, Central Square, NY 13036For SaleMLS ID #S1719444, Patricia Hermanowski-Tousant, Listing by: Howard Hanna Real Estate. NYSAMLSs
- $264,0003 bd2 ba1.7k sqft5657 Stevens Dr, Cicero, NY 13039For SaleMLS ID #S1719872, Joy Bush, Listing by: Howard Hanna Real Estate. NYSAMLSs
- $259,4994 bd2 ba1.6k sqft1387 County Route 9, Fulton, NY 13069For SaleMLS ID #S1643311, Ryan Yamini, Listing by: Hunt Real Estate ERA. NYSAMLSs
- $249,9003 bd2 ba1.7k sqft1020 Emery St, Fulton, NY 13069For SaleMLS ID #S1715544, Jacob Kippen, Listing by: Rooftop Realty Group LLC. NYSAMLSs
- $249,9003 bd3 ba1.5k sqft100 Signal Rdg, Syracuse, NY 13209For SaleMLS ID #B1719618, Derek Greene, Listing by: The Greene Realty Group. NYSAMLSs
- $234,9003 bd1 ba1.6k sqft853 Rathburn Rd, Oswego, NY 13126For SaleMLS ID #S1720503, Nicole Rookey, Listing by: 315 Realty Partners. NYSAMLSs
- $384,9003 bd3 ba2k sqft8611 Wrenwood Cir, Baldwinsville, NY 13027For SaleMLS ID #S1711229, Tracey S Kline, Listing by: 315 Realty Partners. NYSAMLSs
- $274,9003 bd2 ba1.8k sqft30 Morgan Manor Dr, Oswego, NY 13126For SaleMLS ID #S1719920, Nicole Rookey, Listing by: 315 Realty Partners. NYSAMLSs
- $285,0003 bd2 ba1.3k sqft134 Austin Ave, Syracuse, NY 13207For SaleMLS ID #S1720680, Laura Lenze, Listing by: Hunt Real Estate ERA. NYSAMLSs
- $274,9003 bd2 ba1.6k sqft9472 Bygone Dr, Brewerton, NY 13029For SaleMLS ID #R1708528, Evelyn Garcia, Listing by: Howard Hanna. NYSAMLSs
- $299,9004 bd3 ba2.4k sqft49 Cricket Ln, Fulton, NY 13069For SaleMLS ID #S1709192, Brooke Saunderson, Listing by: Century 21 Leah's Signature. NYSAMLSs
