WELCOME HOME to this exceptional custom ranch in the heart of Raddison where timeless elegance meets modern comfort. From the moment you arrive, you'll be captivated by its outstanding curb appeal, meticulous landscaping, and the exceptional care of this home.
Step inside to a bright, open-concept floor plan designed for both everyday living and effortless entertaining. The inviting foyer leads to a stunning living area featuring a cozy gas fireplace, seamlessly flowing into the spacious kitchen and formal dining room. The beautifully appointed kitchen is a chef's dream, showcasing granite countertops, double ovens, a pantry, abundant cabinetry and a dramatic open atrium overlooking the lower level. The thoughtfully designed main level offers a luxurious primary suite with an en-suite bath, a dedicated home office, a convenient half bath, first-floor laundry and exceptional living space throughout.
The expansive lower level provides even more room to enjoy, featuring three bedrooms, a full bath, a spacious family room with a second fireplace, and endless possibilities for guests, entertaining or multi-generational living. This remarkable home offers the perfect combination of luxury, functionality and space - all nestled in one of Central New York's most sought-after communities. Don't miss your opportunity to make this spectacular Raddison ranch your next home!
Under contract
$699,900
8405 Filaree Cir, Baldwinsville, NY 13027
4beds
3,166sqft
Single Family Residence
Built in 2001
0.44 Acres Lot
$-- Zestimate®
$221/sqft
$125/mo HOA
What's special
Cozy gas fireplaceDedicated home officeFirst-floor laundryBright open-concept floor planExceptional living space throughoutInviting foyerExpansive lower level
- 30 days |
- 962 |
- 35 |
Zillow last checked:
Listing updated:
Listed by:
Howard Hanna Real Estate 315-622-2111,
Elaine Sciortino 315-622-2111
Source: NYSAMLSs,MLS#: S1700546 Originating MLS: Syracuse
Originating MLS: SyracuseFacts & features
Interior
Bedrooms & bathrooms
- Bedrooms: 4
- Bathrooms: 3
- Full bathrooms: 2
- 1/2 bathrooms: 1
- Main level bathrooms: 2
- Main level bedrooms: 1
Heating
- Gas, Forced Air, Hot Water, Radiant
Cooling
- Central Air
Appliances
- Included: Built-In Range, Built-In Oven, Convection Oven, Double Oven, Dishwasher, Electric Oven, Electric Range, Gas Cooktop, Disposal, Gas Water Heater, Refrigerator
- Laundry: Main Level
Features
- Breakfast Bar, Cathedral Ceiling(s), Den, Separate/Formal Dining Room, Entrance Foyer, Eat-in Kitchen, Separate/Formal Living Room, Granite Counters, Great Room, Home Office, Jetted Tub, Kitchen Island, Kitchen/Family Room Combo, Other, Pantry, See Remarks, Walk-In Pantry, Natural Woodwork, In-Law Floorplan, Bath in Primary Bedroom, Main Level Primary
- Flooring: Hardwood, Tile, Varies
- Basement: Full,Partially Finished,Sump Pump
- Number of fireplaces: 2
Interior area
- Total structure area: 3,166
- Total interior livable area: 3,166 sqft
- Finished area below ground: 1,128
Video & virtual tour
Property
Parking
- Total spaces: 2
- Parking features: Attached, Garage, Driveway, Garage Door Opener
- Attached garage spaces: 2
Features
- Levels: One
- Stories: 1
- Patio & porch: Open, Patio, Porch
- Exterior features: Patio
- Pool features: Association
Lot
- Size: 0.44 Acres
- Dimensions: 108 x 175
- Features: Cul-De-Sac, Rectangular, Rectangular Lot, Residential Lot
Details
- Parcel number: 31368907500000070030000000
- Special conditions: Standard
Construction
Type & style
- Home type: SingleFamily
- Architectural style: Ranch
- Property subtype: Single Family Residence
Materials
- Blown-In Insulation, Cedar, Other, Copper Plumbing
- Foundation: Block
- Roof: Asphalt
Condition
- Resale
- Year built: 2001
Utilities & green energy
- Sewer: Connected
- Water: Connected, Public
- Utilities for property: Cable Available, High Speed Internet Available, Sewer Connected, Water Connected
Community & HOA
HOA
- Amenities included: Basketball Court, Clubhouse, Dock, Golf Course, Pool, Tennis Court(s)
- HOA fee: $375 quarterly
Location
- Region: Baldwinsville
Financial & listing details
- Price per square foot: $221/sqft
- Tax assessed value: $394,128
- Annual tax amount: $12,055
- Date on market: 7/23/2026
- Cumulative days on market: 29 days
- Listing terms: Cash,Conventional,FHA,VA Loan
Estimated market value
Not available
Estimated sales range
Not available
Not available
Price history
| Date | Event | Price |
|---|---|---|
| 7/29/2026 | Contingent | $699,900$221/sqft |
Source:  NYSAMLSs #S1700546 Report a problem NYSAMLSs #S1700546 Report a problem | ||
| 7/23/2026 | Listed for sale | $699,900+157.3%$221/sqft |
Source: NYSAMLSs #S1700546 Report a problem | ||
| 3/28/2008 | Sold | $272,000-19.4%$86/sqft |
Source: Public Record Report a problem | ||
| 8/28/2007 | Sold | $337,500+18.8%$107/sqft |
Source: Public Record Report a problem | ||
| 7/15/2003 | Sold | $284,000+19.6%$90/sqft |
Source: Public Record Report a problem | ||
| 6/26/2001 | Sold | $237,450$75/sqft |
Source: Public Record Report a problem | ||
Public tax history
| Year | Property taxes | Tax assessment |
|---|---|---|
| 2025 | -- | $394,128 |
| 2024 | -- | $394,128 |
| 2023 | -- | $394,128 |
| 2022 | -- | $394,128 +14.2% |
| 2021 | -- | $345,000 +17.3% |
| 2020 | -- | $294,000 |
| 2019 | -- | $294,000 |
| 2018 | -- | $294,000 +5% |
| 2017 | $8,895 +204.6% | $280,000 +1.8% |
| 2016 | $2,920 | $275,000 |
| 2015 | -- | $275,000 |
| 2014 | -- | $275,000 |
| 2013 | -- | $275,000 |
| 2012 | -- | $275,000 |
| 2011 | -- | $275,000 |
| 2010 | -- | $275,000 +1.1% |
| 2009 | -- | $272,000 |
| 2008 | -- | $272,000 -16.4% |
| 2007 | -- | $325,500 +2.7% |
| 2006 | -- | $316,900 +6% |
| 2005 | -- | $299,000 +4.9% |
| 2004 | -- | $284,900 |
| 2003 | -- | $284,900 +20% |
| 2002 | -- | $237,500 +381.7% |
| 2001 | -- | $49,300 +43.7% |
| 2000 | -- | $34,300 |
Find assessor info on the county website
Monthly payment
Climate risks
Neighborhood: Radisson
Nearby schools
GreatSchools rating
- 7/10Catherine M Mcnamara Elementary SchoolGrades: PK-5Distance: 3.8 mi
- 6/10Theodore R Durgee Junior High SchoolGrades: 8-9Distance: 2.8 mi
- 8/10Charles W Baker High SchoolGrades: 10-12Distance: 2.8 mi
Schools provided by the listing agent
- District: Baldwinsville
Source: NYSAMLSs. This data may not be complete. We recommend contacting the local school district to confirm school assignments for this home.
- $489,7004 bd2 ba2.1k sqft8403 Filaree Cir, Baldwinsville, NY 13027Off Market
- $698,8005 bd3 ba3.5k sqft8407 Filaree Cir, Baldwinsville, NY 13027Off Market
- $522,9004 bd2 ba2.5k sqft8401 Filaree Cir, Baldwinsville, NY 13027Off Market
- $633,1004 bd2 ba2.8k sqft8409 Filaree Cir, Baldwinsville, NY 13027Off Market
- $646,0004 bd2 ba2.9k sqft8404 Filaree Cir, Baldwinsville, NY 13027Off Market
- $609,5004 bd4 ba2.6k sqft8406 Filaree Cir, Baldwinsville, NY 13027Off Market
- $600,3004 bd2 ba2.7k sqft8402 Filaree Cir, Baldwinsville, NY 13027Off Market
- $631,3004 bd3 ba3k sqft8400 Filaree Cir, Baldwinsville, NY 13027Off Market
A local agent can set up tours, give advice and negotiate with sellers.
Similar homes
- $725,0003 bd3 ba2.5k sqft3295 Oak Brook Rd, Baldwinsville, NY 13027For Sale

 MLS ID #S1705459, Shelley Hoffman, Listing by: HHC Realty. NYSAMLSs
 - $654,9005 bd5 ba3.8k sqft8278 Luchsinger Ln, Baldwinsville, NY 13027For Sale
 MLS ID #S1701047, Dannielle E Simiele, Listing by: Coldwell Banker Prime Prop,Inc. NYSAMLSs
 - $697,0004 bd3 ba3.2k sqft5455 Lucknow Dr, Clay, NY 13041For Sale
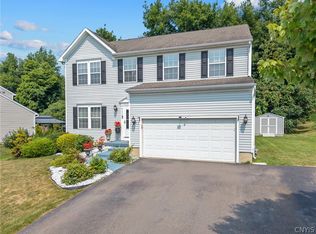 MLS ID #S1706590, Katherine Clare Bell, Listing by: Bell Home Team. NYSAMLSs
 - $574,9004 bd3 ba2.1k sqft3155 Samantha Dr, Baldwinsville, NY 13027For Sale
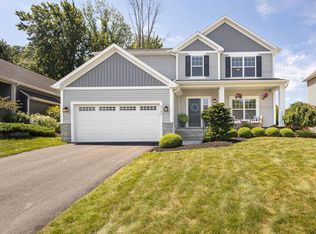 MLS ID #11931443, Vitaly Isaacs, Listing by: Statewide Properties LLC. NY State MLS
 - $624,9004 bd3 ba2.2k sqft3429 Tall Tree Ln, Baldwinsville, NY 13027For SaleMLS ID #S1689352, Renee Douglas Asterino, Listing by: Coldwell Banker Prime Prop,Inc. NYSAMLSs
- $525,0005 bd4 ba4.4k sqft8145 Speach Dr, Baldwinsville, NY 13027For SaleMLS ID #S1695565, Ben Gray, Listing by: eXp Realty. NYSAMLSs
- $650,0003 bd2 ba1.6k sqft700 Kibby Rd, Baldwinsville, NY 13027For SaleMLS ID #S1706295, Michael Paduano, Listing by: Real Broker NY LLC. NYSAMLSs
- $899,5005 bd5 ba2.8k sqft7701 Mocha Bear Path, Baldwinsville, NY 13027For SaleMLS ID #S1686226, Rachel Kantak, Listing by: Inquire Realty. NYSAMLSs
- $459,9003 bd3 ba1.8k sqft3107 Samantha Dr, Baldwinsville, NY 13027For SaleMLS ID #S1704650, David Duskee, Listing by: Hunt Real Estate ERA. NYSAMLSs
- $699,9004 bd2 ba2.7k sqft9702 Caughdenoy Rd, Brewerton, NY 13029For SaleMLS ID #S1698792, Robert Foster, Listing by: CNY Select Realty.com. NYSAMLSs
- $399,9003 bd3 ba2.7k sqft7895 Dewitt Dr, Baldwinsville, NY 13027For SaleMLS ID #S1696645, James Honsinger, Listing by: E.W. Baker Agency, Inc.. NYSAMLSs
- $585,0005 bd3 ba2.5k sqft3990 Maider Rd, Clay, NY 13041For SaleMLS ID #S1689851, Chip Hodgkins, Listing by: Hunt Real Estate ERA. NYSAMLSs
- $739,9003 bd3 ba2.4k sqftLOT 53 Giddings Trail Highland Meadows Trl, Lysander, NY 13027New ConstructionMLS ID #S1704990, Barbara V Ciricillo, Listing by: Coldwell Banker Prime Prop,Inc. NYSAMLSs
- $679,0004 bd3 ba2.4k sqft7 Oneida View Drive, Pennellville, NY 13132ActiveMLS ID #202619906, Jamie Sittner, Listing by: Find Advisors. Global MLS
- $945,0005 bd5 ba3.1k sqft8785 Dinglehole Rd, Baldwinsville, NY 13027For SaleMLS ID #S1684874, Judith NuHavun, Listing by: Central New York R.E. Group. NYSAMLSs
- $875,0004 bd4 ba3.1k sqft3389 Hickory Knoll Ln, Lysander, NY 13027For SaleMLS ID #S1698214, Adrian J. Nugent, Listing by: Berkshire Hathaway CNY Realty. NYSAMLSs
- $644,9004 bd3 ba2.2k sqft8034 Forest Ridge Ln, Lysander, NY 13027New ConstructionMLS ID #S1676151, Kevin Hanlon, Listing by: Coldwell Banker Prime Prop,Inc. NYSAMLSs
- $625,0003 bd2 ba2k sqftLOT 71 Stoney Pond Way, Lysander, NY 13027New ConstructionMLS ID #S1706554, Donna Wills, Listing by: Howard Hanna Real Estate. NYSAMLSs
- $680,0003 bd2 ba1.8k sqft106 County Route 10, Pennellville, NY 13132For SaleMLS ID #S1677536, Renee Douglas Asterino, Listing by: Coldwell Banker Prime Prop,Inc. NYSAMLSs
- $699,9003 bd3 ba2.2k sqft4544 Hollyshire Way, Clay, NY 13041For SaleMLS ID #S1689916, Allen T. Olmsted, Listing by: Canaan Realty. NYSAMLSs
