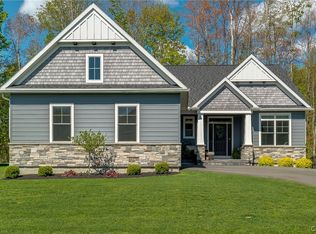
Welcome to Scott Merle Builders newest waterfront, Mid-Century Modern ranch, to be built on the Oswego River. Located in the Town of Lysander in County of Onondaga and within the Phoenix School District. Upon entering this spacious home, the 10-foot ceilings come immediately into focus with the abundant glass windows and doors providing a 180-degree view of the water. There are 2 bedrooms and 2 full baths on the main level. The lower level has an additional family room, bedroom, bath plus an additional room that can function as an exercise room, playroom, home office or study. The spacious, functional kitchen provides more than adequate preparation and storage areas, with a large island for seating. The breakfast/dining area is spacious for daily or holiday meals as you view the river. There is a great room featuring a 12'x8' slider and stone fireplace, which is perfect for entertaining and relaxing. The generous primary en-suite includes an 11-foot walk-in closet and 18-foot bathroom, creating every homeowner's dream. There is a 3-car garage with 8-foot overhead carriage doors. This homesite measures 100 feet x 399 feet with 100 feet of writ/wrapped waterfront. Pictures shown are for the proposed home and examples of the many features you may find in a Scott Merle Home. Each home is designed around "how you live" whether ranch, modern farm style or traditional, two-story or hybrid, we do it all. Currently building on-or off-site, on your lot or ours. we have waterfront homesites available as well as lots up to four acres. Each home is distinctive and designed around maximizing personal space efficiently. Reach out today for this rare opportunity to enjoy waterfront living. Total square footage is 2684sqft with 1896sqft on the 1st. floor level and 788sqft in the basement level!!!
Active
$895,960
9498MCM Pendergast Rd, Phoenix, NY 13135
3beds
2,684sqft
Single Family Residence
Built in 2026
0.92 Acres Lot
$-- Zestimate®
$334/sqft
$-- HOA
What's special
Spacious functional kitchenLarge island for seating
- 151 days |
- 128 |
- 6 |
Zillow last checked:
Listing updated:
Listed by:
Coldwell Banker Prime Prop,Inc 315-622-0161,
Bob Kayne 315-622-0161
Source: NYSAMLSs,MLS#: S1663543 Originating MLS: Syracuse
Originating MLS: SyracuseFacts & features
Interior
Bedrooms & bathrooms
- Bedrooms: 3
- Bathrooms: 4
- Full bathrooms: 3
- 1/2 bathrooms: 1
- Main level bathrooms: 3
- Main level bedrooms: 2
Heating
- Gas, Forced Air
Cooling
- Central Air
Appliances
- Included: Dishwasher, Exhaust Fan, Free-Standing Range, Gas Water Heater, Microwave, Oven, Range Hood
- Laundry: Main Level
Features
- Breakfast Area, Ceiling Fan(s), Den, Entrance Foyer, Eat-in Kitchen, Granite Counters, Great Room, Kitchen Island, Quartz Counters, See Remarks, Walk-In Pantry, Bedroom on Main Level, In-Law Floorplan, Bath in Primary Bedroom, Main Level Primary
- Flooring: Ceramic Tile, Hardwood, Varies
- Basement: Full,Partially Finished,Walk-Out Access
- Number of fireplaces: 1
Interior area
- Total structure area: 2,684
- Total interior livable area: 2,684 sqft
Video & virtual tour
Property
Parking
- Total spaces: 3
- Parking features: Attached, Garage
- Attached garage spaces: 3
Accessibility
- Accessibility features: Low Threshold Shower, Accessible Doors
Features
- Levels: One
- Stories: 1
- Patio & porch: Covered, Deck, Porch
- Exterior features: Deck, Gravel Driveway
- Has view: Yes
- View description: Water
- Has water view: Yes
- Water view: Water
- Waterfront features: Beach Access, Other, River Access, See Remarks, Stream
- Body of water: Oswego River
- Frontage length: 100
Lot
- Size: 0.92 Acres
- Dimensions: 100 x 399
- Features: Other, Rectangular, Rectangular Lot, See Remarks
Details
- Parcel number: New Construction
- Special conditions: Standard
Construction
Type & style
- Home type: SingleFamily
- Architectural style: Ranch
- Property subtype: Single Family Residence
Materials
- Attic/Crawl Hatchway(s) Insulated, Blown-In Insulation, Composite Siding, Stone, Vinyl Siding, PEX Plumbing
- Foundation: Block
- Roof: Asphalt,Architectural,Shingle
Condition
- To Be Built
- New construction: Yes
- Year built: 2026
Details
- Builder model: SCOTT MERLE BUILDERS
Utilities & green energy
- Electric: Circuit Breakers
- Sewer: Septic Tank
- Water: Connected, Public
- Utilities for property: Cable Available, Electricity Available, High Speed Internet Available, Water Connected
Green energy
- Energy efficient items: Appliances, HVAC, Lighting, Windows
Community & HOA
Community
- Subdivision: Waterfront
HOA
- Amenities included: None
Location
- Region: Phoenix
Financial & listing details
- Price per square foot: $334/sqft
- Date on market: 3/5/2026
- Cumulative days on market: 980 days
- Listing terms: Cash,Conventional,Other,See Remarks
Estimated market value
Not available
Estimated sales range
Not available
Not available
Price history
| Date | Event | Price |
|---|---|---|
| 3/5/2026 | Listed for sale | $895,960$334/sqft |
Source:  NYSAMLSs #S1663543 Report a problem NYSAMLSs #S1663543 Report a problem | ||
Public tax history
Tax history is unavailable.
Monthly payment
Climate risks
Neighborhood: 13135
Nearby schools
GreatSchools rating
- 5/10Emerson J Dillon Middle SchoolGrades: 5-8Distance: 1.7 mi
- 6/10John C Birdlebough High SchoolGrades: 9-12Distance: 1.3 mi
- 2/10Michael A Maroun Elementary SchoolGrades: PK-4Distance: 1.8 mi
Schools provided by the listing agent
- Elementary: Michael A Maroun Elementary
- Middle: Emerson J Dillon Middle
- High: John C Birdlebough High
- District: Phoenix
Source: NYSAMLSs. This data may not be complete. We recommend contacting the local school district to confirm school assignments for this home.
- $267,7003 bd1 ba1.6k sqft72 Pendergast Rd, Phoenix, NY 13135Off Market
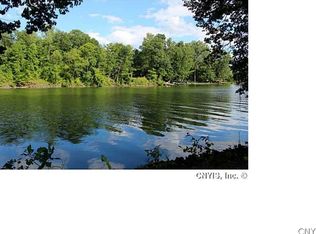
- $--1.91 Acres0 County Route 10, Pennellville, NY 13132Off Market
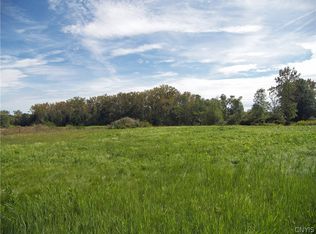
- $--8.52 Acres2 County Route 10 LOT 2, Pennellville, NY 13132Off Market
- $373,2004 bd2 ba2.1k sqft62 Pendergast Rd, Phoenix, NY 13135Off Market
- $490,7004 bd2 ba2.2k sqft58 Pendergast Rd, Phoenix, NY 13135Off Market
- $139,6003 bd1 ba1.3k sqft54 Pendergast Rd, Phoenix, NY 13135Off Market
- $139,6003 bd1 ba1.3k sqft54 Pendergast Rd, Phoenix, NY 13135Off Market
- $139,6003 bd1 ba1.3k sqft54 Pendergast Rd, Phoenix, NY 13135Off Market
A local agent can set up tours, give advice and negotiate with sellers.
Similar homes
- $839,0004 bd3 ba2.9k sqft9089 Ashley Landing Dr, Clay, NY 13041For Sale

 MLS ID #S1700354, Gregory Wall, Listing by: Hunt Real Estate ERA. NYSAMLSs
 - $942,1253 bd3 ba2.3k sqft8835 Nwr Gaskin Rd, Clay, NY 13041New Construction
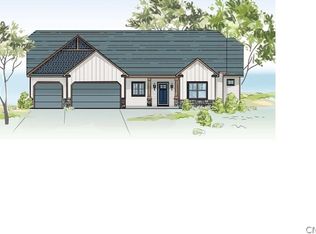 MLS ID #S1668898, Bob Kayne, Listing by: Coldwell Banker Prime Prop,Inc. NYSAMLSs
 - $475,0004 bd3 ba2.1k sqft21 State St, Phoenix, NY 13135For Sale
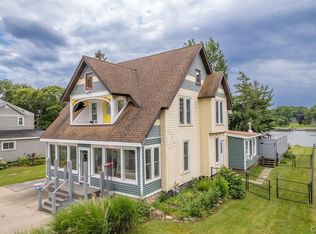 MLS ID #S1672493, Tabitha Cleveland, Listing by: Keller Williams Syracuse. NYSAMLSs
 - $875,0004 bd4 ba3.1k sqft3389 Hickory Knoll Ln, Lysander, NY 13027For Sale
 MLS ID #S1698214, Adrian J. Nugent, Listing by: Berkshire Hathaway CNY Realty. NYSAMLSs
 - $879,9004 bd5 ba3.1k sqft7705 Foxtail Pnes, Liverpool, NY 13090For SaleMLS ID #S1703187, Derek Eisenberg, Listing by: Continental Real Estate Group. NYSAMLSs
- $945,0005 bd5 ba3.1k sqft8785 Dinglehole Rd, Baldwinsville, NY 13027For SaleMLS ID #S1684874, Judith NuHavun, Listing by: Central New York R.E. Group. NYSAMLSs
- $925,0005 bd5 ba2.8k sqft7701 Mocha Bear Path, Baldwinsville, NY 13027For SaleMLS ID #S1686226, Rachel Kantak, Listing by: Inquire Realty. NYSAMLSs
- $--4 bd3 ba2.1k sqft9613 White Tail Path, Brewerton, NY 13029AuctionAuction.com 2
- $879,9003 bd3 ba2.6k sqftLOT 34 Rubicon Road Whispering Oaks, Lysander, NY 13027New ConstructionMLS ID #S1666185, Barbara V Ciricillo, Listing by: Coldwell Banker Prime Prop,Inc. NYSAMLSs
- $875,0005 bd3 ba3.2k sqft766 County Route 4, Central Square, NY 13036For SaleMLS ID #S1701793, Joseph Lisowski, Listing by: Howard Hanna Real Estate. NYSAMLSs
- $689,9003 bd3 ba2.3k sqft6941 State Route 31, Cicero, NY 13039For SaleMLS ID #S1702294, Kristi Croniser, Listing by: Hunt Real Estate ERA. NYSAMLSs
- $699,9004 bd2 ba2.7k sqft9702 Caughdenoy Rd, Brewerton, NY 13029For SaleMLS ID #S1698792, Robert Foster, Listing by: CNY Select Realty.com. NYSAMLSs
- $699,9003 bd3 ba2.2k sqft4544 Hollyshire Way, Clay, NY 13041For SaleMLS ID #S1689916, Allen T. Olmsted, Listing by: Canaan Realty. NYSAMLSs
- $689,0004 bd3 ba2.4k sqft7 Oneida View Drive, Pennellville, NY 13132ActiveMLS ID #202619906, Jamie Sittner, Listing by: Find Advisors. Global MLS
- $905,0003 bd3 ba2.4k sqft3637 Bucks Trl, Lysander, NY 13027New ConstructionMLS ID #S1659287, Haley R Grieb, Listing by: Kirnan Real Estate. NYSAMLSs
- $665,0005 bd5 ba3.8k sqft8278 Luchsinger Ln, Baldwinsville, NY 13027For SaleMLS ID #S1701047, Dannielle E Simiele, Listing by: Coldwell Banker Prime Prop,Inc. NYSAMLSs
- $854,0003 bd3 ba2.2k sqft3641 Bucks Trl, Lysander, NY 13027New ConstructionMLS ID #S1659268, Haley R Grieb, Listing by: Kirnan Real Estate. NYSAMLSs
- $849,9006 bd4 ba3.4k sqft5360 Onondaga Rd, Camillus, NY 13031For SaleMLS ID #S1701150, Eric F Metz II, Listing by: Independent Realty Group. NYSAMLSs
- $718,2403 bd3 ba2.3k sqftLOT 3T Mistral Cir, Clay, NY 13090New ConstructionMLS ID #S1678472, Bob Kayne, Listing by: Coldwell Banker Prime Prop,Inc. NYSAMLSs
- $875,0004 bd3 ba2.8k sqft21 Lakeshore Dr, Constantia, NY 13044For SaleMLS ID #B1694321, Jonathan Minerick, Listing by: Homecoin.com. NYSAMLSs
