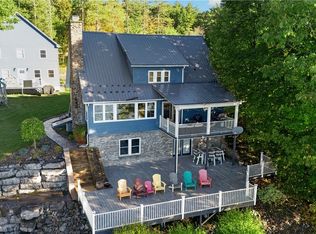
This property offers 102 feet of level shoreline on a beautiful sandy bottom bay. From summer boating, swimming, and fishing to winter sledding and ice fishing, this home delivers the ultimate New York four-season lifestyle. Whether you are hosting kin and friends for summer barbecues on the massive lakeside decks, enjoying crisp evenings by the fire, or setting out for a day of boating and fishing, this property offers a lifestyle that is second to none. PROPERTY HIGHLIGHTS: Level lakefront; Chef’s Kitchen w/double oven, Wolf rangetop, expansive countertops and cabinetry; Built to Entertain- Massive living and dining spaces boast built in wet bar; Three season lakefront room, w/four-track windows and a five-person hot tub; Hardwood floors, tile and carpet, Andersen windows and doors throughout; 200 amp service, tankless on-demand hot water heater, whole house generator, detached heated/insulated 32' x 23' garage and shop, metal roofing, vinyl privacy fencing. LOCATION: 6 miles from I-81, 16 miles from the Micron campus, and 25 miles to downtown Syracuse. Don’t miss this rare opportunity to own move-in ready Oneida Lake paradise with modern upgrades and premium amenities.
Active
$875,000
21 Lakeshore Dr, Constantia, NY 13044
4beds
2,825sqft
Single Family Residence
Built in 1956
0.4 Acres Lot
$832,800 Zestimate®
$310/sqft
$-- HOA
What's special
Vinyl privacy fencingFive-person hot tubBuilt in wet barFour-track windowsHardwood floorsMetal roofingTile and carpet
- 109 days
- 434
- 21
Zillow last checked:
Listing updated:
Listed by:
Homecoin.com 888-400-2513,
Jonathan Minerick 888-400-2513
Source: NYSAMLSs,MLS#: B1694321 Originating MLS: Buffalo
Originating MLS: BuffaloFacts & features
Interior
Bedrooms & bathrooms
- Bedrooms: 4
- Bathrooms: 3
- Full bathrooms: 3
- Main level bathrooms: 2
- Main level bedrooms: 1
Heating
- Electric, Propane, Baseboard, Forced Air
Cooling
- Attic Fan, Central Air
Appliances
- Included: Built-In Range, Built-In Oven, Double Oven, Dishwasher, Exhaust Fan, Freezer, Gas Cooktop, Disposal, Propane Water Heater, Refrigerator, Range Hood, Tankless Water Heater
- Laundry: Upper Level
Features
- Wet Bar, Ceiling Fan(s), Separate/Formal Dining Room, Entrance Foyer, Eat-in Kitchen, Guest Accommodations, Great Room, Hot Tub/Spa, Kitchen Island, Living/Dining Room, Pull Down Attic Stairs, Sliding Glass Door(s), Natural Woodwork, Programmable Thermostat, Workshop
- Flooring: Carpet, Hardwood, Tile, Varies, Vinyl
- Doors: Sliding Doors
- Windows: Storm Window(s), Thermal Windows, Wood Frames
- Basement: Crawl Space,Sump Pump
- Attic: Pull Down Stairs
- Has fireplace: No
Interior area
- Total structure area: 2,825
- Total interior livable area: 2,825 sqft
Property
Parking
- Total spaces: 1
- Parking features: Detached, Electricity, Garage, Heated Garage, Workshop in Garage, Driveway, Garage Door Opener
- Garage spaces: 1
Accessibility
- Accessibility features: Accessible Doors
Features
- Levels: Two
- Stories: 2
- Patio & porch: Deck
- Exterior features: Blacktop Driveway, Deck, Dock, Fence, Private Yard, See Remarks, Propane Tank - Leased
- Has spa: Yes
- Spa features: Hot Tub
- Fencing: Partial
- On waterfront: Yes
- Waterfront features: Lake
- Body of water: Oneida Lake
- Frontage length: 102
Lot
- Size: 0.4 Acres
- Dimensions: 70 x 247
- Features: Flood Zone, Irregular Lot, Wooded
Details
- Parcel number: 35268931000600020040000000
- Special conditions: Standard
- Other equipment: Generator
Construction
Type & style
- Home type: SingleFamily
- Architectural style: Traditional
- Property subtype: Single Family Residence
Materials
- Wood Siding, Copper Plumbing, PEX Plumbing
- Foundation: Block
- Roof: Metal
Condition
- Resale
- Year built: 1956
Utilities & green energy
- Electric: Circuit Breakers
- Sewer: Septic Tank
- Water: Connected, Public
- Utilities for property: Cable Available, High Speed Internet Available, Water Connected
Green energy
- Energy efficient items: Appliances, HVAC
Community & HOA
Community
- Subdivision: Doris Park Sec A
Location
- Region: Constantia
Financial & listing details
- Price per square foot: $310/sqft
- Tax assessed value: $213,600
- Annual tax amount: $9,178
- Date on market: 6/29/2026
- Listing terms: Other,See Remarks
Estimated market value
$832,800
$791,000 - $874,000
$2,607/mo
Price history
| Date | Event | Price |
|---|---|---|
| 6/29/2026 | Listed for sale | $875,000+295.9%$310/sqft |
Source:  NYSAMLSs #B1694321 Report a problem NYSAMLSs #B1694321 Report a problem | ||
| 7/12/1991 | Sold | $221,000$78/sqft |
Source: Agent Provided Report a problem | ||
Public tax history
| Year | Property taxes | Tax assessment |
|---|---|---|
| 2025 | -- | $213,600 |
| 2024 | -- | $213,600 |
| 2023 | -- | $213,600 |
| 2022 | -- | $213,600 |
| 2021 | -- | $213,600 |
| 2020 | -- | $213,600 |
| 2019 | -- | $213,600 |
| 2018 | -- | $213,600 |
| 2017 | $7,102 | $213,600 |
| 2016 | -- | $213,600 |
| 2015 | -- | $213,600 |
| 2014 | -- | $213,600 |
| 2013 | -- | $213,600 |
| 2012 | -- | $213,600 |
| 2011 | -- | $213,600 |
| 2010 | -- | $213,600 |
| 2009 | -- | $213,600 |
| 2008 | -- | $213,600 +3% |
| 2007 | -- | $207,400 +44.2% |
| 2006 | -- | $143,800 |
| 2005 | -- | $143,800 |
| 2004 | -- | $143,800 |
| 2003 | -- | $143,800 |
| 2002 | -- | $143,800 |
| 2001 | -- | $143,800 -14.5% |
| 2000 | -- | $168,200 |
Find assessor info on the county website
Monthly payment
Climate risks
Neighborhood: 13044
Nearby schools
Schools provided by the listing agent
- Elementary: Aura A Cole Elementary
- Middle: Central Square Middle
- High: Paul V Moore High
- District: Central Square
Source: NYSAMLSs. This data may not be complete. We recommend contacting the local school district to confirm school assignments for this home.
Similar homes
- $899,9004 bd4 ba3.3k sqft203 Drive 37, Cleveland, NY 13042For Sale
 HUNT ERA Real Estate
 - $899,9004 bd4 ba3.3k sqft203 Drive 37, Cleveland, NY 13042For Sale
 MLS ID #S1721412, Erica Laquidara, Listing by: Hunt Real Estate ERA. NYSAMLSs
 - $699,0004 bd2 ba2.1k sqft227 Esther Ave, Bridgeport, NY 13030For Sale
 MLS ID #S1714995, Diane M Brown, Listing by: Auburn Sherlock Homes R.E.. NYSAMLSs
 - $849,9004 bd4 ba3.1k sqft701 Front Royal Cir, Fayetteville, NY 13066For Sale
 MLS ID #S1720052, Michelle Santiago, Listing by: Skinner & Assoc. Realty LLC. NYSAMLSs
 - $749,5003 bd3 ba1.7k sqft7399 Lakeshore Rd, Cicero, NY 13039For SaleMLS ID #S1702181, Kevin Hagan, Listing by: Berkshire Hathaway CNY Realty. NYSAMLSs
- $794,9003 bd2 ba1.7k sqft6989 Van Antwerp Dr, Cicero, NY 13039For SaleMLS ID #S1700821, Amanda Faatz, Listing by: Acropolis Realty Group LLC. NYSAMLSs
- $674,9004 bd2 ba2.7k sqft9702 Caughdenoy Rd, Brewerton, NY 13029For SaleMLS ID #S1698792, Robert Foster, Listing by: CNY Select Realty.com. NYSAMLSs
- $879,9005 bd5 ba3.1k sqft8785 Dinglehole Rd, Baldwinsville, NY 13027For SaleMLS ID #S1684874, Judith NuHavun, Listing by: Central New York R.E. Group. NYSAMLSs
- $759,9004 bd3 ba3k sqft5134 Yellow Wood Pkwy, Jamesville, NY 13078For SaleMLS ID #S1720452, Cheri Scicchitano, Listing by: Acropolis Realty Group LLC. NYSAMLSs
- $485,9004 bd2 ba2k sqft29 Fawn Rd, Bernhards Bay, NY 13028For SaleMLS ID #S1715750, Gretchen Loomis, Listing by: Coldwell Banker Prime Prop. Inc.. NYSAMLSs
- $799,9003 bd3 ba3.5k sqft7805 Hicks Rd, Baldwinsville, NY 13027For SaleMLS ID #S1709323, Gina Burrows, Listing by: Howard Hanna Real Estate. NYSAMLSs
- $725,0003 bd3 ba1.6k sqft6576 State Route 31, Cicero, NY 13039For SaleMLS ID #S1483393, Michael Tucci, Listing by: MyTown Realty LLC. NYSAMLSs
- $636,0004 bd3 ba3.2k sqft5455 Lucknow Dr, Clay, NY 13041For SaleMLS ID #S1706590, Katherine Clare Bell, Listing by: Bell Home Team. NYSAMLSs
- $689,0003 bd4 ba2.6k sqft4810 Appaloosa Trl, Clay, NY 13041For SaleMLS ID #S1712810, Shelley Hoffman, Listing by: HHC Realty. NYSAMLSs
- $545,0004 bd4 ba3k sqft416 Churchill Ln, Fayetteville, NY 13066For SaleMLS ID #S1719235, Holly Kane, Listing by: Coldwell Banker Prime Prop,Inc. NYSAMLSs
- $450,0006 bd5 ba3.8k sqft554 State Route 49, Cleveland, NY 13042For SaleMLS ID #S1687685, Thomas Tarry JR, Listing by: Move Real Estate. NYSAMLSs
- $570,0005 bd3 ba2.5k sqft3990 Maider Rd, Clay, NY 13041For SaleMLS ID #S1689851, Chip Hodgkins, Listing by: Hunt Real Estate ERA. NYSAMLSs
- $650,0003 bd3 ba2.7k sqft105 Henschke Dr, Fayetteville, NY 13066For SaleMLS ID #S1710693, Lynn Pirro Burns, Listing by: Howard Hanna Real Estate. NYSAMLSs
