An Oneida Lake family compound with room for everyone! With 140 feet of private shoreline and some of the most beautiful views on Oneida Lake, this unique property offers far more than a traditional lake house. Set high above the water, it includes a beautifully renovated main residence, a fully finished two story guest house, oversized three car garage and plenty of space for entertaining, recreation and lake life. The main home offers over 3,300 square feet across three finished levels, including a walkout lower level, and has been renovated from the studs with quality finishes throughout. The main level features an open living area with fireplace, custom kitchen, home office and first floor primary suite. A covered deck off the kitchen and living room overlooks the lake, while the massive lower deck provides incredible views and plenty of room for entertaining. The walkout lower level features a custom wood bar, gathering space and access to the property and shoreline. The second residence is what truly sets this property apart. With over 1,500 square feet, its own kitchen, living space and lake views, it provides a completely separate space for guests or family members. It could also offer potential for short term rental income, making this property as versatile as it is impressive. The oversized three car garage features 9 foot overhead doors, a walk in cooler, attached shed and abundant storage. Beautiful grounds, stamped concrete walkway, lawn and 140 feet of private shoreline complete the setting. The elevated location offers spectacular panoramic lake views and a peaceful sense of privacy. This is a rare opportunity to own a multi residence property on Oneida Lake with space, privacy and flexibility that is difficult to find. Located just minutes from Sylvan Beach, restaurants, marinas and summer activities. An additional parcel with pole barn is also available separately.
Active
$899,900
203 Drive 37, Cleveland, NY 13042
4beds
3,360sqft
Single Family Residence
Built in 1932
1.24 Acres Lot
$-- Zestimate®
$268/sqft
$-- HOA
What's special
Home officeBeautifully renovated main residenceFirst floor primary suiteWalkout lower levelQuality finishes throughoutBeautiful groundsOversized three car garage
- 6 days
- 286
- 19
Zillow last checked:
Listing updated:
Listed by:
Hunt Real Estate ERA 315-363-5533,
Erica Laquidara 214-597-8269
Source: NYSAMLSs,MLS#: S1721412 Originating MLS: Syracuse
Originating MLS: SyracuseFacts & features
Interior
Bedrooms & bathrooms
- Bedrooms: 4
- Bathrooms: 4
- Full bathrooms: 2
- 1/2 bathrooms: 2
- Main level bathrooms: 2
- Main level bedrooms: 1
Heating
- Propane
Cooling
- Central Air
Appliances
- Included: Dryer, Dishwasher, Electric Water Heater, Gas Oven, Gas Range, Refrigerator, Washer
- Laundry: Main Level
Features
- Wet Bar, Ceiling Fan(s), Entrance Foyer, Separate/Formal Living Room, Guest Accommodations, Granite Counters, Great Room, Home Office, Country Kitchen, Living/Dining Room, Second Kitchen, Storage, Natural Woodwork, Bedroom on Main Level, In-Law Floorplan, Bath in Primary Bedroom, Main Level Primary, Primary Suite
- Flooring: Hardwood, Luxury Vinyl, Tile, Varies
- Basement: Full,Partially Finished,Walk-Out Access
- Number of fireplaces: 2
Interior area
- Total structure area: 3,360
- Total interior livable area: 3,360 sqft
- Finished area below ground: 608
Video & virtual tour
Property
Parking
- Total spaces: 3
- Parking features: Detached, Garage, Driveway, Garage Door Opener
- Garage spaces: 3
Features
- Stories: 3
- Patio & porch: Balcony, Deck, Open, Patio, Porch
- Exterior features: Blacktop Driveway, Balcony, Deck, Dock, Patio, See Remarks, Propane Tank - Leased
- On waterfront: Yes
- Waterfront features: Beach Access, Boat Ramp/Lift Access, Dock Access, Lake
- Body of water: Oneida Lake
- Frontage length: 140
Lot
- Size: 1.24 Acres
- Dimensions: 180 x 85
- Features: Irregular Lot, Residential Lot
Details
- Additional structures: Guest House, Poultry Coop, Garage Apartment
- Parcel number: 30648923500700010100000000
- Special conditions: Standard
Construction
Type & style
- Home type: SingleFamily
- Architectural style: Cape Cod
- Property subtype: Single Family Residence
Materials
- Stone, Vinyl Siding
- Foundation: Block
- Roof: Metal
Condition
- Resale
- Year built: 1932
Utilities & green energy
- Sewer: Septic Tank
- Water: Connected, Public
- Utilities for property: High Speed Internet Available, Water Connected
Green energy
- Energy efficient items: Appliances
Community & HOA
Location
- Region: Cleveland
Financial & listing details
- Price per square foot: $268/sqft
- Tax assessed value: $192,000
- Annual tax amount: $8,507
- Date on market: 10/11/2026
- Cumulative days on market: 189 days
- Listing terms: Cash,Conventional,FHA,VA Loan
Estimated market value
Not available
Estimated sales range
Not available
Not available
Price history
| Date | Event | Price |
|---|---|---|
| 10/11/2026 | Listed for sale | $899,900$268/sqft |
Source:  NYSAMLSs #S1721412 Report a problem NYSAMLSs #S1721412 Report a problem | ||
| 10/9/2026 | Listing removed | $899,900$268/sqft |
Source: NYSAMLSs #S1672518 Report a problem | ||
| 10/1/2026 | Price change | $899,900-3.7%$268/sqft |
Source: NYSAMLSs #S1672518 Report a problem | ||
| 9/25/2026 | Price change | $934,000-3.1%$278/sqft |
Source: NYSAMLSs #S1672518 Report a problem | ||
| 9/1/2026 | Price change | $964,000-3%$287/sqft |
Source: NYSAMLSs #S1672518 Report a problem | ||
| 8/7/2026 | Price change | $994,000-0.5%$296/sqft |
Source: NYSAMLSs #S1672518 Report a problem | ||
| 5/22/2026 | Price change | $999,000-4.9%$297/sqft |
Source: NYSAMLSs #S1672518 Report a problem | ||
| 5/13/2026 | Price change | $1,050,000-4.5%$313/sqft |
Source: NYSAMLSs #S1672518 Report a problem | ||
| 4/10/2026 | Listed for sale | $1,100,000-8.3%$327/sqft |
Source: NYSAMLSs #S1672518 Report a problem | ||
| 1/14/2026 | Listing removed | $1,199,000$357/sqft |
Source: NYSAMLSs #S1629761 Report a problem | ||
| 9/24/2025 | Price change | $1,199,000-4.1%$357/sqft |
Source: NYSAMLSs #S1629761 Report a problem | ||
| 8/14/2025 | Listed for sale | $1,250,000+696.2%$372/sqft |
Source: NYSAMLSs #S1629761 Report a problem | ||
| 10/15/2012 | Sold | $157,000$47/sqft |
Source: NYSAMLSs #S270057 Report a problem | ||
Public tax history
Tax history is unavailable.
Monthly payment
Climate risks
Neighborhood: 13042
Similar homes
- $899,9004 bd4 ba3.3k sqft203 Drive 37, Cleveland, NY 13042For Sale
 HUNT ERA Real Estate
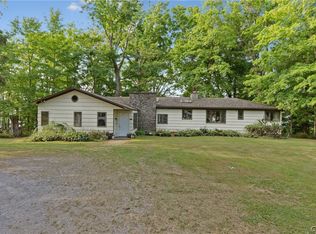
 - $899,9003 bd3 ba2.2k sqft283 State Route 49, Cleveland, NY 13042For Sale
 MLS ID #S1702579, Roberta M. Harrington, Listing by: Coldwell Banker Prime Prop,Inc. NYSAMLSs
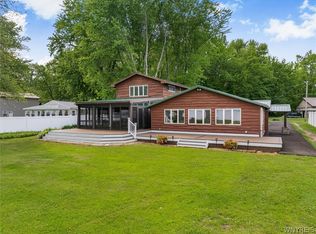
 - $875,0004 bd3 ba2.8k sqft21 Lakeshore Dr, Constantia, NY 13044For Sale
 MLS ID #B1694321, Jonathan Minerick, Listing by: Homecoin.com. NYSAMLSs
 - $849,9004 bd4 ba3.1k sqft701 Front Royal Cir, Fayetteville, NY 13066For Sale
 MLS ID #S1720052, Michelle Santiago, Listing by: Skinner & Assoc. Realty LLC. NYSAMLSs
 - $450,0006 bd5 ba3.8k sqft554 State Route 49, Cleveland, NY 13042For SaleMLS ID #S1687685, Thomas Tarry JR, Listing by: Move Real Estate. NYSAMLSs
- $979,0003 bd4 ba4.6k sqft7095 Townline Rd, Rome, NY 13440For SaleMLS ID #S1719996, Julie A. Sestito, Listing by: Hunt Real Estate ERA Rome. NYSAMLSs
- $575,0004 bd4 ba3.9k sqft8958 N Main St, Canastota, NY 13032For SaleMLS ID #S1678538, Marissa Ackerman, Listing by: North Country Realty Group. NYSAMLSs
- $995,0004 bd4 ba3.6k sqft5857 E Lake Rd, Cazenovia, NY 13035For SaleMLS ID #S1645012, Allen T. Olmsted, Listing by: Canaan Realty. NYSAMLSs
- $699,0004 bd2 ba2.1k sqft227 Esther Ave, Bridgeport, NY 13030For SaleMLS ID #S1714995, Diane M Brown, Listing by: Auburn Sherlock Homes R.E.. NYSAMLSs
- $509,0003 bd3 ba3k sqft3114 Haskins Rd, North Bay, NY 13308For SaleMLS ID #S1683066, Chelsea Perry, Listing by: Howard Hanna Real Estate. NYSAMLSs
- $725,0006 bd3 ba2.6k sqft6457 Rock Rd, Verona, NY 13478For SaleMLS ID #S1706404, Adeline G. VanDyke, Listing by: Pine to Palm Realty Group, LLC. NYSAMLSs
- $545,0004 bd4 ba3k sqft416 Churchill Ln, Fayetteville, NY 13066For SaleMLS ID #S1719235, Holly Kane, Listing by: Coldwell Banker Prime Prop,Inc. NYSAMLSs
- $485,9004 bd2 ba2k sqft29 Fawn Rd, Bernhards Bay, NY 13028For SaleMLS ID #S1715750, Gretchen Loomis, Listing by: Coldwell Banker Prime Prop. Inc.. NYSAMLSs
- $459,9003 bd4 ba2.6k sqft6989 Harp Rd, Canastota, NY 13032For SaleMLS ID #S1712980, Daniel M Frederick, Listing by: Keller Williams Syracuse. NYSAMLSs
- $794,9003 bd2 ba1.7k sqft6989 Van Antwerp Dr, Cicero, NY 13039For SaleMLS ID #S1700821, Amanda Faatz, Listing by: Acropolis Realty Group LLC. NYSAMLSs
- $535,0004 bd2 ba2.4k sqft2471 Coulter Cove Rd, Canastota, NY 13032For SaleMLS ID #S1703228, Bridget DeBono, Listing by: Coldwell Banker Faith Properties R. NYSAMLSs
- $524,9004 bd3 ba3.3k sqft5817 Strawmount Trl, Chittenango, NY 13037For SaleMLS ID #S1719698, Mary C. Malvasi, Listing by: Coldwell Banker Prime Prop,Inc. NYSAMLSs
- $725,0005 bd4 ba4.2k sqft102 Minoa Lakes Dr, Minoa, NY 13116For SaleMLS ID #S1718655, Linda Crawford, Listing by: Hunt Real Estate ERA. NYSAMLSs
- $459,9004 bd4 ba2.7k sqft126 Hunt Valley Rd, Oneida, NY 13421For SaleMLS ID #S1708214, Janet Mautner, Listing by: Kay Real Estate. NYSAMLSs
- $499,0004 bd4 ba2.1k sqft1148 Walnut Grove Rd, Bridgeport, NY 13030For SaleMLS ID #S1714379, Stacey Kelso-O'Connor, Listing by: Howard Hanna Real Estate. NYSAMLSs
