BACK ON THE MARKET at no fault of this extraordinary home or the sellers- presenting a rare second opportunity to claim this private luxury retreat.
Nestled across 19.76 private, picturesque acres, this stone château built in 2005, effortlessly blends architectural grandeur with everyday warmth. Designed for both refined entertaining and quiet respite, the estate welcomes you with dramatic multi-story living spaces flooded with natural light and overlooking the resort-style inground pool.
Culinary enthusiasts will fall in love with the gourmet kitchen, showcasing GE Monogram appliances, premium granite counters, a charming breakfast bar, casual dining nook, and a dedicated butler’s pantry. Beautiful formal dining room just off of the kitchen with fireplace. On the main level, the secluded primary suite serves as a true sanctuary, complete with a spa-like bath and an expansive multi-tier walk-in wardrobe, shoe closet and secondary step-down closet with dressing area.
Thoughtful amenities and generous proportions continue throughout:
• Attached dual two-stall garages (parking for 4-6) with built in workshop. Step inside to the functional
oversized laundry suite with sink and closet.
• A second-level library, den or casual family lounge for cozy evenings with amazing twin chandelier's.
• Two private guest suites upstairs, each featuring their own dedicated en-suite bath.
• An indoor wellness haven with an integrated hot tub and sauna room. This level is where the loft also looks down over the living room area with fireplace and tall soaring windows.
• A flexible bonus wing above the garage—perfect for an executive home office, private gym, or creative studio.
Step outside to explore pristine grounds framed by lush acreage and a sapphire-blue pool made for sun-soaked afternoons and star-lit evenings. Completely turnkey and ready to welcome its next chapter—schedule your private showing today before this second chance slips away.
New Drilled well 2025 and new pool pump 2025. Pool has been opened and functioning beautifully.
Active
$979,000
7095 Townline Rd, Rome, NY 13440
3beds
4,627sqft
Single Family Residence
Built in 2005
21.06 Acres Lot
$-- Zestimate®
$212/sqft
$-- HOA
What's special
Casual dining nookSpa-like bathGe monogram appliancesExpansive multi-tier walk-in wardrobeCharming breakfast barPremium granite countersGourmet kitchen
- 22 days
- 1,422
- 76
Zillow last checked:
Listing updated:
Listed by:
Hunt Real Estate ERA Rome 315-334-1046,
Julie A. Sestito 315-271-8644,
Victoria Sestito 315-271-6765,
Hunt Real Estate ERA Rome
Source: NYSAMLSs,MLS#: S1719996 Originating MLS: Mohawk Valley
Facts & features
Interior
Bedrooms & bathrooms
- Bedrooms: 3
- Bathrooms: 4
- Full bathrooms: 3
- 1/2 bathrooms: 1
- Main level bathrooms: 2
- Main level bedrooms: 1
Bedroom 1
- Level: Third
Bedroom 2
- Level: Third
Bedroom 3
- Level: Third
Den
- Level: Second
Foyer
- Level: First
Great room
- Level: First
Kitchen
- Level: First
Laundry
- Level: First
Loft
- Level: Third
Storage room
- Level: Second
Workshop
- Level: First
Heating
- Oil
Cooling
- Central Air
Appliances
- Included: Built-In Range, Built-In Oven, Double Oven, Dryer, Dishwasher, Exhaust Fan, Electric Water Heater, Gas Oven, Gas Range, Microwave, Range Hood, Washer
- Laundry: Main Level
Features
- Breakfast Bar, Den, Separate/Formal Dining Room, Entrance Foyer, Eat-in Kitchen, Granite Counters, Kitchen/Family Room Combo, Library, Walk-In Pantry, Convertible Bedroom, Loft, Bath in Primary Bedroom, Main Level Primary, Primary Suite
- Flooring: Carpet, Hardwood, Varies
- Basement: Full,Walk-Out Access
- Number of fireplaces: 2
Interior area
- Total structure area: 4,627
- Total interior livable area: 4,627 sqft
Video & virtual tour
Property
Parking
- Total spaces: 4
- Parking features: Attached, Garage
- Attached garage spaces: 4
Features
- Levels: Two
- Stories: 2
- Patio & porch: Deck
- Exterior features: Blacktop Driveway, Deck, Hot Tub/Spa, Pool, Private Yard, See Remarks
- Pool features: In Ground
- Has spa: Yes
- Waterfront features: Pond
Lot
- Size: 21.06 Acres
- Dimensions: 676 x 1341
- Features: Irregular Lot, Wooded
Details
- Additional structures: Second Garage
- Parcel number: 30660018900000030020010000
- Special conditions: Trust
Construction
Type & style
- Home type: SingleFamily
- Architectural style: Contemporary,Two Story
- Property subtype: Single Family Residence
Materials
- Block, Other, Concrete, See Remarks
- Foundation: Block, Poured
- Roof: Architectural,Shingle
Condition
- Resale
- Year built: 2005
Utilities & green energy
- Sewer: Septic Tank
- Water: Well
Community & HOA
Location
- Region: Rome
Financial & listing details
- Price per square foot: $212/sqft
- Tax assessed value: $730,000
- Annual tax amount: $16,680
- Date on market: 10/7/2026
- Listing terms: Cash,Conventional,VA Loan
Estimated market value
Not available
Estimated sales range
Not available
Not available
Price history
| Date | Event | Price |
|---|---|---|
| 10/7/2026 | Listed for sale | $979,000$212/sqft |
Source:  NYSAMLSs #S1719996 Report a problem | ||
| 7/13/2026 | Pending sale | $979,000$212/sqft |
Source: NYSAMLSs #S1666004 Report a problem | ||
| 3/23/2026 | Listed for sale | $979,000+3.2%$212/sqft |
Source: NYSAMLSs #S1666004 Report a problem | ||
| 3/18/2025 | Listing removed | $949,000$205/sqft |
Source: HUNT ERA Real Estate #S1575596 Report a problem | ||
| 11/4/2024 | Listed for sale | $949,000$205/sqft |
Source: NYSAMLSs #S1575596 Report a problem | ||
Public tax history
| Year | Property taxes | Tax assessment |
|---|---|---|
| 2025 | -- | $51,000 |
| 2024 | -- | $51,000 |
| 2023 | -- | $51,000 +198.2% |
| 2022 | -- | $17,100 |
| 2021 | -- | $17,100 |
| 2020 | -- | $17,100 |
| 2019 | -- | $17,100 |
| 2018 | -- | $17,100 |
| 2017 | $283 | $17,100 |
| 2016 | -- | $17,100 |
| 2015 | -- | $17,100 |
| 2014 | -- | $17,100 |
| 2013 | -- | $17,100 |
| 2012 | -- | $17,100 |
| 2011 | -- | $17,100 |
| 2010 | -- | $17,100 |
| 2009 | -- | $17,100 |
| 2008 | -- | $17,100 |
| 2007 | -- | $17,100 |
| 2006 | -- | $17,100 |
| 2005 | -- | $17,100 -77.2% |
| 2004 | -- | $75,100 |
Find assessor info on the county website
Monthly payment
Climate risks
Neighborhood: 13440
Nearby schools
Schools provided by the listing agent
- Elementary: Stokes Elementary
- Middle: Lyndon H Strough Middle
- High: Rome Free Academy
- District: Rome
Source: NYSAMLSs. This data may not be complete. We recommend contacting the local school district to confirm school assignments for this home.
Similar homes
- $499,0004 bd3 ba3.3k sqft9198 Sly Hill Rd, Ava, NY 13303For Sale
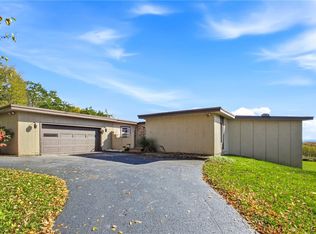
 MLS ID #S1723869, Julie A. Sestito, Listing by: Hunt Real Estate ERA Rome. NYSAMLSs
- $549,0004 bd4 ba3.2k sqft105 Birchwood Cir, Rome, NY 13440New Construction
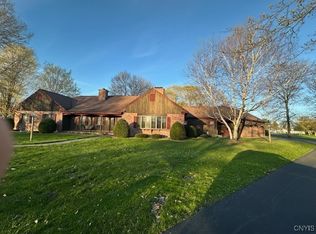 MLS ID #S1614054, Fred F. Macchia, Listing by: 1st Rome Realty LLC. NYSAMLSs
- $1,390,0005 bd5 ba3.6k sqft6701 Sutliff Rd, Whitesboro, NY 13492For Sale
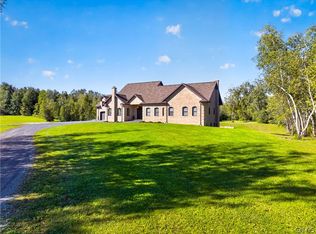 MLS ID #S1713427, Paul F. Sacco, Listing by: Acropolis Realty Group LLC. NYSAMLSs
- $960,0005 bd4 ba5k sqft4253 Bristol Rd, Clinton, NY 13323For Sale
 MLS ID #S1700587, Michael DeRosa, Listing by: Michael DeRosa Exchange. NYSAMLSs
- $1,299,9004 bd4 ba3.8k sqft76 College St, Clinton, NY 13323For SaleMLS ID #S1724541, John C. Brown, Listing by: Coldwell Banker Faith Properties. NYSAMLSs
- $975,0005 bd4 ba5.5k sqft2076 Hillside Dr, Camden, NY 13316For SaleMLS ID #S1692084, Erin LaPlante, Listing by: Wilkes Real Estate LLC. NYSAMLSs
- $899,9004 bd4 ba3.3k sqft203 Drive 37, Cleveland, NY 13042For SaleMLS ID #S1721412, Erica Laquidara, Listing by: Hunt Real Estate ERA. NYSAMLSs
- $875,0005 bd4 ba5.5k sqft2542 Miliddy Ln, Camden, NY 13316For SaleMLS ID #S1680555, Stephanie Wickham, Listing by: Monarch Family Realty Inc.. NYSAMLSs
- $725,0004 bd3 ba2.4k sqft8483 Edwards Rd, Holland Patent, NY 13354For SaleMLS ID #S1650369, William R. Bradley, Listing by: Bradley and Bradley Real Estate. NYSAMLSs
- $599,0005 bd2 ba2.7k sqft9173 Fraser Rd, Holland Patent, NY 13354For SaleMLS ID #S1698323, Lisa Anken, Listing by: Lawless Real Estate. NYSAMLSs
- $1,100,0005 bd4 ba4.2k sqft10537 Doyle Rd, Utica, NY 13502For SaleMLS ID #S1710562, John C. Brown, Listing by: Coldwell Banker Faith Properties. NYSAMLSs
- $499,0003 bd3 ba3k sqft3114 Haskins Rd, North Bay, NY 13308For SaleMLS ID #S1724638, Chelsea Perry, Listing by: Howard Hanna Real Estate. NYSAMLSs
- $949,9994 bd3 ba4k sqft104 Stonebridge Ct, New Hartford, NY 13413For SaleMLS ID #S1707244, John C. Brown, Listing by: Coldwell Banker Faith Properties. NYSAMLSs
- $899,9004 bd2 ba2.5k sqft463 Hughes Rd, Remsen, NY 13438For SaleMLS ID #S1678787, James Clute, Listing by: Berkshire Hathaway CNY Realty. NYSAMLSs
- $649,0003 bd5 ba3.6k sqft10003 Welsh District Rd, Remsen, NY 13438For SaleMLS ID #S1705170, Joseph A. McHarris, Listing by: Coldwell Banker Sexton Real Estate. NYSAMLSs
- $499,9004 bd3 ba2.3k sqft532 Bretts Way, Whitesboro, NY 13492For SaleMLS ID #S1724400, Robin Mongeau, Listing by: River Hills Properties LLC Barn. NYSAMLSs
- $595,0005 bd3 ba5.8k sqft7238 State Route 5, Clinton, NY 13323For SaleMLS ID #S1723161, Mikhail Polkhovskiy, Listing by: Home Pro Realty. NYSAMLSs
- $650,0006 bd3 ba2.6k sqft6457 Rock Rd, Verona, NY 13478For SaleMLS ID #S1706404, Adeline G. VanDyke, Listing by: Pine to Palm Realty Group, LLC. NYSAMLSs
- $575,0004 bd3 ba3k sqft10434 Mapledale Rd, Barneveld, NY 13304For SaleMLS ID #S1701067, Lori A. Frieden, Listing by: Coldwell Banker Faith Properties R. NYSAMLSs
