An Extraordinary Private Estate on 70+ Pristine Acres
More than a home—this is a lifestyle. Set amid 70+ pristine acres, this exceptional 4,000+ sq. ft. brick ranch offers an extraordinary combination of privacy, craftsmanship, comfort, and versatility.
From the moment you arrive, the setting makes a statement. Expansive grounds, beautiful countryside, a private pond, and fenced acreage create a peaceful estate setting with endless possibilities for gardens, animals, recreation, or simply enjoying the luxury of space and privacy.
Inside, quality is evident throughout. Hardwood floors and heated tile floors complement spacious, beautifully designed living areas. The impressive kitchen features custom cabinetry extending to the ceiling, quartz countertops, generous workspace, and an elegant design ideal for everyday living and entertaining.
A large dining room and expansive living room provide wonderful gathering spaces. The home offers four generously sized bedrooms, including two private en suites, providing exceptional accommodations for owners and guests.
Adding another level of distinction is the finished space above the garage, beautifully appointed with hardwood floors and coffered ceilings. Ideal as a private office, guest retreat, studio, media room, or additional living area, it also includes dedicated space for a future full bath, offering even greater possibilities.
A full walkout basement provides additional flexibility for recreation, entertaining, fitness, hobbies, or future customized living space.
Outside, the acreage becomes an extension of the home. Enjoy quiet mornings overlooking the countryside, evenings beside the pond, expansive gardens, animals, recreation, or simply the rare freedom that comes with owning more than 70 beautiful acres.
Privacy. Space. Craftsmanship. Freedom. This isn't simply a place to live—it's an exceptional lifestyle waiting to be experienced.
Active
$1,390,000
6701 Sutliff Rd, Whitesboro, NY 13492
5beds
3,666sqft
Single Family Residence
Built in 2016
69.05 Acres Lot
$-- Zestimate®
$379/sqft
$-- HOA
What's special
Two private en suitesPrivate pondFour generously sized bedroomsGenerous workspaceBeautiful countrysideFenced acreageEvenings beside the pond
- 28 days
- 2,074
- 108
Zillow last checked:
Listing updated:
Listed by:
Acropolis Realty Group LLC 315-396-0493,
Paul F. Sacco 315-525-1377
Source: NYSAMLSs,MLS#: S1713427 Originating MLS: Mohawk Valley
Facts & features
Interior
Bedrooms & bathrooms
- Bedrooms: 5
- Bathrooms: 5
- Full bathrooms: 4
- 1/2 bathrooms: 1
- Main level bathrooms: 5
- Main level bedrooms: 4
Bedroom 1
- Level: First
Bedroom 2
- Level: First
Bedroom 3
- Level: First
Bedroom 4
- Level: First
Bedroom 5
- Level: Second
Basement
- Level: Basement
Dining room
- Level: First
Foyer
- Level: First
Kitchen
- Level: First
Laundry
- Level: First
Living room
- Level: First
Storage room
- Level: Basement
Heating
- Propane, Zoned, Baseboard, Hot Water
Cooling
- Zoned
Appliances
- Included: Built-In Refrigerator, Double Oven, Dryer, Dishwasher, Gas Oven, Gas Range, Propane Water Heater, Washer, Water Purifier Rented, Water Softener Owned
- Laundry: Main Level
Features
- Breakfast Bar, Bathroom Rough-In, Dining Area, Entrance Foyer, Eat-in Kitchen, French Door(s)/Atrium Door(s), Separate/Formal Living Room, Pantry, Storage, Solid Surface Counters, Walk-In Pantry, Workshop
- Flooring: Ceramic Tile, Hardwood, Varies
- Basement: Full,Sump Pump
- Has fireplace: No
Interior area
- Total structure area: 3,666
- Total interior livable area: 3,666 sqft
Video & virtual tour
Property
Parking
- Total spaces: 2
- Parking features: Attached, Electricity, Garage, Heated Garage, Storage, Workshop in Garage, Garage Door Opener
- Attached garage spaces: 2
Features
- Patio & porch: Balcony, Covered, Patio, Porch
- Exterior features: Balcony, Enclosed Porch, Fence, Gravel Driveway, Porch, Patio, Private Yard, See Remarks, Propane Tank - Owned
- Fencing: Partial
Lot
- Size: 69.05 Acres
- Dimensions: 2109 x 1332
- Features: Agricultural, Irregular Lot
Details
- Additional structures: Shed(s), Storage
- Parcel number: 30708927400000030290000000
- Special conditions: Standard
- Horses can be raised: Yes
- Horse amenities: Horses Allowed
Construction
Type & style
- Home type: SingleFamily
- Architectural style: Ranch
- Property subtype: Single Family Residence
Materials
- Brick, Other, Spray Foam Insulation
- Foundation: Poured
- Roof: Architectural,Shingle
Condition
- Resale
- Year built: 2016
Utilities & green energy
- Electric: Circuit Breakers
- Sewer: Septic Tank
- Water: Well
- Utilities for property: Cable Available, Electricity Connected
Community & HOA
Location
- Region: Whitesboro
Financial & listing details
- Price per square foot: $379/sqft
- Tax assessed value: $294,000
- Annual tax amount: $17,376
- Date on market: 10/2/2026
- Listing terms: Cash,Conventional,FHA,USDA Loan,VA Loan
Estimated market value
Not available
Estimated sales range
Not available
Not available
Price history
| Date | Event | Price |
|---|---|---|
| 10/2/2026 | Listed for sale | $1,390,000+1914.5%$379/sqft |
Source:  NYSAMLSs #S1713427 Report a problem | ||
| 7/31/2014 | Sold | $69,000$19/sqft |
Source: Public Record Report a problem | ||
Public tax history
| Year | Property taxes | Tax assessment |
|---|---|---|
| 2025 | -- | $294,000 |
| 2024 | -- | $294,000 |
| 2023 | -- | $294,000 |
| 2022 | -- | $294,000 |
| 2021 | -- | $294,000 |
| 2020 | -- | $294,000 |
| 2019 | -- | $294,000 |
| 2018 | -- | $294,000 +600% |
| 2017 | $2,051 | $42,000 |
| 2016 | -- | $42,000 |
| 2015 | -- | $42,000 |
| 2014 | -- | $42,000 |
Find assessor info on the county website
Monthly payment
Climate risks
Neighborhood: 13492
Nearby schools
Schools provided by the listing agent
- District: Westmoreland
Source: NYSAMLSs. This data may not be complete. We recommend contacting the local school district to confirm school assignments for this home.
Similar homes
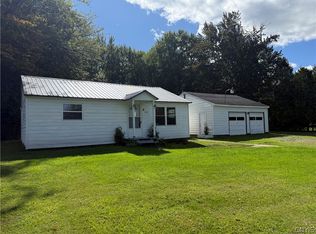
- $1,299,9004 bd4 ba3.8k sqft76 College St, Clinton, NY 13323For Sale

 MLS ID #S1724541, John C. Brown, Listing by: Coldwell Banker Faith Properties. NYSAMLSs
- $979,0003 bd4 ba4.6k sqft7095 Townline Rd, Rome, NY 13440For Sale
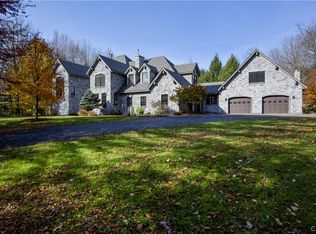 MLS ID #S1719996, Julie A. Sestito, Listing by: Hunt Real Estate ERA Rome. NYSAMLSs
- $1,100,0005 bd4 ba4.2k sqft10537 Doyle Rd, Utica, NY 13502For Sale
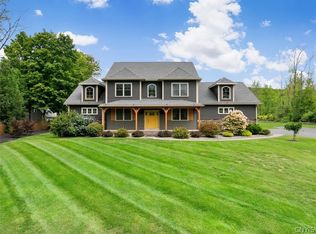 MLS ID #S1710562, John C. Brown, Listing by: Coldwell Banker Faith Properties. NYSAMLSs
- $1,600,0006 bd3 ba3.1k sqft6381 Martin Dr, Rome, NY 13440For Sale
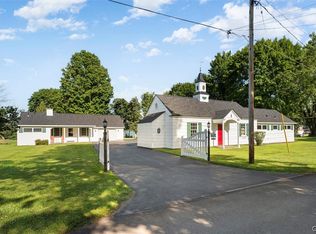 MLS ID #S1670748, Michael J Miner, Listing by: Miner Realty & Prop Management. NYSAMLSs
- $1,199,9004 bd3 ba3.3k sqft9368 Chapman Rd, New Hartford, NY 13413For SaleMLS ID #S1702335, Barbara Owens, Listing by: Hunt Real Estate Era Cl. NYSAMLSs
- $725,0004 bd3 ba2.4k sqft8483 Edwards Rd, Holland Patent, NY 13354For SaleMLS ID #S1650369, William R. Bradley, Listing by: Bradley and Bradley Real Estate. NYSAMLSs
- $1,980,0004 bd4 ba5.3k sqft8944 Tibbitts Rd, New Hartford, NY 13413For SaleMLS ID #S1708810, John C. Brown, Listing by: Coldwell Banker Faith Properties. NYSAMLSs
- $960,0005 bd4 ba5k sqft4253 Bristol Rd, Clinton, NY 13323For SaleMLS ID #S1700587, Michael DeRosa, Listing by: Michael DeRosa Exchange. NYSAMLSs
- $850,0007 bd6 ba4.3k sqft1010 Utica St, Oriskany, NY 13424For SaleMLS ID #S1700531, Christine S. Ossont, Listing by: Coldwell Banker Faith Properties. NYSAMLSs
- $899,9004 bd4 ba3.3k sqft203 Drive 37, Cleveland, NY 13042For SaleMLS ID #S1721412, Erica Laquidara, Listing by: Hunt Real Estate ERA. NYSAMLSs
- $949,9994 bd3 ba4k sqft104 Stonebridge Ct, New Hartford, NY 13413For SaleMLS ID #S1707244, John C. Brown, Listing by: Coldwell Banker Faith Properties. NYSAMLSs
- $769,9006 bd4 ba3.5k sqft68 Paris Rd, New Hartford, NY 13413For SaleMLS ID #S1695459, Erica Laquidara, Listing by: Hunt Real Estate ERA. NYSAMLSs
- $714,9003 bd4 ba3.1k sqft1322 Albany Rd, Clayville, NY 13322For SaleMLS ID #S1683475, John C. Brown, Listing by: Coldwell Banker Faith Properties. NYSAMLSs
- $799,9008 bd2 ba2.7k sqft6643 N Lakeshore Rd, Verona, NY 13478For SaleMLS ID #S1704452, Sabrina Arcuri, Listing by: Pavia Real Estate Residential. NYSAMLSs
- $1,995,0004 bd2 ba2.3k sqft1713 Park Ave, Sylvan Beach, NY 13157For SaleMLS ID #S1695388, Michael DeRosa, Listing by: Michael DeRosa Exchange. NYSAMLSs
