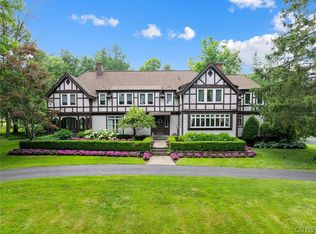
Magnificent village landmark property! Masterfully renovated with attention to exceptional quality and design details. Includes a 7500 SF main house with 4 floors of finished space + a 1500 Guest House with flexible open space. There is also a studio cottage + a 200 SF storage building. There are up to 7 bedrooms + 7 Baths (full + half ). Enjoy classic wood moldings & hardwood floors, front & back stairs, 2 sunrooms, custom stainless steel chef’s kitchen, with walk in pantry + spacious breakfast area. The primary bedroom has a large walk-in closet, large bath and a 900 SF deck. The 3rd floor includes a library, den, bedroom and full bath. The quality finished lower level has a wine room + wet bar, gym space, steam room and bath. Gorgeous 4000 ft wrap around covered porch. Patio leads to the Guest House with bedroom, living room, eating area, kitchen & full bath. Gated fenced yard with trees, gardens and koi pond. Attached 3 car garage + detached 3 car garage with large concrete parking area. Picturesque village setting. This exciting unique combination of properties offers great opportunity for flexible use. The entire village block is owned by this seller and is also available.
Active
$850,000
1010 Utica St, Oriskany, NY 13424
7beds
4,316sqft
Single Family Residence
Built in 1890
62 Acres Lot
$-- Zestimate®
$197/sqft
$-- HOA
What's special
Quality finished lower levelGym spaceWet barClassic wood moldingsSpacious breakfast areaHardwood floorsFront and back stairs
- 18 days |
- 1,078 |
- 27 |
Zillow last checked:
Listing updated:
Listed by:
Coldwell Banker Faith Properties 315-735-2222,
Christine S. Ossont 315-794-2627
Source: NYSAMLSs,MLS#: S1700531 Originating MLS: Mohawk Valley
Originating MLS: Mohawk ValleyFacts & features
Interior
Bedrooms & bathrooms
- Bedrooms: 7
- Bathrooms: 6
- Full bathrooms: 4
- 1/2 bathrooms: 2
- Main level bathrooms: 1
Bedroom 1
- Level: Second
Bedroom 2
- Level: Second
Bedroom 3
- Level: Second
Bedroom 4
- Level: Second
Bedroom 5
- Level: Second
Bedroom 6
- Level: Third
Basement
- Level: Basement
Dining room
- Level: First
Family room
- Level: First
Foyer
- Level: First
Gym
- Level: Lower
Kitchen
- Level: First
Laundry
- Level: Lower
Living room
- Level: First
Heating
- Gas, Forced Air, Steam
Cooling
- Central Air
Appliances
- Included: Double Oven, Dryer, Dishwasher, Exhaust Fan, Freezer, Disposal, Gas Oven, Gas Range, Gas Water Heater, Microwave, Refrigerator, Range Hood, Washer, Humidifier
- Laundry: In Basement
Features
- Attic, Breakfast Bar, Ceiling Fan(s), Separate/Formal Dining Room, Eat-in Kitchen, Home Office, Kitchen Island, Library, Pantry, Sauna, Walk-In Pantry, Bar, Natural Woodwork, Window Treatments, Workshop
- Flooring: Ceramic Tile, Hardwood, Tile, Varies
- Windows: Drapes, Leaded Glass, Thermal Windows
- Basement: Full,Finished
- Number of fireplaces: 2
Interior area
- Total structure area: 4,316
- Total interior livable area: 4,316 sqft
Video & virtual tour
Property
Parking
- Total spaces: 6
- Parking features: Attached, Detached, Garage, Heated Garage, Storage, Workshop in Garage, Driveway, Garage Door Opener
- Attached garage spaces: 6
Features
- Stories: 3
- Patio & porch: Covered, Deck, Open, Patio, Porch
- Exterior features: Concrete Driveway, Deck, Fully Fenced, Patio
- Fencing: Full
Lot
- Size: 62 Acres
- Dimensions: 195 x 141
- Features: Corner Lot, Rectangular, Rectangular Lot, Residential Lot
Details
- Additional structures: Barn(s), Outbuilding, Other, Garage Apartment
- Parcel number: 30700127601800020700000000
- Special conditions: Standard
Construction
Type & style
- Home type: SingleFamily
- Architectural style: Colonial
- Property subtype: Single Family Residence
Materials
- Wood Siding
- Foundation: Poured, Stone
- Roof: Shingle
Condition
- Resale
- Year built: 1890
Utilities & green energy
- Electric: Circuit Breakers
- Sewer: Connected
- Water: Connected, Public
- Utilities for property: Cable Available, Electricity Connected, Sewer Connected, Water Connected
Community & HOA
Community
- Security: Security System Owned
Location
- Region: Oriskany
Financial & listing details
- Price per square foot: $197/sqft
- Tax assessed value: $319,600
- Annual tax amount: $21,782
- Date on market: 7/21/2026
- Listing terms: Cash,Conventional
Estimated market value
Not available
Estimated sales range
Not available
Not available
Price history
| Date | Event | Price |
|---|---|---|
| 7/21/2026 | Listed for sale | $850,000+41.9%$197/sqft |
Source:  NYSAMLSs #S1700531 Report a problem NYSAMLSs #S1700531 Report a problem | ||
| 12/10/2019 | Listing removed | $599,000$139/sqft |
Source: Coldwell Banker Faith Properties #S1172607 Report a problem | ||
| 2/11/2019 | Listed for sale | $599,000$139/sqft |
Source: COLDWELL BANKER FAITH PROPERTIES #S1172607 Report a problem | ||
| 9/28/2018 | Listing removed | $599,000$139/sqft |
Source: Coldwell Banker Faith Properties #1802630 Report a problem | ||
| 6/28/2018 | Listed for sale | $599,000$139/sqft |
Source: COLDWELL BANKER FAITH PROPERTIES #1802630 Report a problem | ||
Public tax history
| Year | Property taxes | Tax assessment |
|---|---|---|
| 2025 | -- | $319,600 |
| 2024 | -- | $319,600 |
| 2023 | -- | $319,600 |
| 2022 | -- | $319,600 |
| 2021 | -- | $319,600 |
| 2020 | -- | $319,600 |
| 2019 | -- | $319,600 |
| 2018 | -- | $319,600 |
| 2017 | $36,317 | $319,600 -38.5% |
| 2016 | -- | $519,600 |
| 2015 | -- | $519,600 |
| 2014 | -- | $519,600 |
| 2013 | -- | $519,600 |
| 2012 | -- | $519,600 |
| 2011 | -- | $519,600 |
| 2010 | -- | $519,600 |
| 2009 | -- | $519,600 |
| 2008 | -- | $519,600 +52.8% |
| 2007 | -- | $340,000 |
| 2006 | -- | $340,000 |
| 2005 | -- | $340,000 +295.3% |
| 2004 | -- | $86,000 |
| 2003 | -- | $86,000 |
| 2002 | -- | $86,000 |
| 2001 | -- | $86,000 |
| 2000 | -- | $86,000 |
Find assessor info on the county website
Monthly payment
Climate risks
Neighborhood: 13424
Nearby schools
GreatSchools rating
- 4/10N A Walbran Elementary SchoolGrades: PK-6Distance: 0.8 mi
- 9/10Oriskany Junior Senior High SchoolGrades: 7-12Distance: 0.3 mi
Schools provided by the listing agent
- District: Oriskany
Source: NYSAMLSs. This data may not be complete. We recommend contacting the local school district to confirm school assignments for this home.
- $285,9005 bd2 ba2.4k sqft1102 Utica St, Oriskany, NY 13424Off Market
- $155,7003 bd1 ba910 sqft301 Main St, Oriskany, NY 13424Off Market
- $139,9003 bd1 ba1k sqft303 Main St, Oriskany, NY 13424Off Market
- $338,0003 bd4 ba2.5k sqft1108 Utica St, Oriskany, NY 13424Off Market
- $232,3003 bd1 ba2.2k sqft1011 Utica St, Oriskany, NY 13424Off Market
- $226,2005 bd3 ba2.6k sqft1007 Utica St, Oriskany, NY 13424Off Market
- $90,0005 bd3 ba2.1k sqft1101 Utica St, Oriskany, NY 13424Pending
- $40,0009,583 sqftLOT Main St #B, Oriskany, NY 13424Lot/Land
A local agent can set up tours, give advice and negotiate with sellers.
Similar homes
- $594,9006 bd5 ba2.8k sqft12 Slaytonbush Rd, Whitesboro, NY 13492For Sale

 MLS ID #S1704260, Joan D. Abend, Listing by: Berkshire Hathaway Home Services CNY. NYSAMLSs
 - $960,0005 bd4 ba5k sqft4253 Bristol Rd, Clinton, NY 13323For Sale
 MLS ID #S1700587, Michael DeRosa, Listing by: Michael DeRosa Exchange. NYSAMLSs
 - $675,0004 bd4 ba3.9k sqft148 Clinton St, Whitesboro, NY 13492For Sale
 MLS ID #S1693485, John C. Brown, Listing by: Coldwell Banker Faith Properties. NYSAMLSs
 - $425,0005 bd3 ba2.4k sqft8246 Edwards Rd, Rome, NY 13440For Sale
 MLS ID #S1703698, Katarena Lafave, Listing by: Lawless Real Estate. NYSAMLSs
 - $795,0006 bd4 ba3.5k sqft68 Paris Rd, New Hartford, NY 13413For SaleMLS ID #S1695459, Erica Laquidara, Listing by: Hunt Real Estate ERA. NYSAMLSs
- $549,9007 bd3 ba3.3k sqft243 Main St, New York Mills, NY 13417For SaleMLS ID #S1683015, John C. Brown, Listing by: Coldwell Banker Faith Properties. NYSAMLSs
- $739,9005 bd4 ba3.7k sqft7500 Norton Ave, Clinton, NY 13323For SaleMLS ID #S1689086, Mary B. Combs, Listing by: Coldwell Banker Sexton Real Estate. NYSAMLSs
- $725,0004 bd3 ba2.4k sqft8483 Edwards Rd, Holland Patent, NY 13354For SaleMLS ID #S1650369, William R. Bradley, Listing by: Bradley and Bradley Real Estate. NYSAMLSs
- $465,0004 bd4 ba2.9k sqft5850 Lowell Rd, Rome, NY 13440For SaleMLS ID #S1704114, Roberta Keller, Listing by: In House Realty Group. NYSAMLSs
- $1,250,0004 bd4 ba4.1k sqft188 Arrowhead Way, Clinton, NY 13323For SaleMLS ID #S1703006, Rosemary Talarico, Listing by: Pavia Real Estate Residential. NYSAMLSs
- $589,9004 bd4 ba2.7k sqft7245 E Carter Rd, Westmoreland, NY 13490For SaleMLS ID #S1685851, John C. Brown, Listing by: Coldwell Banker Faith Properties. NYSAMLSs
- $599,0004 bd3 ba2.5k sqft29 Country Club Dr, New York Mills, NY 13417For SaleMLS ID #S1704284, Debra C. Roberts, Listing by: Coldwell Banker Prime Properties. NYSAMLSs
- $499,0007 bd4 ba2.5k sqft8520 Trenton Falls Prospect Rd, Remsen, NY 13438For SaleMLS ID #S1703096, Paul F. Sacco, Listing by: Acropolis Realty Group LLC. NYSAMLSs
- $949,9004 bd2 ba2.4k sqft239 Upson Rd, Frankfort, NY 13340For SaleMLS ID #S1669300, Abby Hnydowitz, Listing by: Empire Homes & Commercial LLC. NYSAMLSs
- $699,9004 bd4 ba4.2k sqft1715 Sherman Dr, New Hartford, NY 13413For SaleMLS ID #S1693933, Santina A. Pavia, Listing by: Pavia Real Estate Residential. NYSAMLSs
- $725,0005 bd3 ba3.7k sqft824 Higby Rd, New Hartford, NY 13413For SaleMLS ID #S1687046, Michelle Gorea Thompson, Listing by: Coldwell Banker Faith Properties. NYSAMLSs
- $695,0004 bd4 ba2.6k sqft32 Morgan Ln, New Hartford, NY 13413For SaleMLS ID #S1693641, Adeline G. VanDyke, Listing by: Pine to Palm Realty Group, LLC. NYSAMLSs
- $725,0004 bd3 ba2.9k sqft8 Silver Birch Ct, New Hartford, NY 13413For SaleMLS ID #S1697038, Santina A. Pavia, Listing by: Pavia Real Estate Residential. NYSAMLSs
- $499,9005 bd3 ba2.9k sqft305 Tumbleweed Dr, Deerfield, NY 13502For SaleMLS ID #S1704537, Tasha Peterson, Listing by: In House Realty Group. NYSAMLSs
- $519,9004 bd3 ba2.5k sqft7101 Ives Rd, Marcy, NY 13403For SaleMLS ID #S1686841, Dana Chirillo, Listing by: River Hills Properties LLC Rome. NYSAMLSs
