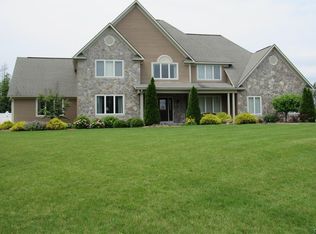
EXPECT TO BE IMPRESSED BY THIS ONE-OWNER, COMPLETELY CUSTOM-BUILT TRANSITIONAL COLONIAL, SITUATED IN DESIRABLE WILDCREEK. Lovingly maintained by its original owners, this exceptional home is now ready to be cherished by its next owners. From the moment you arrive, the extensive brick front elevation makes an impressive first impression. Enter through the elegant brick entrance into a dramatic 2-story foyer featuring marble flooring accented by a decorative tile border & a custom rounded cherry staircase. The heart of this home is the gourmet kitchen, thoughtfully designed for both everyday living & entertaining. Custom cherry cabinetry, a Thermador 6-burner gas cooktop w/griddle, built-in frig, double ovens, warming tray, granite island & walk-in pantry provide exceptional functionality. Be sure to look up—the stunning custom copper ceiling adds an unforgettable touch of character. The kitchen flows seamlessly into the spacious eat-in area, creating the perfect setting for entertaining family or hosting holidays. The kitchen also opens to the formal D/R, featuring hardwood flooring accented with a cherry border. A 2-sided gas fireplace creates a warm connection between the D/R and the light-filled F/R. The F/R boasts soaring 2-story ceilings. Off the F/R, a 2nd staircase w/custom-designed details leads to the 2nd floor, where you'll find a versatile 5th bedroom or bonus room, along w/3 generously sized bedrooms. One bedroom is an ensuite. The hall bath offers double sinks & a convenient pocket door separating the shower & commode area from sinks. The 1st floor primary suite provides a private retreat w/hardwood flooring, custom stained-glass windows & a luxurious en-suite bath. Throughout the 1st floor, you'll find 9-foot ceilings, beautiful hardwood floors, custom solid wood doors, exquisite woodwork, showcasing the exceptional craftsmanship found throughout this one-of-a-kind home. An oversized, side-loaded three-car garage provides abundant parking & storage. This truly exceptional custom home offers timeless craftsmanship, remarkable architectural details, generous living spaces & an opportunity to own a home unlike any other. Showings start 10/1 @ noon.
Active
$699,900
7705 Foxtail Pnes, Liverpool, NY 13090
4beds
3,795sqft
Single Family Residence
Built in 1996
0.46 Acres Lot
$-- Zestimate®
$184/sqft
$-- HOA
What's special
Custom solid wood doorsGranite islandStunning custom copper ceilingLuxurious en-suite bathExtensive brick front elevationElegant brick entranceCustom rounded cherry staircase
- 15 days
- 1,708
- 104
Zillow last checked:
Listing updated:
Listed by:
Coldwell Banker Prime Prop,Inc 315-752-0320,
Renee Douglas Asterino 315-752-0320
Source: NYSAMLSs,MLS#: S1718084 Originating MLS: Syracuse
Originating MLS: SyracuseFacts & features
Interior
Bedrooms & bathrooms
- Bedrooms: 4
- Bathrooms: 5
- Full bathrooms: 4
- 1/2 bathrooms: 1
- Main level bathrooms: 2
- Main level bedrooms: 1
Heating
- Gas, Zoned, Forced Air
Cooling
- Central Air, Zoned
Appliances
- Included: Built-In Refrigerator, Double Oven, Dryer, Dishwasher, Exhaust Fan, Gas Cooktop, Disposal, Gas Water Heater, Microwave, Range Hood, Washer, Humidifier, Water Softener Owned
- Laundry: In Basement, Main Level
Features
- Breakfast Bar, Cedar Closet(s), Ceiling Fan(s), Cathedral Ceiling(s), Central Vacuum, Den, Separate/Formal Dining Room, Entrance Foyer, Eat-in Kitchen, Granite Counters, Great Room, Jetted Tub, Kitchen Island, Pantry, Sliding Glass Door(s), Walk-In Pantry, Natural Woodwork, Bedroom on Main Level, Bath in Primary Bedroom, Main Level Primary, Primary Suite
- Flooring: Ceramic Tile, Hardwood, Marble, Varies
- Doors: Sliding Doors
- Windows: Leaded Glass
- Basement: Full,Sump Pump
- Number of fireplaces: 1
Interior area
- Total structure area: 3,795
- Total interior livable area: 3,795 sqft
Video & virtual tour
Property
Parking
- Total spaces: 3
- Parking features: Attached, Electricity, Garage, Heated Garage, Garage Door Opener
- Attached garage spaces: 3
Features
- Levels: Two
- Stories: 2
- Patio & porch: Deck, Patio
- Exterior features: Blacktop Driveway, Deck, IrrigationSprinklers, Patio
Lot
- Size: 0.46 Acres
- Dimensions: 90 x 221
- Features: Irregular Lot, Residential Lot
Details
- Parcel number: 31248908900000020170000000
- Special conditions: Standard
Construction
Type & style
- Home type: SingleFamily
- Architectural style: Colonial,Two Story,Transitional
- Property subtype: Single Family Residence
Materials
- Brick, Cedar
- Foundation: Block
- Roof: Architectural,Shingle
Condition
- Resale
- Year built: 1996
Utilities & green energy
- Electric: Circuit Breakers
- Sewer: Connected
- Water: Connected, Public
- Utilities for property: Cable Available, Electricity Connected, Sewer Connected, Water Connected
Community & HOA
Community
- Security: Security System Owned
- Subdivision: Wildcreek Sec #2
Location
- Region: Liverpool
Financial & listing details
- Price per square foot: $184/sqft
- Tax assessed value: $13,100
- Annual tax amount: $13,088
- Date on market: 9/28/2026
- Cumulative days on market: 59 days
- Listing terms: Cash,Conventional,FHA,VA Loan
Estimated market value
Not available
Estimated sales range
Not available
Not available
Price history
| Date | Event | Price |
|---|---|---|
| 9/28/2026 | Listed for sale | $699,900-20.5%$184/sqft |
Source:  NYSAMLSs #S1718084 Report a problem NYSAMLSs #S1718084 Report a problem | ||
| 9/25/2026 | Listing removed | $879,900$232/sqft |
Source: NYSAMLSs #S1703187 Report a problem | ||
| 7/31/2026 | Listed for sale | $879,900+2099.8%$232/sqft |
Source: NYSAMLSs #S1703187 Report a problem | ||
| 10/10/1995 | Sold | $40,000-3.6%$11/sqft |
Source: Public Record Report a problem | ||
| 9/7/1994 | Sold | $41,500$11/sqft |
Source: Public Record Report a problem | ||
Public tax history
| Year | Property taxes | Tax assessment |
|---|---|---|
| 2025 | -- | $13,100 |
| 2024 | -- | $13,100 |
| 2023 | -- | $13,100 |
| 2022 | -- | $13,100 |
| 2021 | -- | $13,100 |
| 2020 | -- | $13,100 |
| 2019 | -- | $13,100 |
| 2018 | -- | $13,100 |
| 2017 | $10,181 +170.3% | $13,100 |
| 2016 | $3,766 | $13,100 |
| 2015 | -- | $13,100 |
| 2014 | -- | $13,100 |
| 2013 | -- | $13,100 |
| 2012 | -- | $13,100 |
| 2011 | -- | $13,100 |
| 2010 | -- | $13,100 |
| 2009 | -- | $13,100 |
| 2008 | -- | $13,100 |
| 2007 | -- | $13,100 |
| 2006 | -- | $13,100 |
| 2005 | -- | $13,100 |
| 2004 | -- | $13,100 |
| 2003 | -- | $13,100 |
| 2002 | -- | $13,100 |
| 2001 | -- | $13,100 |
| 2000 | -- | $13,100 |
Find assessor info on the county website
Monthly payment
Climate risks
Neighborhood: 13090
Nearby schools
Schools provided by the listing agent
- District: North Syracuse
Source: NYSAMLSs. This data may not be complete. We recommend contacting the local school district to confirm school assignments for this home.

Similar homes
- $750,0005 bd3 ba3.9k sqft1410 Allen Rd, North Syracuse, NY 13212For Sale

 MLS ID #S1674749, David M Baron, Listing by: Coldwell Banker Prime Prop,Inc. NYSAMLSs
 - $699,0004 bd2 ba2.1k sqft227 Esther Ave, Bridgeport, NY 13030For Sale
 MLS ID #S1714995, Diane M Brown, Listing by: Auburn Sherlock Homes R.E.. NYSAMLSs
 - $695,1803 bd3 ba2.4k sqftLOT 4T Mistral Circle Clay, Liverpool, NY 13090New Construction
 MLS ID #S1685305, Bob Kayne, Listing by: Coldwell Banker Prime Prop,Inc. NYSAMLSs
 - $599,9004 bd4 ba3.2k sqft145 Lorian Dr, North Syracuse, NY 13212For Sale
 MLS ID #S1711258, Robert Zaccaria, Listing by: Finger Lakes Sothebys Intl.. NYSAMLSs
 - $674,9004 bd2 ba2.7k sqft9702 Caughdenoy Rd, Brewerton, NY 13029For SaleMLS ID #S1698792, Robert Foster, Listing by: CNY Select Realty.com. NYSAMLSs
- $550,0004 bd3 ba2.3k sqft106 Zodiac Cir, Liverpool, NY 13090For SaleMLS ID #S1691577, Larry Echols, Listing by: RE/MAX Masters. NYSAMLSs
- $398,0004 bd3 ba2.5k sqft4114 Metauro Dr, Liverpool, NY 13090For SaleMLS ID #S1707737, Mary F Licata, Listing by: Hunt Real Estate ERA. NYSAMLSs
- $729,0005 bd4 ba3k sqft3052 Chillingham Way, Baldwinsville, NY 13027For SaleMLS ID #S1717018, Tabitha Cleveland, Listing by: Keller Williams Syracuse. NYSAMLSs
- $698,7005 bd3 ba2.2k sqft4181 Barker Hill Rd, Jamesville, NY 13078For SaleMLS ID #S1719435, Samantha Dougherty, Listing by: NextHome CNY Realty. NYSAMLSs
- $799,9003 bd3 ba3.5k sqft7805 Hicks Rd, Baldwinsville, NY 13027For SaleMLS ID #S1709323, Gina Burrows, Listing by: Howard Hanna Real Estate. NYSAMLSs
- $699,9993 bd3 ba2.4k sqft193 Giddings Trl, Lysander, NY 13027For SaleMLS ID #S1717430, Tammy K Ly, Listing by: Acropolis Realty Group LLC. NYSAMLSs
- $650,0003 bd3 ba2.7k sqft105 Henschke Dr, Fayetteville, NY 13066For SaleMLS ID #S1710693, Lynn Pirro Burns, Listing by: Howard Hanna Real Estate. NYSAMLSs
- $849,9004 bd4 ba3.1k sqft701 Front Royal Cir, Fayetteville, NY 13066For SaleMLS ID #S1720052, Michelle Santiago, Listing by: Skinner & Assoc. Realty LLC. NYSAMLSs
- $519,0003 bd4 ba2.2k sqft4453 Duany Ave, Clay, NY 13041For SaleMLS ID #S1719300, Maria Fong Sheehan, Listing by: Berkshire Hathaway CNY Realty. NYSAMLSs
- $679,9005 bd4 ba3.7k sqft7204 Mint Wood Ln, Fayetteville, NY 13066For SaleMLS ID #S1688456, R. Matthew Ragan J.D. LL.M., Listing by: Howard Hanna Real Estate. NYSAMLSs
- $640,0005 bd5 ba3.8k sqft8278 Luchsinger Ln, Baldwinsville, NY 13027For SaleMLS ID #S1701047, Dannielle E Simiele, Listing by: Coldwell Banker Prime Prop,Inc. NYSAMLSs
- $719,9004 bd2 ba3.5k sqft43 White Anchor Cv, Jordan, NY 13080For SaleMLS ID #S1658343, Ben Gray, Listing by: eXp Realty. NYSAMLSs
- $625,0005 bd3 ba3.2k sqft766 County Route 4, Central Square, NY 13036For SaleMLS ID #S1701793, Joseph Lisowski, Listing by: Howard Hanna Real Estate. NYSAMLSs
- $599,9004 bd4 ba3k sqft15 Bovington Ln, Fayetteville, NY 13066For SaleMLS ID #S1713638, R. Matthew Ragan J.D. LL.M., Listing by: Howard Hanna Real Estate. NYSAMLSs
- $769,9004 bd5 ba4.3k sqft6003 Bay Hill Cir, Jamesville, NY 13078For SaleMLS ID #S1700061, R. Matthew Ragan J.D. LL.M., Listing by: Howard Hanna Real Estate. NYSAMLSs
