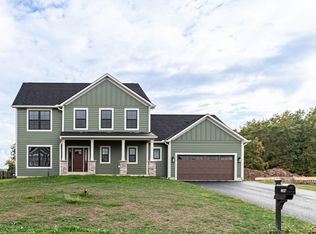
Welcome to Whispering Oaks, where Heritage Homes, a premier custom home builder, presents this fabulous 3-bedroom, 2½-bath colonial floor plan. Known for exceptional craftsmanship and thoughtful design, Heritage Homes delivers residences filled with natural light, abundant windows, ample closet space, and beautifully appointed showcase kitchens.
This must-see layout welcomes you with a grand foyer and elegant French doors leading to a private den or home office. The open-concept design seamlessly connects the kitchen and family room, creating a warm and inviting space for everyday living and entertaining. The family room features a beautiful gas fireplace and expansive windows that continue into the kitchen area, filling the space with natural light.
The kitchen is a true highlight, offering 42-inch cabinetry, an oversized island with quartz countertops, and a spacious walk-in pantry. Just off the kitchen is a convenient mudroom that provides access to the large two-car garage.
Upstairs, you’ll find a fabulous loft, two generously sized bedrooms with double-door closets and a full Jack-and-Jill style bathroom. The second-floor laundry adds everyday convenience. The spacious primary suite serves as a relaxing retreat, complete with a large walk-in closet, double vanity sinks, a beautifully tiled shower, and a separate water closet.
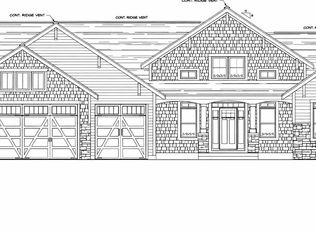
(Photos are of a similar model and are for reference only. Some features shown may not be included in the base price.)
Active
Price increase: $20K (8/8)
$899,900
LOT 34 Rubicon Road Whispering Oaks, Lysander, NY 13027
3beds
2,664sqft
Single Family Residence
Built in 2026
1.2 Acres Lot
$-- Zestimate®
$338/sqft
$-- HOA
What's special
Expansive windowsFabulous loftNatural lightConvenient mudroomSecond-floor laundryOpen-concept designLarge two-car garage
- 115 days |
- 68 |
- 1 |
Zillow last checked:
Listing updated:
Listed by:
Coldwell Banker Prime Prop,Inc 315-622-0161,
Barbara V Ciricillo 315-622-0161
Source: NYSAMLSs,MLS#: S1666185 Originating MLS: Syracuse
Originating MLS: SyracuseFacts & features
Interior
Bedrooms & bathrooms
- Bedrooms: 3
- Bathrooms: 3
- Full bathrooms: 2
- 1/2 bathrooms: 1
- Main level bathrooms: 1
Heating
- Gas, Forced Air
Appliances
- Included: Dishwasher, Free-Standing Range, Disposal, Gas Water Heater, Microwave, Oven
- Laundry: Upper Level
Features
- Den, Entrance Foyer, Eat-in Kitchen, Great Room, Kitchen Island, Kitchen/Family Room Combo, Quartz Counters, Sliding Glass Door(s), Walk-In Pantry, Loft, Bath in Primary Bedroom, Programmable Thermostat
- Flooring: Carpet, Ceramic Tile, Hardwood, Varies
- Doors: Sliding Doors
- Basement: Egress Windows,Full,Sump Pump
- Number of fireplaces: 1
Interior area
- Total structure area: 2,664
- Total interior livable area: 2,664 sqft
Property
Parking
- Total spaces: 2
- Parking features: Attached, Garage
- Attached garage spaces: 2
Features
- Levels: Two
- Stories: 2
- Exterior features: Gravel Driveway
Lot
- Size: 1.2 Acres
- Dimensions: 67 x 220
- Features: Rectangular, Rectangular Lot, Residential Lot
Details
- Parcel number: New Construction
- Special conditions: Standard
Construction
Type & style
- Home type: SingleFamily
- Architectural style: Colonial
- Property subtype: Single Family Residence
Materials
- Blown-In Insulation, Vinyl Siding, PEX Plumbing
- Foundation: Block
- Roof: Asphalt
Condition
- To Be Built
- New construction: Yes
- Year built: 2026
Utilities & green energy
- Electric: Circuit Breakers
- Sewer: Connected
- Water: Connected, Public
- Utilities for property: Cable Available, High Speed Internet Available, Sewer Connected, Water Connected
Community & HOA
Location
- Region: Lysander
Financial & listing details
- Price per square foot: $338/sqft
- Date on market: 4/22/2026
- Listing terms: Cash,Conventional,FHA,VA Loan
Estimated market value
Not available
Estimated sales range
Not available
Not available
Price history
| Date | Event | Price |
|---|---|---|
| 8/8/2026 | Price change | $899,900+2.3%$338/sqft |
Source:  NYSAMLSs #S1666185 Report a problem NYSAMLSs #S1666185 Report a problem | ||
| 4/23/2026 | Listed for sale | $879,900$330/sqft |
Source: NYSAMLSs #S1666185 Report a problem | ||
Public tax history
Tax history is unavailable.
Monthly payment
Climate risks
Neighborhood: 13027
Nearby schools
GreatSchools rating
- 5/10Mae E Reynolds SchoolGrades: PK-5Distance: 3.6 mi
- 6/10Theodore R Durgee Junior High SchoolGrades: 8-9Distance: 1.8 mi
- 8/10Charles W Baker High SchoolGrades: 10-12Distance: 1.8 mi
Schools provided by the listing agent
- High: Charles W Baker High
- District: Baldwinsville
Source: NYSAMLSs. This data may not be complete. We recommend contacting the local school district to confirm school assignments for this home.
- $849,9004 bd3 ba2.7k sqftLOT 35 Whispering Oaks, Lysander, NY 13027Sold
- $219,0003 bd2 ba3k sqft8185 Emerick Rd, Baldwinsville, NY 13027Off Market
- $449,3003 bd2 ba1.6k sqft8163 Emerick Rd, Baldwinsville, NY 13027Off Market
- $893,6004 bd3 ba3.5k sqft30 Whispering Woods Ter, Baldwinsville, NY 13027Off Market

- $202,0003 bd1 ba960 sqft8147 Emerick Rd, Baldwinsville, NY 13027Off Market
- $943,3004 bd3 ba-- sqftLOT Harkins Ln #B, Lysander, NY 13027Off Market
- $728,4203 bd3 ba2.7k sqftLOT 26FMT Harkins Ln, Baldwinsville, NY 13027Sold
- $735,0004 bd4 ba2.7k sqftLOT 24 Harkins Ln, Baldwinsville, NY 13027Sold
A local agent can set up tours, give advice and negotiate with sellers.
Similar homes
- $899,5005 bd5 ba2.8k sqft7701 Mocha Bear Path, Baldwinsville, NY 13027For Sale

 MLS ID #S1686226, Rachel Kantak, Listing by: Inquire Realty. NYSAMLSs
 - $739,9003 bd3 ba2.4k sqftLOT 53 Giddings Trail Highland Meadows Trl, Lysander, NY 13027New Construction
 MLS ID #S1704990, Barbara V Ciricillo, Listing by: Coldwell Banker Prime Prop,Inc. NYSAMLSs
 - $750,0005 bd4 ba3k sqft3052 Chillingham Way, Baldwinsville, NY 13027For Sale
 MLS ID #S1704858, Tabitha Cleveland, Listing by: Keller Williams Syracuse. NYSAMLSs
 - $905,0003 bd3 ba2.4k sqft3637 Bucks Trl, Lysander, NY 13027New Construction
 MLS ID #S1659287, Haley R Grieb, Listing by: Kirnan Real Estate. NYSAMLSs
 - $694,5004 bd3 ba2.3k sqftLOT 54 Giddings Trail Highland Meadows Trl, Lysander, NY 13027New ConstructionMLS ID #S1704983, Barbara V Ciricillo, Listing by: Coldwell Banker Prime Prop,Inc. NYSAMLSs
- $664,8403 bd3 ba2.1k sqftLOT 41 Giddings Trail Highland Meadows Trl, Lysander, NY 13027New ConstructionMLS ID #S1705359, Barbara V Ciricillo, Listing by: Coldwell Banker Prime Prop,Inc. NYSAMLSs
- $684,5004 bd3 ba2.3k sqft(Undisclosed Address), Lysander, NY 13027New ConstructionMLS ID #S1701162, Barbara V Ciricillo, Listing by: Coldwell Banker Prime Prop,Inc. NYSAMLSs
- $854,0003 bd3 ba2.2k sqft3641 Bucks Trl, Lysander, NY 13027New ConstructionMLS ID #S1659268, Haley R Grieb, Listing by: Kirnan Real Estate. NYSAMLSs
- $599,9004 bd3 ba2.1k sqft3155 Samantha Dr, Baldwinsville, NY 13027For SaleMLS ID #11931443, Vitaly Isaacs, Listing by: Statewide Properties LLC. NY State MLS
- $650,0003 bd2 ba1.6k sqft700 Kibby Rd, Baldwinsville, NY 13027For SaleMLS ID #S1706295, Michael Paduano, Listing by: Real Broker NY LLC. NYSAMLSs
- $829,0003 bd3 ba2.1k sqft3644 Bucks Trl, Lysander, NY 13027New ConstructionMLS ID #S1659646, Haley R Grieb, Listing by: Kirnan Real Estate. NYSAMLSs
- $753,0004 bd3 ba2.3k sqftLOT 80 Stoney Pond Way, Baldwinsville, NY 13027New ConstructionMLS ID #S1687277, Donna Wills, Listing by: Howard Hanna Real Estate. NYSAMLSs
- $875,0004 bd4 ba3.1k sqft3389 Hickory Knoll Ln, Lysander, NY 13027For SaleMLS ID #S1698214, Adrian J. Nugent, Listing by: Berkshire Hathaway CNY Realty. NYSAMLSs
- $475,0004 bd4 ba2.8k sqft7904 Glenbrook Dr, Baldwinsville, NY 13027For SaleMLS ID #S1702913, Donna Wills, Listing by: Howard Hanna Real Estate. NYSAMLSs
- $625,0003 bd2 ba2k sqftLOT 71 Stoney Pond Way, Lysander, NY 13027New ConstructionMLS ID #S1706554, Donna Wills, Listing by: Howard Hanna Real Estate. NYSAMLSs
- $759,9003 bd2 ba2k sqft3137 Stoney Pond Way, Lysander, NY 13027New ConstructionMLS ID #S1687007, Donna Wills, Listing by: Howard Hanna Real Estate. NYSAMLSs
- $729,9003 bd3 ba2.3k sqft(Undisclosed Address), Timber Banks Lysander, NY 13027New ConstructionMLS ID #S1686505, Michael P. Asterino, Listing by: Coldwell Banker Prime Prop,Inc. NYSAMLSs
- $625,0003 bd3 ba2k sqftLOT 72 Stoney Pond Way, Lysander, NY 13027New ConstructionMLS ID #S1687299, Donna Wills, Listing by: Howard Hanna Real Estate. NYSAMLSs
- $665,0005 bd5 ba3.8k sqft8278 Luchsinger Ln, Baldwinsville, NY 13027For SaleMLS ID #S1701047, Dannielle E Simiele, Listing by: Coldwell Banker Prime Prop,Inc. NYSAMLSs
- $625,0003 bd2 ba2k sqftLOT 87 Stoney Pond Way, Lysander, NY 13027New ConstructionMLS ID #S1687973, Donna Wills, Listing by: Howard Hanna Real Estate. NYSAMLSs
