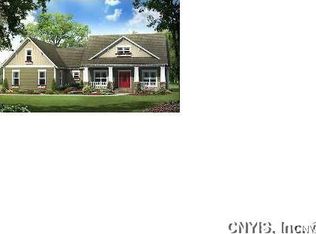
Build your dream home in the Whitetail Woods subdivision with Smolen Homes. Choose from one of our plans or let us help you customize your own. Pricing subject to change based on floor plan, adjustments and final material selection/availability. Taxes to be assessed. This home is to be built.
Active
$829,000
3644 Bucks Trl, Lysander, NY 13027
3beds
2,100sqft
Single Family Residence
Built in 2026
1 Acres Lot
$820,200 Zestimate®
$395/sqft
$-- HOA
What's special
- 217 days
- 33
- 0
Zillow last checked:
Listing updated:
Listed by:
Kirnan Real Estate 315-457-3356,
Haley R Grieb 315-944-7768
Source: NYSAMLSs,MLS#: S1659646 Originating MLS: Syracuse
Originating MLS: SyracuseFacts & features
Interior
Bedrooms & bathrooms
- Bedrooms: 3
- Bathrooms: 3
- Full bathrooms: 2
- 1/2 bathrooms: 1
- Main level bathrooms: 3
- Main level bedrooms: 3
Heating
- Gas, Forced Air
Cooling
- Central Air
Appliances
- Included: Appliances Negotiable, Gas Water Heater
- Laundry: Main Level
Features
- Separate/Formal Dining Room, Entrance Foyer, Eat-in Kitchen, Great Room, Kitchen Island, Pantry, Walk-In Pantry, Bedroom on Main Level, Bath in Primary Bedroom, Main Level Primary, Primary Suite
- Flooring: Carpet, Hardwood, Tile, Varies
- Basement: Full
- Number of fireplaces: 1
Interior area
- Total structure area: 2,100
- Total interior livable area: 2,100 sqft
Property
Parking
- Total spaces: 3
- Parking features: Attached, Garage
- Attached garage spaces: 3
Features
- Levels: One
- Stories: 1
- Exterior features: Gravel Driveway
Lot
- Size: 1 Acres
- Dimensions: 190 x 280
- Features: Corner Lot, Near Public Transit, Rectangular, Rectangular Lot, Residential Lot
Details
- Parcel number: 00000000000000000000000
- Special conditions: Standard
Construction
Type & style
- Home type: SingleFamily
- Architectural style: Ranch
- Property subtype: Single Family Residence
Materials
- Fiber Cement, Stone
- Foundation: Block
Condition
- To Be Built
- New construction: Yes
- Year built: 2026
Utilities & green energy
- Sewer: Septic Tank
- Water: Connected, Public
- Utilities for property: Water Connected
Community & HOA
Location
- Region: Lysander
Financial & listing details
- Price per square foot: $395/sqft
- Date on market: 1/26/2026
- Listing terms: Cash,Conventional
Estimated market value
$820,200
$779,000 - $861,000
$3,488/mo
Price history
| Date | Event | Price |
|---|---|---|
| 1/26/2026 | Listed for sale | $829,000$395/sqft |
Source:  NYSAMLSs #S1659646 Report a problem NYSAMLSs #S1659646 Report a problem | ||
Public tax history
Tax history is unavailable.
Monthly payment
Climate risks
Neighborhood: 13027
Nearby schools
Schools provided by the listing agent
- Elementary: L Pearl Palmer Elementary
- District: Baldwinsville
Source: NYSAMLSs. This data may not be complete. We recommend contacting the local school district to confirm school assignments for this home.
Similar homes
- $854,0003 bd3 ba2.2k sqft3641 Bucks Trl, Lysander, NY 13027New Construction
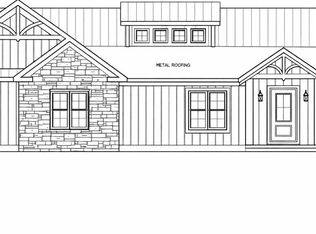
 MLS ID #S1659268, Haley R Grieb, Listing by: Kirnan Real Estate. NYSAMLSs
 - $905,0003 bd3 ba2.4k sqft3637 Bucks Trl, Lysander, NY 13027New Construction
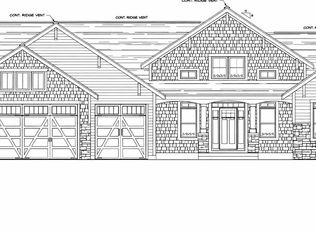 MLS ID #S1659287, Haley R Grieb, Listing by: Kirnan Real Estate. NYSAMLSs
 - $899,5005 bd5 ba2.8k sqft7701 Mocha Bear Path, Baldwinsville, NY 13027For Sale
 MLS ID #S1686226, Rachel Kantak, Listing by: Inquire Realty. NYSAMLSs
 - $753,0004 bd3 ba2.3k sqftLOT 80 Stoney Pond Way, Baldwinsville, NY 13027New Construction
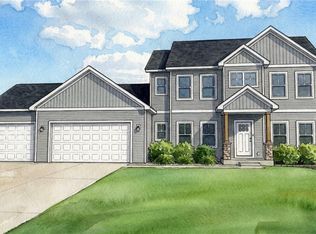 MLS ID #S1687277, Donna Wills, Listing by: Howard Hanna Real Estate. NYSAMLSs
 - $739,0003 bd2 ba2k sqft8040 Forest Ridge Ln, Lysander, NY 13027New ConstructionMLS ID #S1657874, Haley R Grieb, Listing by: Kirnan Real Estate. NYSAMLSs
- $729,9003 bd3 ba2.3k sqft(Undisclosed Address), Timber Banks Lysander, NY 13027New ConstructionMLS ID #S1686505, Michael P. Asterino, Listing by: Coldwell Banker Prime Prop,Inc. NYSAMLSs
- $899,9003 bd3 ba2.6k sqftLOT 34 Rubicon Road Whispering Oaks, Lysander, NY 13027New ConstructionMLS ID #S1666185, Barbara V Ciricillo, Listing by: Coldwell Banker Prime Prop,Inc. NYSAMLSs
- $759,9003 bd2 ba2k sqft3137 Stoney Pond Way, Lysander, NY 13027New ConstructionMLS ID #S1687007, Donna Wills, Listing by: Howard Hanna Real Estate. NYSAMLSs
- $624,9004 bd3 ba2.2k sqft3429 Tall Tree Ln, Baldwinsville, NY 13027For SaleMLS ID #S1689352, Renee Douglas Asterino, Listing by: Coldwell Banker Prime Prop,Inc. NYSAMLSs
- $739,9003 bd3 ba2.4k sqftLOT 53 Giddings Trail Highland Meadows Trl, Lysander, NY 13027New ConstructionMLS ID #S1704990, Barbara V Ciricillo, Listing by: Coldwell Banker Prime Prop,Inc. NYSAMLSs
- $625,0003 bd3 ba2k sqftLOT 72 Stoney Pond Way, Lysander, NY 13027New ConstructionMLS ID #S1687299, Donna Wills, Listing by: Howard Hanna Real Estate. NYSAMLSs
- $1,140,0004 bd3 ba3.1k sqftLOT 47 Longbow Way, Lysander, NY 13027New ConstructionMLS ID #S1658288, Haley R Grieb, Listing by: Kirnan Real Estate. NYSAMLSs
- $625,0003 bd2 ba2k sqftLOT 71 Stoney Pond Way, Lysander, NY 13027New ConstructionMLS ID #S1706554, Donna Wills, Listing by: Howard Hanna Real Estate. NYSAMLSs
- $625,0003 bd2 ba2k sqftLOT 87 Stoney Pond Way, Lysander, NY 13027New ConstructionMLS ID #S1687973, Donna Wills, Listing by: Howard Hanna Real Estate. NYSAMLSs
- $644,9004 bd3 ba2.2k sqft8034 Forest Ridge Ln, Lysander, NY 13027New ConstructionMLS ID #S1676151, Kevin Hanlon, Listing by: Coldwell Banker Prime Prop,Inc. NYSAMLSs
- $619,5003 bd3 ba1.8k sqft8009 Sedge Grass Rd, Lane Lysander, NY 13027For SaleMLS ID #S1690846, Kevin Hanlon, Listing by: Coldwell Banker Prime Prop,Inc. NYSAMLSs
- $664,8403 bd3 ba2.1k sqftLOT 41 Giddings Trail Highland Meadows Trl, Lysander, NY 13027New ConstructionMLS ID #S1705359, Barbara V Ciricillo, Listing by: Coldwell Banker Prime Prop,Inc. NYSAMLSs
- $684,5004 bd3 ba2.3k sqft(Undisclosed Address), Lysander, NY 13027New ConstructionMLS ID #S1701162, Barbara V Ciricillo, Listing by: Coldwell Banker Prime Prop,Inc. NYSAMLSs
- $694,5004 bd3 ba2.3k sqftLOT 54 Giddings Trail Highland Meadows Trl, Lysander, NY 13027New ConstructionMLS ID #S1704983, Barbara V Ciricillo, Listing by: Coldwell Banker Prime Prop,Inc. NYSAMLSs
- $879,9004 bd5 ba3.1k sqft7705 Foxtail Pnes, Liverpool, NY 13090For SaleMLS ID #S1703187, Derek Eisenberg, Listing by: Continental Real Estate Group. NYSAMLSs
