Golf course community with a restaurant
Active
$729,900
Timber Banks Lysander, NY 13027
3beds
2,350sqft
Single Family Residence
Built in 2024
0.25 Acres Lot
$-- Zestimate®
$311/sqft
$93/mo HOA
What's special
- 134 days
- 52
- 1
Zillow last checked:
Listing updated:
Listed by:
Coldwell Banker Prime Prop,Inc 315-752-0320,
Michael P. Asterino 315-752-0320
Source: NYSAMLSs,MLS#: S1686505 Originating MLS: Syracuse
Originating MLS: SyracuseFacts & features
Interior
Bedrooms & bathrooms
- Bedrooms: 3
- Bathrooms: 3
- Full bathrooms: 2
- 1/2 bathrooms: 1
- Main level bathrooms: 3
- Main level bedrooms: 3
Heating
- Gas, Forced Air
Appliances
- Included: Dishwasher, Electric Oven, Electric Range, Free-Standing Range, Gas Water Heater, Microwave, Oven
- Laundry: Main Level
Features
- Breakfast Bar, Ceiling Fan(s), Cathedral Ceiling(s), Separate/Formal Dining Room, Entrance Foyer, Granite Counters, Kitchen Island, Pantry, Sliding Glass Door(s), Bedroom on Main Level, Bath in Primary Bedroom, Main Level Primary, Primary Suite
- Flooring: Carpet, Ceramic Tile, Hardwood, Varies
- Doors: Sliding Doors
- Basement: Full,Sump Pump
- Number of fireplaces: 1
Interior area
- Total structure area: 2,350
- Total interior livable area: 2,350 sqft
Property
Parking
- Total spaces: 3
- Parking features: Attached, Garage
- Attached garage spaces: 3
Features
- Levels: One
- Stories: 1
- Patio & porch: Deck
- Exterior features: Deck, Gravel Driveway
Lot
- Size: 0.25 Acres
- Dimensions: 151 x 160
- Features: Rectangular, Rectangular Lot, Residential Lot
Details
- Additional parcels included: 0
- Parcel number: 000.000.00000
- Special conditions: Standard
Construction
Type & style
- Home type: SingleFamily
- Architectural style: Ranch
- Property subtype: Single Family Residence
Materials
- Other, Stone, Vinyl Siding, PEX Plumbing
- Foundation: Block
Condition
- Under Construction
- New construction: Yes
- Year built: 2024
Details
- Builder model: JMG Custom Seneca
Utilities & green energy
- Electric: Circuit Breakers
- Sewer: Connected
- Water: Connected, Public
- Utilities for property: Cable Available, Sewer Connected, Water Connected
Community & HOA
Community
- Subdivision: Timber Banks
HOA
- HOA fee: $93 monthly
Location
- Region: Timber Banks Lysander
Financial & listing details
- Price per square foot: $311/sqft
- Date on market: 6/1/2026
- Cumulative days on market: 74 days
- Listing terms: Cash,Conventional
Estimated market value
Not available
Estimated sales range
Not available
Not available
Price history
| Date | Event | Price |
|---|---|---|
| 6/1/2026 | Listed for sale | $729,900$311/sqft |
Source:  NYSAMLSs #S1686505 Report a problem NYSAMLSs #S1686505 Report a problem | ||
Public tax history
Tax history is unavailable.
Monthly payment
Climate risks
Neighborhood: 13027
Nearby schools
Schools provided by the listing agent
- Middle: Theodore R Durgee Junior High
- High: Charles W Baker High
- District: Baldwinsville
Source: NYSAMLSs. This data may not be complete. We recommend contacting the local school district to confirm school assignments for this home.
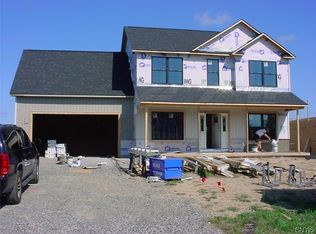
- $679,9004 bd3 ba2.3k sqftLOT 336 Sedge Grass Timber Banks, Lysander, NY 13027New Construction
- $--2 bd3 ba1.6k sqft3536 Timber Banks Pkwy #3432, Baldwinsville, NY 13027Off Market
- $--2 bd3 ba1.6k sqft3536 Timber Banks Pkwy #3414, Baldwinsville, NY 13027Off Market
- $--2 bd3 ba1.6k sqft3536 Timber Banks Pkwy #3438, Baldwinsville, NY 13027Off Market
Similar homes
- $614,9994 bd3 ba2.2k sqft3429 Tall Tree Ln, Baldwinsville, NY 13027For Sale

 MLS ID #S1719076, Renee Douglas Asterino, Listing by: Coldwell Banker Prime Prop,Inc. NYSAMLSs
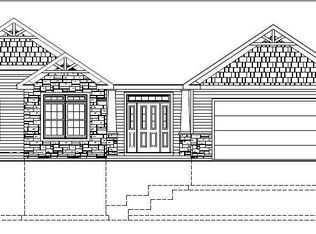
 - $739,0003 bd2 ba2k sqft8040 Forest Ridge Ln, Lysander, NY 13027New Construction
 MLS ID #S1657874, Haley R Grieb, Listing by: Kirnan Real Estate. NYSAMLSs
 - $729,0005 bd4 ba3k sqft3052 Chillingham Way, Baldwinsville, NY 13027For Sale
 MLS ID #S1717018, Tabitha Cleveland, Listing by: Keller Williams Syracuse. NYSAMLSs
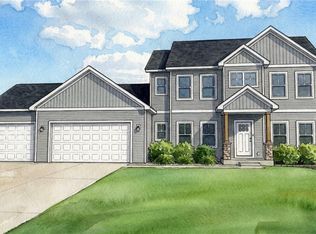
 - $753,0004 bd3 ba2.3k sqftLOT 80 Stoney Pond Way, Baldwinsville, NY 13027New Construction
 MLS ID #S1687277, Donna Wills, Listing by: Howard Hanna Real Estate. NYSAMLSs
 - $644,9004 bd3 ba2.2k sqft8034 Forest Ridge Ln, Lysander, NY 13027New ConstructionMLS ID #S1676151, Kevin Hanlon, Listing by: Coldwell Banker Prime Prop,Inc. NYSAMLSs
- $759,9003 bd2 ba2k sqft3137 Stoney Pond Way, Lysander, NY 13027New ConstructionMLS ID #S1687007, Donna Wills, Listing by: Howard Hanna Real Estate. NYSAMLSs
- $739,9003 bd3 ba2.4k sqftLOT 53 Giddings Trail Highland Meadows Trl, Lysander, NY 13027New ConstructionMLS ID #S1704990, Barbara V Ciricillo, Listing by: Coldwell Banker Prime Prop,Inc. NYSAMLSs
- $619,5003 bd3 ba1.8k sqft8009 Sedge Grass Rd, Lane Lysander, NY 13027For SaleMLS ID #S1690846, Kevin Hanlon, Listing by: Coldwell Banker Prime Prop,Inc. NYSAMLSs
- $625,0003 bd3 ba2k sqftLOT 72 Stoney Pond Way, Lysander, NY 13027New ConstructionMLS ID #S1687299, Donna Wills, Listing by: Howard Hanna Real Estate. NYSAMLSs
- $829,0003 bd3 ba2.1k sqft3644 Bucks Trl, Lysander, NY 13027New ConstructionMLS ID #S1659646, Haley R Grieb, Listing by: Kirnan Real Estate. NYSAMLSs
- $625,0003 bd2 ba2k sqftLOT 87 Stoney Pond Way, Lysander, NY 13027New ConstructionMLS ID #S1687973, Donna Wills, Listing by: Howard Hanna Real Estate. NYSAMLSs
- $854,0003 bd3 ba2.2k sqft3641 Bucks Trl, Lysander, NY 13027New ConstructionMLS ID #S1659268, Haley R Grieb, Listing by: Kirnan Real Estate. NYSAMLSs
- $684,5004 bd3 ba2.3k sqft(Undisclosed Address), Lysander, NY 13027New ConstructionMLS ID #S1701162, Barbara V Ciricillo, Listing by: Coldwell Banker Prime Prop,Inc. NYSAMLSs
- $625,0003 bd2 ba2k sqftLOT 71 Stoney Pond Way, Lysander, NY 13027New ConstructionMLS ID #S1706554, Donna Wills, Listing by: Howard Hanna Real Estate. NYSAMLSs
- $694,5004 bd3 ba2.3k sqftLOT 54 Giddings Trail Highland Meadows Trl, Lysander, NY 13027New ConstructionMLS ID #S1704983, Barbara V Ciricillo, Listing by: Coldwell Banker Prime Prop,Inc. NYSAMLSs
- $664,8403 bd3 ba2.1k sqftLOT 41 Giddings Trail Highland Meadows Trl, Lysander, NY 13027New ConstructionMLS ID #S1705359, Barbara V Ciricillo, Listing by: Coldwell Banker Prime Prop,Inc. NYSAMLSs
- $819,9004 bd4 ba3.1k sqft3389 Hickory Knoll Ln, Lysander, NY 13027For SaleMLS ID #S1714670, Adrian J. Nugent, Listing by: Berkshire Hathaway CNY Realty. NYSAMLSs
- $905,0003 bd3 ba2.4k sqft3637 Bucks Trl, Lysander, NY 13027New ConstructionMLS ID #S1659287, Haley R Grieb, Listing by: Kirnan Real Estate. NYSAMLSs
- $899,9003 bd3 ba2.6k sqftLOT 34 Rubicon Road Whispering Oaks, Lysander, NY 13027New ConstructionMLS ID #S1666185, Barbara V Ciricillo, Listing by: Coldwell Banker Prime Prop,Inc. NYSAMLSs
- $625,0003 bd3 ba2k sqftLOT 74 Stoney Pond Way, Lysander, NY 13027New ConstructionMLS ID #S1687871, Donna Wills, Listing by: Howard Hanna Real Estate. NYSAMLSs
