SELLERS HAVE SET A DEADLINE FOR BEST AND FINAL SATURDAY 8/15 AT 6 PM
Come see this rare multigenerational home in Baldwinsville. Tucked away on a quiet cul-de-sac, it’s close to everything you need yet fully immersed in nature.
This pristine 2,893 sq ft estate features a beautiful independent walk-out lower-level suite with a granite kitchen, laundry, full bath, and a gas fireplace. Great for in-laws or as a rental.
The sun-drenched interior boasts soaring cathedral ceilings, hardwoods throughout, and a unique and beautiful dining room and sunroom with forest views. It also includes an ample driveway with a pad and a 2-car garage.
What really makes this house special is what’s in the back: a beautifully screened-in porch with great views of the creek below, an extra-large deck perfect for grilling and parties, and a cozy patio off the in-law suite.
This is a truly unique home that you must come and see.
Pending
$475,000
7904 Glenbrook Dr, Baldwinsville, NY 13027
4beds
2,893sqft
Single Family Residence
Built in 1969
0.66 Acres Lot
$-- Zestimate®
$164/sqft
$-- HOA
What's special
Independent walk-out lower-level suiteGas fireplaceSun-drenched interiorQuiet cul-de-sacHardwoods throughoutSoaring cathedral ceilingsGranite kitchen
- 25 days
- 2,512
- 152
Zillow last checked:
Listing updated:
Listed by:
Howard Hanna Real Estate 315-487-0040,
Donna Wills 315-487-0040
Source: NYSAMLSs,MLS#: S1702913 Originating MLS: Syracuse
Originating MLS: SyracuseFacts & features
Interior
Bedrooms & bathrooms
- Bedrooms: 4
- Bathrooms: 4
- Full bathrooms: 3
- 1/2 bathrooms: 1
- Main level bathrooms: 1
Heating
- Gas, Baseboard, Hot Water
Appliances
- Included: Dryer, Dishwasher, Gas Oven, Gas Range, Gas Water Heater, Microwave, Refrigerator, Washer
- Laundry: In Basement, Main Level
Features
- Breakfast Area, Ceiling Fan(s), Cathedral Ceiling(s), Eat-in Kitchen, Separate/Formal Living Room, Guest Accommodations, Granite Counters, Great Room, Home Office, Kitchen Island, Sliding Glass Door(s), Skylights, Natural Woodwork, Convertible Bedroom, In-Law Floorplan, Bath in Primary Bedroom
- Flooring: Ceramic Tile, Hardwood, Varies
- Doors: Sliding Doors
- Windows: Skylight(s)
- Basement: Full,Finished
- Number of fireplaces: 2
Interior area
- Total structure area: 2,893
- Total interior livable area: 2,893 sqft
- Finished area below ground: 874
Video & virtual tour
Property
Parking
- Total spaces: 2
- Parking features: Attached, Garage, Driveway, Garage Door Opener, Other
- Attached garage spaces: 2
Accessibility
- Accessibility features: Low Threshold Shower
Features
- Levels: One
- Stories: 1
- Patio & porch: Deck, Patio
- Exterior features: Blacktop Driveway, Deck, Enclosed Porch, Porch, Patio
Lot
- Size: 0.66 Acres
- Dimensions: 130 x 220
- Features: Cul-De-Sac, Irregular Lot, Residential Lot, Wooded
Details
- Parcel number: 31368905900000010190000000
- Special conditions: Standard
Construction
Type & style
- Home type: SingleFamily
- Architectural style: Split Level,Transitional
- Property subtype: Single Family Residence
Materials
- Aluminum Siding, Brick, Composite Siding
- Foundation: Block
Condition
- Resale
- Year built: 1969
Utilities & green energy
- Electric: Circuit Breakers
- Sewer: Septic Tank
- Water: Connected, Public
- Utilities for property: Electricity Connected, High Speed Internet Available, Water Connected
Green energy
- Energy efficient items: Appliances
Community & HOA
Community
- Subdivision: Shrivers Acres Tr Sec B
Location
- Region: Baldwinsville
Financial & listing details
- Price per square foot: $164/sqft
- Tax assessed value: $285,600
- Annual tax amount: $8,686
- Date on market: 8/8/2026
- Cumulative days on market: 7 days
- Listing terms: Cash,Conventional,FHA,VA Loan
Estimated market value
Not available
Estimated sales range
Not available
Not available
Price history
| Date | Event | Price |
|---|---|---|
| 9/1/2026 | Pending sale | $475,000$164/sqft |
Source:  NYSAMLSs #S1702913 Report a problem NYSAMLSs #S1702913 Report a problem | ||
| 8/17/2026 | Contingent | $475,000$164/sqft |
Source: NYSAMLSs #S1702913 Report a problem | ||
| 8/8/2026 | Listed for sale | $475,000+109.3%$164/sqft |
Source: NYSAMLSs #S1702913 Report a problem | ||
| 6/7/2017 | Sold | $227,000-1.1%$78/sqft |
Source: NYSAMLSs #S1031599 Report a problem | ||
| 4/6/2017 | Pending sale | $229,500$79/sqft |
Source: RealtyUSA #S1031599 Report a problem | ||
| 3/15/2017 | Price change | $229,500-2.3%$79/sqft |
Source: RealtyUSA #S1031599 Report a problem | ||
| 1/7/2017 | Listed for sale | $235,000$81/sqft |
Source: RealtyUSA.com #S1020082 Report a problem | ||
| 9/15/2015 | Sold | $235,000+0.2%$81/sqft |
Source: NYSAMLSs #S337837 Report a problem | ||
| 7/24/2015 | Price change | $234,500-2.3%$81/sqft |
Source: RealtyUSA #S337837 Report a problem | ||
| 5/28/2015 | Price change | $239,900-2.1%$83/sqft |
Source: RealtyUSA #S329271 Report a problem | ||
| 5/9/2015 | Price change | $245,000-2%$85/sqft |
Source: RealtyUSA #S329271 Report a problem | ||
| 4/11/2015 | Listed for sale | $249,900$86/sqft |
Source: RealtyUSA #S329271 Report a problem | ||
Public tax history
| Year | Property taxes | Tax assessment |
|---|---|---|
| 2025 | -- | $285,600 |
| 2024 | -- | $285,600 |
| 2023 | -- | $285,600 |
| 2022 | -- | $285,600 +14.2% |
| 2021 | -- | $250,000 +7.8% |
| 2020 | -- | $232,000 +3.1% |
| 2019 | -- | $225,000 +7.1% |
| 2018 | -- | $210,000 |
| 2017 | $6,902 +284.1% | $210,000 |
| 2016 | $1,797 | $210,000 +2.4% |
| 2015 | -- | $205,000 |
| 2014 | -- | $205,000 |
| 2013 | -- | $205,000 |
| 2012 | -- | $205,000 |
| 2011 | -- | $205,000 |
| 2010 | -- | $205,000 |
| 2009 | -- | $205,000 |
| 2008 | -- | $205,000 +0.1% |
| 2007 | -- | $204,700 +2.7% |
| 2006 | -- | $199,300 +6% |
| 2005 | -- | $188,000 |
| 2004 | -- | $188,000 +45.1% |
| 2003 | -- | $129,600 +3% |
| 2002 | -- | $125,800 +4% |
| 2001 | -- | $121,000 |
| 2000 | -- | $121,000 |
Find assessor info on the county website
Monthly payment
Climate risks
Neighborhood: 13027
Nearby schools
Schools provided by the listing agent
- District: Baldwinsville
Source: NYSAMLSs. This data may not be complete. We recommend contacting the local school district to confirm school assignments for this home.
- $435,2004 bd3 ba2.3k sqft7908 Glenbrook Dr, Baldwinsville, NY 13027Off Market
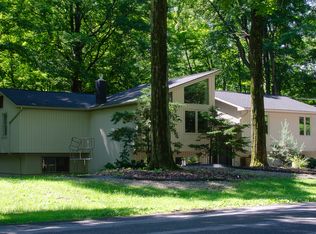
- $465,9004 bd2 ba3k sqft7900 Glenbrook Dr, Baldwinsville, NY 13027Off Market
- $550,7004 bd3 ba2.9k sqft7914 Glenbrook Dr, Baldwinsville, NY 13027Off Market
- $402,9004 bd2 ba2.7k sqft7912 Glenbrook Dr, Baldwinsville, NY 13027Off Market
Similar homes
- $315,0004 bd3 ba1.6k sqft7330 Obrien Rd, Baldwinsville, NY 13027For Sale

 MLS ID #S1688886, Robert McTague, Listing by: Howard Hanna Real Estate. NYSAMLSs
 - $329,9004 bd3 ba2.1k sqft4 Comstock Rd, Baldwinsville, NY 13027For Sale
 MLS ID #S1702473, Donna Wills, Listing by: Howard Hanna Real Estate. NYSAMLSs
 - $249,9004 bd3 ba1.7k sqft122 Smokey Hollow Rd, Baldwinsville, NY 13027For Sale
 MLS ID #R1709331, Seth C. Skelly, Listing by: Wine Trail Properties, LLC. NYSAMLSs
 - $450,0003 bd3 ba2.3k sqft3302 Stiles Rd, Syracuse, NY 13209For Sale
 MLS ID #R1697216, Laura E. Swogger, Listing by: Keller Williams Realty Greater Rochester. NYSAMLSs
 - $599,9005 bd4 ba2.4k sqft213 Bloomfield St, Baldwinsville, NY 13027For SaleMLS ID #S1708500, Lynn L Lenkiewicz, Listing by: Coldwell Banker Prime Prop,Inc. NYSAMLSs
- $365,0004 bd4 ba2.7k sqft4040 Winterpark Dr, Liverpool, NY 13090For SaleMLS ID #S1703240, Mary E Phillips, Listing by: NextHome CNY Realty. NYSAMLSs
- $475,0005 bd3 ba3.7k sqft4380 Clark Ter, Marcellus, NY 13108For SaleMLS ID #S1700370, Brice Clark, Listing by: Coldwell Banker Prime Prop,Inc. NYSAMLSs
- $499,0003 bd3 ba2.2k sqft4721 Rushmore Dr, Syracuse, NY 13215For SaleMLS ID #S1704743, Gina Kadah, Listing by: Howard Hanna Real Estate. NYSAMLSs
- $475,0005 bd3 ba2.3k sqft101 Saturn Dr, Syracuse, NY 13205For SaleMLS ID #S1705016, Susan Li, Listing by: Coldwell Banker Prime Prop,Inc. NYSAMLSs
- $624,9004 bd3 ba2.2k sqft3429 Tall Tree Ln, Baldwinsville, NY 13027For SaleMLS ID #S1689352, Renee Douglas Asterino, Listing by: Coldwell Banker Prime Prop,Inc. NYSAMLSs
- $550,0004 bd3 ba2.3k sqft106 Zodiac Cir, Liverpool, NY 13090For SaleMLS ID #S1691577, Larry Echols, Listing by: RE/MAX Masters. NYSAMLSs
- $449,0004 bd3 ba1.6k sqft6869 Stevens Rd, Jordan, NY 13080For SaleMLS ID #S1697261, Danielle Brough, Listing by: Hunt Real Estate ERA. NYSAMLSs
- $344,9004 bd3 ba2.1k sqft4192 Fireside Cir, Liverpool, NY 13090For SaleMLS ID #S1711034, Tabitha Cleveland, Listing by: Keller Williams Syracuse. NYSAMLSs
- $629,9003 bd2 ba1.6k sqft700 Kibby Rd, Baldwinsville, NY 13027For SaleMLS ID #S1706295, Michael Paduano, Listing by: Real Broker NY LLC. NYSAMLSs
- $369,9004 bd3 ba2k sqft8009 Thyme Cir, Liverpool, NY 13090For SaleMLS ID #S1702718, Brionna Skakal, Listing by: Acropolis Realty Group LLC. NYSAMLSs
- $425,0005 bd2 ba2.2k sqft5006 Woodside Rd, Fayetteville, NY 13066For SaleMLS ID #S1706965, Teresa M Hoxie, Listing by: Howard Hanna Real Estate. NYSAMLSs
- $499,9004 bd2 ba1.5k sqft2662 Hitchings Rd, La Fayette, NY 13084For SaleMLS ID #S1705139, Dylan Wise, Listing by: Howard Hanna Real Estate. NYSAMLSs
- $449,0004 bd3 ba2.4k sqft2796 State Route 80, La Fayette, NY 13084For SaleMLS ID #S1703237, Lynn Pirro Burns, Listing by: Howard Hanna Real Estate. NYSAMLSs
- $249,9003 bd2 ba1.5k sqft8383 Zenith Dr, Baldwinsville, NY 13027For SaleMLS ID #S1698316, Anne Marie Doyle, Listing by: Howard Hanna Real Estate. NYSAMLSs
- $425,0005 bd2 ba2.3k sqft10606 State Route 34, Cato, NY 13166For SaleMLS ID #S1703919, Crystal Currier, Listing by: Howard Hanna Real Estate. NYSAMLSs
