Welcome to 14 Kent Street! This incredibly well kept and charming Cape Cod style home in the Phoenix School District is ready to find its next loving owners. Tucked away on a quiet dead end street this home offers the perfect blend of privacy and convenience. Step inside through the newly updated porch area that leads to the modern, open concept kitchen and living room. Featuring stainless steel appliances, an island perfect for gathering, an abundance of storage space and granite counter tops. The first floor offers an oversized primary suite, corner walk in closet and a full bathroom. The second floor features plush carpeting 2 generously sized bedrooms and an additional full bathroom. The basement offers a large versatile space ready to accommodate your vision! Whether you're looking for a gym, workshop space, additional storage and more! Outside enjoy the deck, updated landscaping, fire pit area, storage shed and wooded view. With its inviting layout, thoughtful updates and move in ready condition the opportunities are endless. Come see for yourself and fall in love with this home!
Active
$259,900
14 Kent St, Phoenix, NY 13135
3beds
1,529sqft
Single Family Residence
Built in 1952
9,448 Square Feet Lot
$-- Zestimate®
$170/sqft
$-- HOA
What's special
Island perfect for gatheringStorage shedGenerously sized bedroomsFire pit areaInviting layoutCorner walk in closetStainless steel appliances
- 14 days
- 1,400
- 119
Zillow last checked:
Listing updated:
Listed by:
NextHome CNY Realty 315-567-4663,
Mary E Phillips 315-567-4663
Source: NYSAMLSs,MLS#: S1715796 Originating MLS: Syracuse
Originating MLS: SyracuseFacts & features
Interior
Bedrooms & bathrooms
- Bedrooms: 3
- Bathrooms: 2
- Full bathrooms: 2
- Main level bathrooms: 1
- Main level bedrooms: 1
Heating
- Gas, Forced Air
Appliances
- Included: Dryer, Gas Oven, Gas Range, Gas Water Heater, Microwave, Refrigerator, Washer
- Laundry: In Basement
Features
- Eat-in Kitchen, Granite Counters, Country Kitchen, Kitchen/Family Room Combo, Living/Dining Room, Main Level Primary, Primary Suite
- Flooring: Carpet, Hardwood, Tile, Varies
- Basement: Full
- Has fireplace: No
Interior area
- Total structure area: 1,529
- Total interior livable area: 1,529 sqft
Video & virtual tour
Property
Parking
- Parking features: No Garage
Features
- Patio & porch: Deck, Porch, Screened
- Exterior features: Blacktop Driveway, Deck, Enclosed Porch, Porch
Lot
- Size: 9,448 Square Feet
- Dimensions: 70 x 135
- Features: Rectangular, Rectangular Lot, Residential Lot
Details
- Additional structures: Shed(s), Storage
- Parcel number: 35540130401700040200000000
- Special conditions: Standard
Construction
Type & style
- Home type: SingleFamily
- Architectural style: Cape Cod
- Property subtype: Single Family Residence
Materials
- Vinyl Siding
- Foundation: Block
Condition
- Resale
- Year built: 1952
Utilities & green energy
- Sewer: Connected
- Water: Connected, Public
- Utilities for property: High Speed Internet Available, Sewer Connected, Water Connected
Community & HOA
Community
- Subdivision: Phoenix Heights Tr
Location
- Region: Phoenix
Financial & listing details
- Price per square foot: $170/sqft
- Tax assessed value: $101,750
- Annual tax amount: $6,417
- Date on market: 9/21/2026
- Listing terms: Cash,Conventional,FHA,VA Loan
Estimated market value
Not available
Estimated sales range
Not available
Not available
Price history
| Date | Event | Price |
|---|---|---|
| 9/21/2026 | Listed for sale | $259,900$170/sqft |
Source:  NYSAMLSs #S1715796 Report a problem NYSAMLSs #S1715796 Report a problem | ||
| 3/19/2025 | Listing removed | $259,900$170/sqft |
Source:  NextHome #S1587966 Report a problem NextHome #S1587966 Report a problem | ||
| 2/11/2025 | Listed for sale | $259,900+40.5%$170/sqft |
Source: NYSAMLSs #S1587966 Report a problem | ||
| 5/13/2021 | Sold | $185,000+0.3%$121/sqft |
Source: NYSAMLSs #S1323464 Report a problem | ||
| 3/14/2021 | Price change | $184,500+1.1%$121/sqft |
Source:  Weichert Pro #S1323464 Report a problem Weichert Pro #S1323464 Report a problem | ||
| 3/3/2021 | Price change | $182,500-1.1%$119/sqft |
Source: Owner Report a problem | ||
| 2/22/2021 | Listed for sale | $184,500$121/sqft |
Source: Owner Report a problem | ||
Public tax history
| Year | Property taxes | Tax assessment |
|---|---|---|
| 2025 | -- | $101,750 |
| 2024 | -- | $101,750 |
| 2023 | -- | $101,750 -22.5% |
| 2022 | -- | $131,250 |
| 2021 | -- | $131,250 +78.8% |
| 2020 | -- | $73,400 |
| 2019 | -- | $73,400 |
| 2018 | -- | $73,400 |
| 2017 | $3,657 | $73,400 |
| 2016 | -- | $73,400 |
| 2015 | -- | $73,400 |
| 2014 | -- | $73,400 |
| 2013 | -- | $73,400 |
| 2012 | -- | $73,400 |
| 2011 | -- | $73,400 |
| 2010 | -- | $73,400 |
| 2009 | -- | $73,400 |
| 2008 | -- | $73,400 |
| 2007 | -- | $73,400 |
| 2006 | -- | $73,400 |
| 2005 | -- | $73,400 +12.9% |
| 2004 | -- | $65,000 |
| 2003 | -- | $65,000 |
| 2002 | -- | $65,000 |
| 2001 | -- | $65,000 |
| 2000 | -- | $65,000 |
Find assessor info on the county website
Monthly payment
Climate risks
Neighborhood: 13135
Nearby schools
Schools provided by the listing agent
- District: Phoenix
Source: NYSAMLSs. This data may not be complete. We recommend contacting the local school district to confirm school assignments for this home.
Similar homes
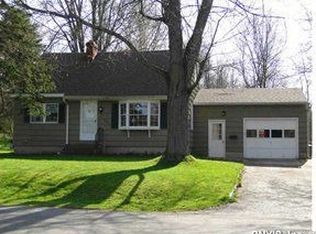
- $249,9003 bd2 ba1.5k sqft215 Birchwood Blvd, Baldwinsville, NY 13027For Sale
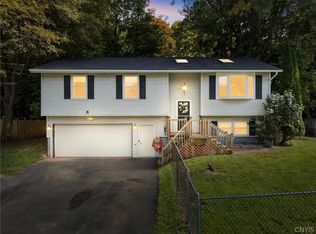
 MLS ID #S1719322, Michael Miceli, Listing by: Real Broker NY LLC. NYSAMLSs
 - $259,9003 bd1 ba1k sqft8271 Hamilton Dr, Baldwinsville, NY 13027For Sale
 MLS ID #S1708389, Nicole Jay, Listing by: Keller Williams Syracuse. NYSAMLSs
 - $274,9004 bd3 ba1.9k sqft218 Herman Dr, North Syracuse, NY 13212For Sale
 MLS ID #S1719305, Jeffrey J MacBain, Listing by: Hunt Real Estate ERA. NYSAMLSs
 - $259,4994 bd2 ba1.6k sqft1387 County Route 9, Fulton, NY 13069For Sale
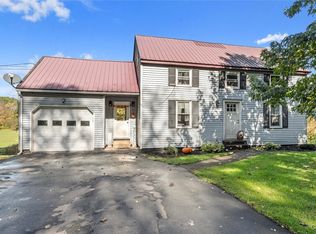 MLS ID #S1643311, Ryan Yamini, Listing by: Hunt Real Estate ERA. NYSAMLSs
 - $249,9003 bd2 ba1.7k sqft1020 Emery St, Fulton, NY 13069For SaleMLS ID #S1715544, Jacob Kippen, Listing by: Rooftop Realty Group LLC. NYSAMLSs
- $239,0003 bd2 ba1k sqft102 Juanita Dr, Liverpool, NY 13090For SaleMLS ID #S1716326, Meghan Gould, Listing by: Hunt Real Estate ERA. NYSAMLSs
- $359,9003 bd2 ba1.4k sqft482 County Route 12, Pennellville, NY 13132For SaleMLS ID #S1714193, Nicole Jay, Listing by: Keller Williams Syracuse. NYSAMLSs
- $274,9003 bd2 ba1.6k sqft9472 Bygone Dr, Brewerton, NY 13029For SaleMLS ID #R1708528, Evelyn Garcia, Listing by: Howard Hanna. NYSAMLSs
- $235,0003 bd2 ba1.5k sqft2068 County Route 12, Central Square, NY 13036For SaleMLS ID #S1706661, Alicia Burrows, Listing by: Keller Williams Syracuse. NYSAMLSs
- $249,0003 bd1 ba1.2k sqft304 Hyland Dr, North Syracuse, NY 13212For SaleMLS ID #S1717879, Tricia Cameron, Listing by: Howard Hanna Real Estate. NYSAMLSs
- $249,0004 bd1 ba1k sqft115 Wilshirl Dr, North Syracuse, NY 13212For SaleMLS ID #S1717732, Amanda Faatz, Listing by: Acropolis Realty Group LLC. NYSAMLSs
- $349,9003 bd2 ba1.7k sqft276 Stewarts Corners Rd, Pennellville, NY 13132For SaleMLS ID #S1716555, Amanda Faatz, Listing by: Acropolis Realty Group LLC. NYSAMLSs
- $274,9005 bd2 ba1.5k sqft110 Green Acres Dr, Liverpool, NY 13090For SaleMLS ID #S1715830, Joyce Cardone, Listing by: Rooftop Realty Group LLC. NYSAMLSs
- $245,9003 bd2 ba1.4k sqft106 Edgeworth Ave, Syracuse, NY 13219For SaleMLS ID #S1717797, David A Craw, Listing by: Howard Hanna Real Estate. NYSAMLSs
- $234,9003 bd2 ba1.2k sqft821 Velasko Rd, Syracuse, NY 13207For SaleMLS ID #S1718651, Renee Kennedy, Listing by: Howard Hanna Real Estate. NYSAMLSs
- $249,9003 bd3 ba1.5k sqft100 Signal Rdg, Syracuse, NY 13209For SaleMLS ID #B1719618, Derek Greene, Listing by: The Greene Realty Group. NYSAMLSs
- $199,9003 bd2 ba1.2k sqft117 Russell Ave, Liverpool, NY 13088For SaleMLS ID #S1719214, Lynne Fiorini Corp, Listing by: Howard Hanna Real Estate. NYSAMLSs
- $299,0004 bd3 ba1.9k sqft313 Longdale Dr, Liverpool, NY 13090For SaleMLS ID #S1719111, Chelsea Perry, Listing by: Howard Hanna Real Estate. NYSAMLSs
- $199,9003 bd1 ba936 sqft10 Ingersoll Dr, Fulton, NY 13069For SaleMLS ID #S1719096, Michaelanne Vail, Listing by: Century 21 Leah's Signature. NYSAMLSs
- $249,9003 bd1 ba1.6k sqft8 Davis St, Mexico, NY 13114For SaleMLS ID #S1713318, Michael Miceli, Listing by: Real Broker NY LLC. NYSAMLSs
