BEST & FINAL OFFERS DUE FRIDAY 8/7 BY 8PM.
Welcome Home to 3162 Burrwood Drive, nestled in the highly desirable Radisson community. This beautifully updated, move-in-ready 2-bedroom, 1.5-bathroom center-unit townhouse perfectly blends modern upgrades with functional living spaces. Step inside to find a modern, updated kitchen featuring a full suite of brand-new appliances. The main floor layout flows effortlessly into a bright living room, complete with a cozy fireplace and a convenient half bath. Step through the sliding glass doors onto your deck to enjoy a peaceful, semi-private backyard space. The garage also features a fantastic bonus with a custom-built, dedicated home office space. Upstairs, the second floor offers a versatile open loft looking over the living room. Both spacious bedrooms feature excellent closet space and easy access to the full bathroom. For ultimate convenience, the separate second-floor laundry area includes a brand-new smart washer and dryer. With a 2-year-old hot water tank and a 4-year-old roof, this home offers complete peace of mind. Living in the Radisson community also grants you access to premium amenities including scenic trails, parks, and community pools. Do not miss the opportunity to make this turnkey townhouse your own.
Pending
$274,900
3162 Burrwood Dr, Baldwinsville, NY 13027
2beds
1,620sqft
Townhouse, Condominium
Built in 1980
-- sqft lot
$278,800 Zestimate®
$170/sqft
$66/mo HOA
What's special
Cozy fireplacePeaceful semi-private backyard spaceSeparate second-floor laundry areaBeautifully updatedConvenient half bathSliding glass doorsModern updated kitchen
- 37 days
- 351
- 5
Zillow last checked:
Listing updated:
Listed by:
Skinner & Assoc. Realty LLC 315-373-6896,
Angela Pudney 315-373-6896
Source: NYSAMLSs,MLS#: S1702115 Originating MLS: Syracuse
Originating MLS: SyracuseFacts & features
Interior
Bedrooms & bathrooms
- Bedrooms: 2
- Bathrooms: 2
- Full bathrooms: 1
- 1/2 bathrooms: 1
- Main level bathrooms: 1
Heating
- Electric, Baseboard
Cooling
- Window Unit(s)
Appliances
- Included: Dryer, Dishwasher, Exhaust Fan, Electric Oven, Electric Range, Electric Water Heater, Microwave, Refrigerator, Range Hood, Washer
- Laundry: Upper Level
Features
- Ceiling Fan(s), Entrance Foyer, Pull Down Attic Stairs, Sliding Glass Door(s), Solid Surface Counters, Loft, Programmable Thermostat
- Flooring: Carpet, Ceramic Tile, Laminate, Varies
- Doors: Sliding Doors
- Attic: Pull Down Stairs
- Number of fireplaces: 1
Interior area
- Total structure area: 1,620
- Total interior livable area: 1,620 sqft
Video & virtual tour
Property
Parking
- Total spaces: 2
- Parking features: Assigned, Attached, Covered, Garage, Open, Two Spaces, Garage Door Opener
- Attached garage spaces: 2
- Has uncovered spaces: Yes
Features
- Levels: Two
- Stories: 2
- Patio & porch: Deck
- Exterior features: Deck
- Pool features: Association, Community
Lot
- Size: 3,693 Square Feet
- Dimensions: 28 x 132
- Features: Rectangular, Rectangular Lot, Residential Lot
Details
- Parcel number: 31368907800000110110000000
- Special conditions: Standard
Construction
Type & style
- Home type: Condo
- Property subtype: Townhouse, Condominium
Materials
- Attic/Crawl Hatchway(s) Insulated, Wood Siding, Copper Plumbing
- Foundation: Slab
- Roof: Shingle
Condition
- Resale
- Year built: 1980
Utilities & green energy
- Sewer: Connected
- Water: Connected, Public
- Utilities for property: Electricity Connected, High Speed Internet Available, Sewer Connected, Water Connected
Community & HOA
Community
- Subdivision: Radisson Sec 1
HOA
- Amenities included: Basketball Court, Other, Pool, See Remarks, Tennis Court(s)
- Services included: Common Area Maintenance, Common Area Insurance, Common Areas, Trash
- HOA fee: $199 quarterly
- HOA name: Rca
- HOA phone: 315-635-7171
Location
- Region: Baldwinsville
Financial & listing details
- Price per square foot: $170/sqft
- Tax assessed value: $154,224
- Annual tax amount: $5,283
- Date on market: 7/27/2026
- Cumulative days on market: 29 days
- Listing terms: Cash,Conventional,FHA
Estimated market value
$278,800
$265,000 - $293,000
$2,279/mo
Price history
| Date | Event | Price |
|---|---|---|
| 8/13/2026 | Pending sale | $274,900$170/sqft |
Source:  NYSAMLSs #S1702115 Report a problem NYSAMLSs #S1702115 Report a problem | ||
| 7/27/2026 | Listed for sale | $274,900+52.7%$170/sqft |
Source: NYSAMLSs #S1702115 Report a problem | ||
| 6/8/2022 | Sold | $180,000+0.1%$111/sqft |
Source: NYSAMLSs #S1396108 Report a problem | ||
| 6/4/2022 | Pending sale | $179,900$111/sqft |
Source: NYSAMLSs #S1396108 Report a problem | ||
| 4/12/2022 | Contingent | $179,900$111/sqft |
Source: NYSAMLSs #S1396108 Report a problem | ||
| 4/4/2022 | Listed for sale | $179,900+50%$111/sqft |
Source: NYSAMLSs #S1396108 Report a problem | ||
| 2/17/2016 | Sold | $119,900+1.7%$74/sqft |
Source: NYSAMLSs #S337673 Report a problem | ||
| 12/2/2015 | Price change | $117,900-1.7%$73/sqft |
Source: Prime Properties #S337673 Report a problem | ||
| 5/5/2015 | Price change | $119,900-4%$74/sqft |
Source: Coldwell Banker Prime Properties #S314561 Report a problem | ||
| 11/6/2014 | Price change | $124,900-3.9%$77/sqft |
Source: Coldwell Banker Prime Properties #S314561 Report a problem | ||
| 8/12/2014 | Price change | $130,000-4.4%$80/sqft |
Source: Coldwell Banker Prime Properties #S314561 Report a problem | ||
| 7/5/2014 | Listed for sale | $136,000$84/sqft |
Source: Coldwell Banker Prime Properties #S314561 Report a problem | ||
Public tax history
| Year | Property taxes | Tax assessment |
|---|---|---|
| 2025 | -- | $154,224 |
| 2024 | -- | $154,224 |
| 2023 | -- | $154,224 |
| 2022 | -- | $154,224 +14.2% |
| 2021 | -- | $135,000 +7.1% |
| 2020 | -- | $126,000 |
| 2019 | -- | $126,000 |
| 2018 | -- | $126,000 +5% |
| 2017 | $4,485 +186% | $120,000 |
| 2016 | $1,568 | $120,000 |
| 2015 | -- | $120,000 |
| 2014 | -- | $120,000 |
| 2013 | -- | $120,000 |
| 2012 | -- | $120,000 -4% |
| 2011 | -- | $125,000 |
| 2010 | -- | $125,000 |
| 2009 | -- | $125,000 +12.7% |
| 2008 | -- | $110,900 |
| 2007 | -- | $110,900 +2.7% |
| 2006 | -- | $108,000 +6% |
| 2005 | -- | $101,900 |
| 2004 | -- | $101,900 +21% |
| 2003 | -- | $84,200 |
| 2002 | -- | $84,200 +10.1% |
| 2001 | -- | $76,500 |
| 2000 | -- | $76,500 |
Find assessor info on the county website
Monthly payment
Climate risks
Neighborhood: Radisson
Nearby schools
Schools provided by the listing agent
- District: Baldwinsville
Source: NYSAMLSs. This data may not be complete. We recommend contacting the local school district to confirm school assignments for this home.
- $240,1002 bd2 ba1.2k sqft3160 Burrwood Dr, Baldwinsville, NY 13027Off Market
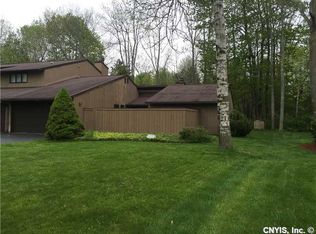
- $270,200-- bd-- ba-- sqft3160 Burrwood Dr #0, Baldwinsville, NY 13027Off Market
- $253,6002 bd2 ba1.4k sqft3164 Burrwood Dr, Baldwinsville, NY 13027Off Market

- $242,1002 bd2 ba1.2k sqft3158 Burrwood Dr, Baldwinsville, NY 13027Off Market
Similar homes
- $299,9002 bd2 ba1.1k sqft1201 Greymoor Way, Baldwinsville, NY 13027For Sale
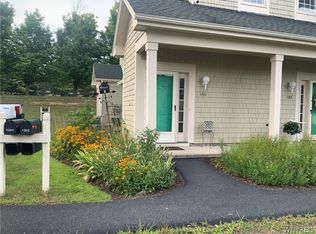
 MLS ID #B1708453, Derek Greene, Listing by: The Greene Realty Group. NYSAMLSs
 - $269,9002 bd2 ba1.2k sqft8236 Boatwatch Dr, Baldwinsville, NY 13027For Sale
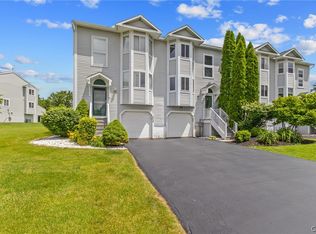 MLS ID #S1696346, Joyce Cardone, Listing by: Rooftop Realty Group LLC. NYSAMLSs
 - $274,9003 bd2 ba1.5k sqft8218 Speach Dr, Baldwinsville, NY 13027For Sale
 MLS ID #S1690195, Nicole Donlin, Listing by: Howard Hanna Real Estate. NYSAMLSs
 - $261,2505 bd3 ba1.5k sqft23 Phillips St, Baldwinsville, NY 13027For Sale
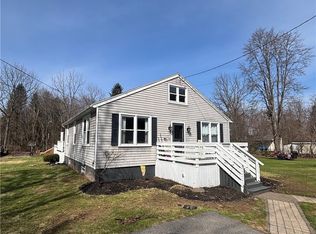 MLS ID #S1668794, Crystal Payne, Listing by: Real Broker NY LLC. NYSAMLSs
 - $249,9004 bd3 ba1.7k sqft122 Smokey Hollow Rd, Baldwinsville, NY 13027For SaleMLS ID #R1709331, Seth C. Skelly, Listing by: Wine Trail Properties, LLC. NYSAMLSs
- $249,9003 bd2 ba1.5k sqft8383 Zenith Dr, Baldwinsville, NY 13027For SaleMLS ID #S1698316, Anne Marie Doyle, Listing by: Howard Hanna Real Estate. NYSAMLSs
- $279,9003 bd2 ba1.4k sqft4258 Amblewood Ln, Clay, NY 13041For SaleMLS ID #S1711265, Holly Kane, Listing by: Coldwell Banker Prime Prop,Inc. NYSAMLSs
- $299,5004 bd2 ba2k sqft1355 Church Rd, Baldwinsville, NY 13027For SaleMLS ID #S1704426, Eric O'Mara, Listing by: Integrated Real Estate Ser LLC. NYSAMLSs
- $299,9004 bd2 ba2.1k sqft13 Smallwood St, Baldwinsville, NY 13027For SaleMLS ID #S1690403, Kurt Wossner, Listing by: World United Realty Inc.. NYSAMLSs
- $270,0005 bd2 ba2.1k sqft11490 White Rd, Cato, NY 13033For SaleMLS ID #S1709233, Angela Stevens, Listing by: Acropolis Realty Group LLC. NYSAMLSs
- $279,9004 bd2 ba2.3k sqft8478 Henry Clay Blvd, Clay, NY 13041For SaleMLS ID #S1681263, Samuel J. Reppi Jr., Listing by: Reppi Real Estate. NYSAMLSs
- $290,0003 bd2 ba1.5k sqft8103 Princess Path, Liverpool, NY 13090For SaleMLS ID #S1691126, Chip Hodgkins, Listing by: Hunt Real Estate ERA. NYSAMLSs
- $269,9003 bd3 ba1.9k sqft2666 County Route 12, Central Square, NY 13036For SaleMLS ID #S1709181, Candy Costa, Listing by: Candy Costa Real Estate LLC. NYSAMLSs
- $249,9003 bd2 ba1.5k sqft8484 Chinkapin Cir, Cicero, NY 13039For SaleMLS ID #S1710496, Kerrie Proud, Listing by: Howard Hanna Real Estate. NYSAMLSs
- $259,9004 bd2 ba1.4k sqft4137 Makyes Rd, Syracuse, NY 13215For SaleMLS ID #S1710256, Anne Abel, Listing by: Berkshire Hathaway CNY Realty. NYSAMLSs
- $284,9003 bd1 ba1.2k sqft7388 Oakpost Rd, Liverpool, NY 13088For SaleMLS ID #S1707332, Benjamin DiBlasi, Listing by: NextHome CNY Realty. NYSAMLSs
- $274,9003 bd2 ba1.8k sqft15 Green St, Camillus, NY 13031For SaleMLS ID #S1708227, Brian D Murphy, Listing by: Acropolis Realty Group LLC. NYSAMLSs
- $234,9003 bd1 ba1.6k sqft4280 Altair Crse, Liverpool, NY 13090For SaleMLS ID #S1710489, Joanne Leach, Listing by: Coldwell Banker Prime Prop,Inc. NYSAMLSs
- $319,0004 bd2 ba1.4k sqft4211 Inverrary Dr, Liverpool, NY 13090For SaleMLS ID #S1703220, Clara Bader, Listing by: Keller Williams Syracuse. NYSAMLSs
- $260,0003 bd2 ba1.5k sqft2068 County Route 12, Central Square, NY 13036For SaleMLS ID #S1706661, Alicia Burrows, Listing by: Keller Williams Syracuse. NYSAMLSs
