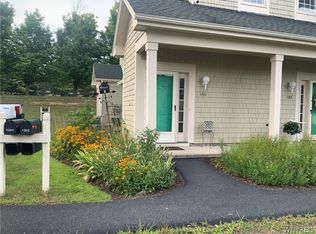
Welcome to this 2/3 bedroom, 1,220 sq. ft. condominium in the desirable Village Green community, ideally situated overlooking the 11th hole of Foxfire Golf Course. This well-maintained home offers a bright and inviting layout with vaulted ceilings in the living room, kitchen and the primary bedroom. Upstairs is a versatile loft area that can easily be used as a home office, den, or exercise room along with a closed door room for a 3rd bedroom/guest room to suit your needs. Step outside onto the private patio and enjoy peaceful golf course views while watching golfers make their way down the 11th hole. The location offers the perfect blend of tranquility and convenience, with the Foxfire clubhouse just a short walk away where you can enjoy lunch, dinner, or a round of golf. Located close to major highways and just minutes from the Village of Baldwinsville, this condo provides easy access to shopping, dining, entertainment, and everyday amenities. Enjoy maintenance free one-level living!
Under contract
$215,000
647 Idlewood Ct, Baldwinsville, NY 13027
3beds
1,220sqft
Townhouse, Condominium
Built in 1974
-- sqft lot
$-- Zestimate®
$176/sqft
$327/mo HOA
What's special
Versatile loft areaPeaceful golf course viewsPrivate patioBright and inviting layout
- 7 days
- 1,399
- 76
Zillow last checked:
Listing updated:
Listed by:
Howard Hanna Real Estate 315-458-9100,
Lynne Fiorini Corp 315-458-9100
Source: NYSAMLSs,MLS#: S1709998 Originating MLS: Syracuse
Originating MLS: SyracuseFacts & features
Interior
Bedrooms & bathrooms
- Bedrooms: 3
- Bathrooms: 2
- Full bathrooms: 1
- 1/2 bathrooms: 1
- Main level bathrooms: 2
- Main level bedrooms: 2
Heating
- Electric, Gas, Baseboard, Forced Air
Cooling
- Central Air
Appliances
- Included: Dryer, Dishwasher, Gas Oven, Gas Range, Gas Water Heater, Microwave, Refrigerator, Washer
- Laundry: Accessible Utilities or Laundry, Main Level
Features
- Breakfast Bar, Ceiling Fan(s), Cathedral Ceiling(s), Den, Eat-in Kitchen, Separate/Formal Living Room, Living/Dining Room, Sliding Glass Door(s), Bedroom on Main Level, Loft, Main Level Primary
- Flooring: Carpet, Ceramic Tile, Resilient, Varies
- Doors: Sliding Doors
- Basement: None
- Has fireplace: No
Interior area
- Total structure area: 1,220
- Total interior livable area: 1,220 sqft
Video & virtual tour
Property
Parking
- Total spaces: 2
- Parking features: Assigned, Attached, Garage, Two Spaces, Garage Door Opener
- Attached garage spaces: 2
Features
- Levels: Two
- Stories: 2
- Patio & porch: Patio
- Exterior features: Patio
Lot
- Size: 9.15 Acres
- Features: Cul-De-Sac, On Golf Course, Near Public Transit, Rectangular, Rectangular Lot, Residential Lot
Details
- Parcel number: 31568903100000100190000647
- Special conditions: Standard
Construction
Type & style
- Home type: Condo
- Property subtype: Townhouse, Condominium
- Attached to another structure: Yes
Materials
- Cedar, Copper Plumbing
- Foundation: Slab
- Roof: Asphalt,Shingle
Condition
- Resale
- Year built: 1974
Utilities & green energy
- Sewer: Connected
- Water: Connected, Public
- Utilities for property: Electricity Connected, Sewer Connected, Water Connected
Community & HOA
Community
- Subdivision: Van Buren Ph 5&8
HOA
- Services included: Common Area Maintenance, Insurance, Maintenance Structure, Reserve Fund, Sewer, Snow Removal, Trash, Water
- HOA fee: $327 monthly
- HOA name: Village Green
- HOA phone: 315-635-6927
Location
- Region: Baldwinsville
Financial & listing details
- Price per square foot: $176/sqft
- Tax assessed value: $81,600
- Annual tax amount: $3,169
- Date on market: 8/26/2026
- Cumulative days on market: 8 days
- Listing terms: Cash,Conventional,FHA,VA Loan
Estimated market value
Not available
Estimated sales range
Not available
Not available
Price history
| Date | Event | Price |
|---|---|---|
| 9/1/2026 | Contingent | $215,000$176/sqft |
Source:  NYSAMLSs #S1709998 Report a problem NYSAMLSs #S1709998 Report a problem | ||
| 8/26/2026 | Listed for sale | $215,000+43.4%$176/sqft |
Source: NYSAMLSs #S1709998 Report a problem | ||
| 9/20/2021 | Sold | $149,900$123/sqft |
Source: NYSAMLSs #S1349675 Report a problem | ||
| 7/20/2021 | Contingent | $149,900$123/sqft |
Source: NYSAMLSs #S1349675 Report a problem | ||
| 7/14/2021 | Listed for sale | $149,900+145.7%$123/sqft |
Source: NYSAMLSs #S1349675 Report a problem | ||
| 9/2/1997 | Sold | $61,000$50/sqft |
Source: Public Record Report a problem | ||
Public tax history
| Year | Property taxes | Tax assessment |
|---|---|---|
| 2025 | -- | $81,600 |
| 2024 | -- | $81,600 |
| 2023 | -- | $81,600 |
| 2022 | -- | $81,600 +14.3% |
| 2021 | -- | $71,400 |
| 2020 | -- | $71,400 |
| 2019 | -- | $71,400 |
| 2018 | -- | $71,400 |
| 2017 | $1,446 +22% | $71,400 |
| 2016 | $1,186 | $71,400 |
| 2015 | -- | $71,400 |
| 2014 | -- | $71,400 |
| 2013 | -- | $71,400 |
| 2012 | -- | $71,400 |
| 2011 | -- | $71,400 |
| 2010 | -- | $71,400 +2% |
| 2009 | -- | $70,000 |
| 2008 | -- | $70,000 |
| 2007 | -- | $70,000 |
| 2006 | -- | $70,000 +6.4% |
| 2005 | -- | $65,800 +4.9% |
| 2004 | -- | $62,700 |
| 2003 | -- | $62,700 |
| 2002 | -- | $62,700 -2% |
| 2001 | -- | $64,000 |
| 2000 | -- | $64,000 |
Find assessor info on the county website
Monthly payment
Climate risks
Neighborhood: Village Green
Nearby schools
Schools provided by the listing agent
- District: Baldwinsville
Source: NYSAMLSs. This data may not be complete. We recommend contacting the local school district to confirm school assignments for this home.

Similar homes
- $299,9002 bd2 ba1.1k sqft1201 Greymoor Way, Baldwinsville, NY 13027For Sale
 MLS ID #B1708453, Derek Greene, Listing by: The Greene Realty Group. NYSAMLSs
 - $315,0004 bd3 ba1.6k sqft7330 Obrien Rd, Baldwinsville, NY 13027For Sale
 MLS ID #S1688886, Robert McTague, Listing by: Howard Hanna Real Estate. NYSAMLSs
 - $249,9004 bd3 ba1.7k sqft122 Smokey Hollow Rd, Baldwinsville, NY 13027For Sale
 MLS ID #R1709331, Seth C. Skelly, Listing by: Wine Trail Properties, LLC. NYSAMLSs
 - $224,9003 bd2 ba1.2k sqft16 Huckleberry Ln, Liverpool, NY 13090For Sale
 MLS ID #S1705250, James Burnham, Listing by: Coldwell Banker Prime Prop,Inc. NYSAMLSs
 - $249,9003 bd2 ba1.5k sqft8383 Zenith Dr, Baldwinsville, NY 13027For SaleMLS ID #S1698316, Anne Marie Doyle, Listing by: Howard Hanna Real Estate. NYSAMLSs
- $274,9003 bd2 ba1.5k sqft8218 Speach Dr, Baldwinsville, NY 13027For SaleMLS ID #S1690195, Nicole Donlin, Listing by: Howard Hanna Real Estate. NYSAMLSs
- $269,9002 bd2 ba1.2k sqft8236 Boatwatch Dr, Baldwinsville, NY 13027For SaleMLS ID #S1696346, Joyce Cardone, Listing by: Rooftop Realty Group LLC. NYSAMLSs
- $219,9004 bd2 ba1.3k sqft1249 Tulip St, Liverpool, NY 13090For SaleMLS ID #S1709530, Rebecca Babcock, Listing by: Coldwell Banker Prime Prop,Inc. NYSAMLSs
- $219,9003 bd1 ba945 sqft313 S Terry Rd, Syracuse, NY 13219For SaleMLS ID #S1680888, Jacob Kippen, Listing by: Rooftop Realty Group LLC. NYSAMLSs
- $149,9002 bd1 ba1.2k sqft37 E Oneida St, Baldwinsville, NY 13027For SaleMLS ID #S1701152, Kimberly Tretowicz, Listing by: HHC Realty. NYSAMLSs
- $261,2505 bd3 ba1.5k sqft23 Phillips St, Baldwinsville, NY 13027For SaleMLS ID #S1668794, Crystal Payne, Listing by: Real Broker NY LLC. NYSAMLSs
- $204,9003 bd1 ba1.3k sqft27 Elderkin Ave, Camillus, NY 13031For SaleMLS ID #S1707567, Gehad Darwish, Listing by: Howard Hanna Real Estate. NYSAMLSs
- $225,0003 bd2 ba1.4k sqft104 Wolcott Ter, Syracuse, NY 13207For SaleMLS ID #S1710326, Michael Novak, Listing by: Rooftop Realty Group LLC. NYSAMLSs
- $279,9003 bd2 ba1.4k sqft4258 Amblewood Ln, Clay, NY 13041For SaleMLS ID #S1711265, Holly Kane, Listing by: Coldwell Banker Prime Prop,Inc. NYSAMLSs
- $184,9003 bd2 ba1.1k sqft133 Bridge St, Phoenix, NY 13135For SaleMLS ID #S1707536, Corey Tucci, Listing by: NextHome CNY Realty. NYSAMLSs
- $200,0003 bd1 ba1.2k sqft41 Grover St, East Syracuse, NY 13057For SaleMLS ID #S1709959, Teresa M Hoxie, Listing by: Howard Hanna Real Estate. NYSAMLSs
- $239,9003 bd2 ba1.4k sqft10231 Jordan Rd, Jordan, NY 13080For SaleMLS ID #S1688340, Nicole Waldschmidt, Listing by: Berkshire Hathaway CNY Realty. NYSAMLSs
- $200,0003 bd1 ba1.6k sqft7838 Rinaldo Blvd W, Bridgeport, NY 13030For SaleMLS ID #S1710134, Nicole Hoyt, Listing by: Kirnan Real Estate. NYSAMLSs
- $209,5003 bd1 ba864 sqft46 Wexford Rd, Syracuse, NY 13214For SaleMLS ID #S1707449, Evelyn Emerson, Listing by: Howard Hanna Real Estate. NYSAMLSs
- $249,9003 bd2 ba1.5k sqft8484 Chinkapin Cir, Cicero, NY 13039For SaleMLS ID #S1710496, Kerrie Proud, Listing by: Howard Hanna Real Estate. NYSAMLSs
