One level living in this well maintained ranch, in Jamesville-Dewitt School District. Tucked away neighborhood that is 5 minutes to Wegmans, SU, LeMoyne College, hospitals, restaurants, schools, Erie Canal Trails, and highways. This ranch has all new, luxury, vinyl flooring throughout, newer, interior and exterior paint. Spacious living room with picture window, huge, eat-in kitchen, fully applianced ( new dishwasher 8/2026 ). Door off to the private backyard ( all fencing is neighbors ). Enjoy the 1st floor laundry too ( washer & dryer stay). Three bedrooms, updates in the full bath. Attached, oversized garage with plenty of storage, plus a pull down ladder/storage. New, circuit breaker panel. All exterior doors are new. A/C. Mostly newer windows. Roof is 2022. Great value for the 1st time buyer to have J-D Schools; Cheaper than renting !! Taxes shown with no exemptions but buyer can get $555. off the School Taxes if they apply for the STAR Exemption. 100% Money Back Guarantee Program- Restrictions apply. This home is a MUST SEE !!
Pending
Price cut: $5.5K (8/31)
$209,500
46 Wexford Rd, Syracuse, NY 13214
3beds
864sqft
Single Family Residence
Built in 1960
8,276 Square Feet Lot
$-- Zestimate®
$242/sqft
$-- HOA
What's special
One level livingPrivate backyardMostly newer windowsThree bedroomsHuge eat-in kitchen
- 34 days
- 650
- 41
Zillow last checked:
Listing updated:
Listed by:
Howard Hanna Real Estate 315-446-8291,
Evelyn Emerson 315-446-8291
Source: NYSAMLSs,MLS#: S1707449 Originating MLS: Syracuse
Originating MLS: SyracuseFacts & features
Interior
Bedrooms & bathrooms
- Bedrooms: 3
- Bathrooms: 1
- Full bathrooms: 1
- Main level bathrooms: 1
- Main level bedrooms: 3
Heating
- Gas, Forced Air
Cooling
- Central Air
Appliances
- Included: Dryer, Dishwasher, Free-Standing Range, Gas Oven, Gas Range, Gas Water Heater, Oven, Refrigerator, Washer
- Laundry: Accessible Utilities or Laundry, Main Level
Features
- Ceiling Fan(s), Eat-in Kitchen, Separate/Formal Living Room, Pull Down Attic Stairs, Window Treatments, Bedroom on Main Level, Main Level Primary, Programmable Thermostat
- Flooring: Ceramic Tile, Luxury Vinyl, Varies
- Windows: Drapes, Thermal Windows
- Attic: Pull Down Stairs
- Has fireplace: No
Interior area
- Total structure area: 864
- Total interior livable area: 864 sqft
Video & virtual tour
Property
Parking
- Total spaces: 1
- Parking features: Attached, Electricity, Garage, Heated Garage, Storage, Water Available, Garage Door Opener
- Attached garage spaces: 1
Accessibility
- Accessibility features: Accessible Bedroom, No Stairs, Accessible Entrance
Features
- Levels: One
- Stories: 1
- Patio & porch: Patio
- Exterior features: Blacktop Driveway, Fence, Patio
- Fencing: Partial
Lot
- Size: 8,276 Square Feet
- Dimensions: 68 x 123
- Features: Near Public Transit, Rectangular, Rectangular Lot, Residential Lot
Details
- Parcel number: 31268906200000020210000000
- Special conditions: Standard
Construction
Type & style
- Home type: SingleFamily
- Architectural style: Ranch
- Property subtype: Single Family Residence
Materials
- Attic/Crawl Hatchway(s) Insulated, Shake Siding
- Foundation: Poured, Slab
- Roof: Asphalt,Shingle
Condition
- Resale
- Year built: 1960
Utilities & green energy
- Electric: Circuit Breakers
- Sewer: Connected
- Water: Connected, Public
- Utilities for property: Cable Available, Electricity Connected, Sewer Connected, Water Connected
Green energy
- Energy efficient items: Windows
Community & HOA
Community
- Subdivision: Dewitt Acres
Location
- Region: Syracuse
Financial & listing details
- Price per square foot: $242/sqft
- Tax assessed value: $188,800
- Annual tax amount: $6,253
- Date on market: 8/26/2026
- Cumulative days on market: 32 days
- Listing terms: Cash,Conventional,FHA,VA Loan
Estimated market value
Not available
Estimated sales range
Not available
Not available
Price history
| Date | Event | Price |
|---|---|---|
| 9/8/2026 | Pending sale | $209,500$242/sqft |
Source:  NYSAMLSs #S1707449 Report a problem NYSAMLSs #S1707449 Report a problem | ||
| 8/31/2026 | Price change | $209,500-2.6%$242/sqft |
Source: NYSAMLSs #S1707449 Report a problem | ||
| 8/26/2026 | Listed for sale | $215,000+119.7%$249/sqft |
Source: NYSAMLSs #S1707449 Report a problem | ||
| 7/26/2017 | Sold | $97,850+3.1%$113/sqft |
Source: NYSAMLSs #S1041544 Report a problem | ||
| 5/30/2017 | Listed for sale | $94,900$110/sqft |
Source: RealtyUSA #S1041544 Report a problem | ||
| 5/19/2017 | Pending sale | $94,900$110/sqft |
Source: RealtyUSA #S1041544 Report a problem | ||
| 5/9/2017 | Price change | $94,900-4.1%$110/sqft |
Source: RealtyUSA #S1041544 Report a problem | ||
| 4/30/2017 | Listed for sale | $99,000+11.2%$115/sqft |
Source: RealtyUSA.com #S1041544 Report a problem | ||
| 4/25/2014 | Sold | $89,000-1.1%$103/sqft |
Source: NYSAMLSs #S305957 Report a problem | ||
| 3/4/2014 | Listed for sale | $90,000+12.6%$104/sqft |
Source: RealtyUSA #305957 Report a problem | ||
| 10/1/2011 | Listing removed | $79,900$92/sqft |
Source: Hunt Real Estate ERA #s250689 Report a problem | ||
| 6/9/2011 | Price change | $79,900-4.9%$92/sqft |
Source: Hunt Real Estate ERA #s250689 Report a problem | ||
| 5/19/2011 | Price change | $84,000-6.6%$97/sqft |
Source: Hunt Real Estate ERA #s250689 Report a problem | ||
| 4/15/2011 | Listed for sale | $89,900$104/sqft |
Source: Hunt Real Estate ERA #S250689 Report a problem | ||
Public tax history
| Year | Property taxes | Tax assessment |
|---|---|---|
| 2025 | -- | $188,800 +16% |
| 2024 | -- | $162,800 +18% |
| 2023 | -- | $138,000 +22% |
| 2022 | -- | $113,100 +14% |
| 2021 | -- | $99,200 |
| 2020 | -- | $99,200 |
| 2019 | -- | $99,200 +5% |
| 2018 | -- | $94,500 |
| 2017 | $3,296 +90.7% | $94,500 |
| 2016 | $1,729 | $94,500 +5% |
| 2015 | -- | $90,000 |
| 2014 | -- | $90,000 |
| 2013 | -- | $90,000 |
| 2012 | -- | $90,000 |
| 2011 | -- | $90,000 |
| 2010 | -- | $90,000 |
| 2009 | -- | $90,000 |
| 2008 | -- | $90,000 |
| 2007 | -- | $90,000 +4% |
| 2006 | -- | $86,500 +10.1% |
| 2005 | -- | $78,600 +6.9% |
| 2004 | -- | $73,500 +4.7% |
| 2003 | -- | $70,200 |
| 2002 | -- | $70,200 +6% |
| 2001 | -- | $66,200 |
| 2000 | -- | $66,200 |
Find assessor info on the county website
Monthly payment
Climate risks
Neighborhood: 13214
Nearby schools
Schools provided by the listing agent
- Elementary: Moses Dewitt Elementary
- Middle: Jamesville-Dewitt Middle
- High: Jamesville-Dewitt High
- District: Jamesville-Dewitt
Source: NYSAMLSs. This data may not be complete. We recommend contacting the local school district to confirm school assignments for this home.
Similar homes
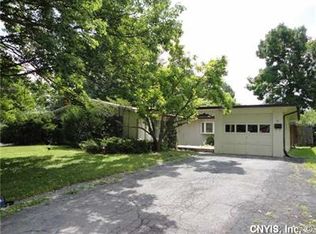
- $200,0003 bd1 ba1.2k sqft41 Grover St, East Syracuse, NY 13057For Sale
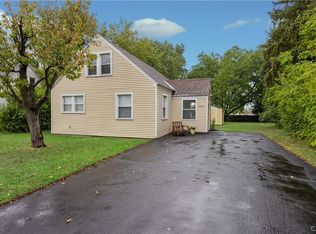
 MLS ID #S1709959, Teresa M Hoxie, Listing by: Howard Hanna Real Estate. NYSAMLSs
 - $225,0003 bd2 ba1k sqft107 Mott Rd, Fayetteville, NY 13066For Sale
 MLS ID #S1709522, Judy M. Winslow, Listing by: Hunt Real Estate ERA. NYSAMLSs
 - $199,0002 bd1 ba720 sqft216 Boise Dr, Syracuse, NY 13210For Sale
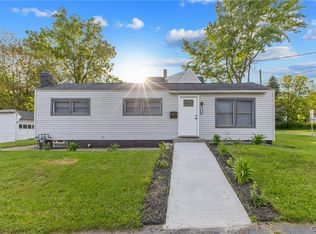 MLS ID #S1715380, Lindsey Lancette, Listing by: CNY Broker LLC. NYSAMLSs
 - $199,9003 bd1 ba1k sqft855 Lancaster Ave, Syracuse, NY 13210For Sale
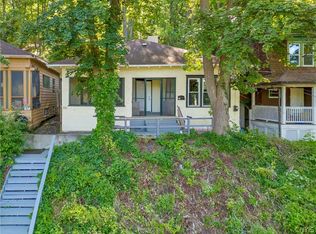 MLS ID #S1693082, Thomas Kehoskie, Listing by: Independent Realty Group. NYSAMLSs
 - $219,9002 bd2 ba900 sqft107 E Irving St, East Syracuse, NY 13057For SaleMLS ID #S1716442, Esmir Omerovic, Listing by: eXp Realty. NYSAMLSs
- $209,9002 bd2 ba1.2k sqft120 Peck Ave, Syracuse, NY 13206For SaleMLS ID #S1716594, Joseph Calaprico, Listing by: The O'Hara Group. NYSAMLSs
- $200,0004 bd2 ba1.1k sqft177 Merritt Ave, Syracuse, NY 13207For SaleMLS ID #S1714697, Thomas Tarry JR, Listing by: Move Real Estate. NYSAMLSs
- $189,9003 bd2 ba1k sqft148 Hensberry Rd, Syracuse, NY 13207For SaleMLS ID #S1711541, Jane G O'Brien, Listing by: Howard Hanna Real Estate. NYSAMLSs
- $249,0003 bd1 ba1.2k sqft304 Hyland Dr, North Syracuse, NY 13212For SaleMLS ID #S1717879, Tricia Cameron, Listing by: Howard Hanna Real Estate. NYSAMLSs
- $224,9003 bd2 ba992 sqft236 Burns Ave, Syracuse, NY 13206For SaleMLS ID #S1704485, Giuseppe Zavaglia, Listing by: Howard Hanna Real Estate. NYSAMLSs
- $179,9003 bd2 ba1.2k sqft101 Merrill St, Syracuse, NY 13208For SaleMLS ID #S1717652, Catherine Huang, Listing by: Howard Hanna Real Estate. NYSAMLSs
- $189,0003 bd1 ba1k sqft408 Snyder Ave, Syracuse, NY 13206For SaleMLS ID #S1685018, Mary Jo Richer, Listing by: CNY Affordable Realty, Inc.. NYSAMLSs
- $169,9003 bd2 ba952 sqft156 Clover Ridge Dr, Syracuse, NY 13206For SaleMLS ID #S1703509, Alexia Rodriguez, Listing by: Acropolis Realty Group LLC. NYSAMLSs
- $199,9003 bd2 ba1.2k sqft112 Summit Ave, Solvay, NY 13209For SaleMLS ID #S1715217, Andrea Sardo, Listing by: Rooftop Realty Group LLC. NYSAMLSs
- $185,5004 bd1 ba1.2k sqft213 Yale Ave, Syracuse, NY 13219For SaleMLS ID #S1701988, Jeremy Allen, Listing by: Acropolis Realty Group LLC. NYSAMLSs
- $204,9003 bd1 ba1.2k sqft214 Scoville Ave, Syracuse, NY 13203For SaleMLS ID #S1708583, Julie A Rizzo, Listing by: Candy Costa Real Estate LLC. NYSAMLSs
- $234,9003 bd2 ba1.2k sqft7306 Greenbriar Rd, North Syracuse, NY 13212For SaleMLS ID #S1714243, Alicia McMahon, Listing by: Hunt Real Estate ERA. NYSAMLSs
- $249,0004 bd2 ba1.1k sqft107 E Dauenhauer St, East Syracuse, NY 13057For SaleMLS ID #S1715328, Allen T. Olmsted, Listing by: Canaan Realty. NYSAMLSs
- $237,0003 bd1 ba880 sqft116 David Dr, North Syracuse, NY 13212For SaleMLS ID #S1715299, Robert McTague, Listing by: Howard Hanna Real Estate. NYSAMLSs
- $175,0003 bd1 ba1.1k sqft113 Beard Pl, Syracuse, NY 13205For SaleMLS ID #S1712757, Amber Cavedine, Listing by: Hunt Real Estate ERA. NYSAMLSs
