WELCOME TO BEAUTIFUL SODUS POINT NY! This TWO STORY Cape style home (with TWO BEDROOMS- additional sleeping space FIRST FLOOR on the enclosed porch- and TWO LUXURIOUS (bidet toilets!) 10x10 FULL BATHS with GRANITE, DOUBLE SINK COUNTER!) is nestled just steps between LAKE ONTARIO and SODUS BAY! Walk directly to the BEACH! Prefer the deck view? There’s a NEW upper TREXX DECK thats an ideal place to enjoy views of the LAKE, CHANNEL, and the BLUFFS and it’s even accessible from the upstairs bedroom! Share SPECTACULAR SUNRISES, watch the fireworks or just relax and watch the boats with family and friends! Enter the home at the spacious ENCLOSED porch (a wonderful place to entertain!) that has BRAND NEW ENERGY EFFICIENT *ECOSHIELD* WINDOWS! The OPEN FLOOR PLAN dining, kitchen and living room is an “easy to navigate” area with FIRST FLOOR LAUNDRY - a SLIDE OUT STORAGE RACK for easy access to all your kitchen and cooking needs! There’s an adjacent TILED first floor LAUNDRY room with LOTS of storage! The living room (with REAL OAK FLOORING!) has beautiful views from the NEWER (PRISM LOW E INSULATED!) windows as well and the COZY fireplace and CHARM GLOW (gas fired heater) heats all this space, quickly and efficiently! Right off the kitchen you walk out to the CONCRETE, COVERED PATIO with HOT TUB and a PRIVATE YARD that’s beautifully landscaped and maintained! There’s even an OUTDOOR SHOWER! What a fabulous idea - keep all the beach sand out! Enjoy walking to the nearby restaurants- marinas- shops- and even where you can dock your boat! Showings start 9/11 - OPEN SATURDAY 12-2:00 pm OPEN SUNDAY 12-2:00! Delayed Showings begin 09/11 @ Noon ~ Delayed Negotiations offers due 09/22 @ Noon.
Active
$499,000
7586 2nd St, Sodus Point, NY 14555
2beds
1,144sqft
Single Family Residence
Built in 1931
3,920 Square Feet Lot
$-- Zestimate®
$436/sqft
$-- HOA
What's special
Cozy fireplaceNew upper trexx deckFirst floor laundryTwo bedroomsOutdoor shower
- 7 days
- 735
- 37
Zillow last checked:
Listing updated:
Listed by:
Howard Hanna 315-524-2331,
Darlene Maimone 585-766-9336
Source: NYSAMLSs,MLS#: R1711873 Originating MLS: Rochester
Originating MLS: RochesterFacts & features
Interior
Bedrooms & bathrooms
- Bedrooms: 2
- Bathrooms: 2
- Full bathrooms: 2
- Main level bathrooms: 1
Heating
- Electric, Gas, Other, See Remarks
Cooling
- Other, See Remarks, Window Unit(s)
Appliances
- Included: Dryer, Dishwasher, Free-Standing Range, Gas Water Heater, Oven, Refrigerator, Washer
- Laundry: Accessible Utilities or Laundry, Main Level
Features
- Dining Area, Separate/Formal Living Room, Kitchen/Family Room Combo, Storage, Solid Surface Counters
- Flooring: Laminate, Varies, Vinyl
- Basement: Crawl Space
- Number of fireplaces: 2
Interior area
- Total structure area: 1,144
- Total interior livable area: 1,144 sqft
Video & virtual tour
Property
Parking
- Total spaces: 1
- Parking features: Detached, Garage, Storage, Garage Door Opener
- Garage spaces: 1
Accessibility
- Accessibility features: Low Threshold Shower
Features
- Patio & porch: Covered, Deck, Patio, Porch
- Exterior features: Blacktop Driveway, Deck, Hot Tub/Spa, Patio
- Has spa: Yes
- Has view: Yes
- View description: Water
- Has water view: Yes
- Water view: Water
- Waterfront features: Lake
- Body of water: Lake Ontario
Lot
- Size: 3,920 Square Feet
- Dimensions: 45 x 90
- Features: Agricultural, Irregular Lot
Details
- Parcel number: 54420307111900155492840000
- Special conditions: Standard
Construction
Type & style
- Home type: SingleFamily
- Architectural style: Cape Cod,Two Story
- Property subtype: Single Family Residence
Materials
- Aluminum Siding, Attic/Crawl Hatchway(s) Insulated, Vinyl Siding, Copper Plumbing
- Foundation: Block
- Roof: Metal,Rolled/Hot Mop
Condition
- Resale
- Year built: 1931
Utilities & green energy
- Sewer: Connected
- Water: Connected, Public
- Utilities for property: Cable Available, Electricity Connected, High Speed Internet Available, Sewer Connected, Water Connected
Community & HOA
Location
- Region: Sodus Point
Financial & listing details
- Price per square foot: $436/sqft
- Tax assessed value: $110,000
- Annual tax amount: $4,181
- Date on market: 9/10/2026
- Listing terms: Cash,Conventional,FHA,USDA Loan,VA Loan
Estimated market value
Not available
Estimated sales range
Not available
Not available
Price history
| Date | Event | Price |
|---|---|---|
| 9/10/2026 | Listed for sale | $499,000+460.7%$436/sqft |
Source:  NYSAMLSs #R1711873 Report a problem NYSAMLSs #R1711873 Report a problem | ||
| 9/27/2002 | Sold | $89,000+2.3%$78/sqft |
Source: Public Record Report a problem | ||
| 3/30/2000 | Sold | $87,000$76/sqft |
Source: Public Record Report a problem | ||
Public tax history
| Year | Property taxes | Tax assessment |
|---|---|---|
| 2025 | -- | $110,000 |
| 2024 | -- | $110,000 |
| 2023 | -- | $110,000 |
| 2022 | -- | $110,000 |
| 2021 | -- | $110,000 |
| 2020 | -- | $110,000 |
| 2019 | -- | $110,000 |
| 2018 | -- | $110,000 |
| 2017 | $2,565 | $110,000 +12.9% |
| 2016 | -- | $97,400 |
| 2015 | -- | $97,400 |
| 2014 | -- | $97,400 |
| 2013 | -- | $97,400 |
| 2012 | -- | $97,400 |
| 2011 | -- | $97,400 |
| 2010 | -- | $97,400 |
| 2009 | -- | $97,400 |
| 2008 | -- | $97,400 -2% |
| 2007 | -- | $99,400 |
| 2006 | -- | $99,400 +7.9% |
| 2005 | -- | $92,100 +8.4% |
| 2004 | -- | $85,000 |
| 2003 | -- | $85,000 |
| 2002 | -- | $85,000 |
| 2001 | -- | $85,000 |
| 2000 | -- | $85,000 |
Find assessor info on the county website
Monthly payment
Climate risks
Neighborhood: 14555
Nearby schools
Schools provided by the listing agent
- District: Sodus
Source: NYSAMLSs. This data may not be complete. We recommend contacting the local school district to confirm school assignments for this home.
Similar homes
- $466,6203 bd2 ba1.6k sqft7635 Fairway Dr, Sodus, NY 14551New Construction

 MLS ID #R1150663, John M. Graziose, Listing by: Gerber Homes. NYSAMLSs
 - $447,7002 bd2 ba1.2k sqft11642 Tompkins Point Rd, Wolcott, NY 14590For Sale
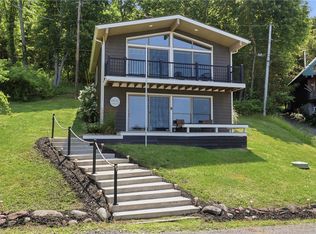 MLS ID #R1702735, Richard J. Borrelli, Listing by: WCI Realty. NYSAMLSs
 - $315,0003 bd2 ba1.2k sqft6037 Lasher Rd, Wolcott, NY 14590For Sale
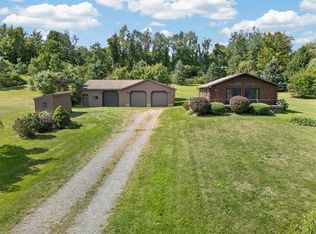 MLS ID #R1712635, Angel Harrison, Listing by: Howard Hanna. NYSAMLSs
 - $584,0004 bd3 ba1.5k sqft7733 E Port Bay Rd, Wolcott, NY 14590For Sale
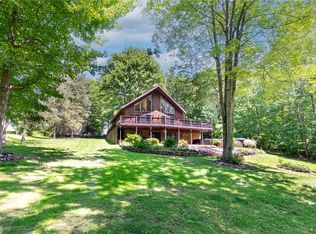 MLS ID #R1682354, Darlene Maimone, Listing by: Howard Hanna. NYSAMLSs
 - $549,9004 bd2 ba1.1k sqft12899 Pople Rd, Martville, NY 13111For SaleMLS ID #S1700100, Racquel Keller, Listing by: Balance Realty. NYSAMLSs
- $467,2153 bd2 ba1.5k sqft7631 Fairway Dr, Sodus, NY 14551New ConstructionMLS ID #R260570, John M. Graziose, Listing by: Gerber Homes. NYSAMLSs
- $357,5003 bd2 ba1.6k sqft3927 State Route 414, Clyde, NY 14433For SaleMLS ID #R1710284, Elaine L. Flaherty, Listing by: Liberty & Lotus Properties. NYSAMLSs
- $329,9002 bd1 ba960 sqft7682 Cottage Rd #2, Wolcott, NY 14590For SaleMLS ID #R1690981, Angel Harrison, Listing by: Howard Hanna. NYSAMLSs
- $349,9003 bd1 ba1.4k sqft8160 Graves Point Rd, Wolcott, NY 14590For SaleMLS ID #R1701406, Richard J. Borrelli, Listing by: WCI Realty. NYSAMLSs
- $466,5002 bd2 ba1.4k sqftW Bay Rd Lot 7, Sterling, NYNew ConstructionMLS ID #R299832, John M. Graziose, Listing by: Gerber Homes. NYSAMLSs
- $299,9003 bd3 ba1.4k sqft4455 Eddy Ridge Rd, Marion, NY 14505For SaleMLS ID #R1695087, Michael Doty, Listing by: Keller Williams Realty Greater Rochester. NYSAMLSs
- $340,0003 bd2 ba1.5k sqft12727 S Butler Rd, Savannah, NY 13146For SaleMLS ID #R1709488, Jay N Martin, Listing by: Keuka Lake & Land Realty. NYSAMLSs
- $289,9003 bd2 ba1.3k sqft416 West Ave, Newark, NY 14513For SaleMLS ID #R1713940, Samantha R Minns, Listing by: Your Hometown Realty LLC. NYSAMLSs
- $295,0003 bd2 ba1.5k sqft2187 Lake Rd, Ontario, NY 14519For SaleMLS ID #R1675922, Adele M. Vincent-Ellis, Listing by: Keller Williams Realty Greater Rochester. NYSAMLSs
- $270,0003 bd1 ba980 sqft4190 Drury Rd, Savannah, NY 13146For SaleMLS ID #R1701289, Angel Harrison, Listing by: Howard Hanna. NYSAMLSs
- $309,9002 bd2 ba1.2k sqft6211 Blossom Rdg, Ontario, NY 14519New ConstructionMLS ID #R1677856, Joleen J. Maltman, Listing by: Abundance Realty Corporation. NYSAMLSs
