A stunning year-round home with nearly 400 feet of waterfront on the Seneca River for only $399K! That's not a typo; these motivated sellers are passing along their dream home, and it could be yours. This property includes two lots totaling almost an acre, and a home that has been beautifully maintained and remodeled. The main level features a large eat-in kitchen and a dining space overlooking the river. The dining room opens to the living room with an adjacent updated full bathroom. Upstairs, you will find a large remodeled primary bedroom with an en-suite bath and walk-in closet, plus a second guest bedroom. The back deck spans the entire length of the home, overlooking 389 feet of waterfront, with a second deck leading to the above-ground pool and spacious side yard. Your riverside floating dock is just steps below! This secluded waterfront property offers the best of both worlds, just a stone's throw from Cross Lake, near the Thruway, and a short drive to surrounding Village amenities. So many updates here; there is nothing to do but MOVE IN!
Active
Price cut: $15.1K (8/12)
$399,900
6904 Guyder Rd, Memphis, NY 13112
2beds
1,374sqft
Single Family Residence
Built in 1932
0.89 Acres Lot
$-- Zestimate®
$291/sqft
$-- HOA
What's special
Spacious side yardSecluded waterfront propertySecond guest bedroomLarge remodeled primary bedroomWalk-in closetEn-suite bathLarge eat-in kitchen
- 69 days
- 1,192
- 46
Zillow last checked:
Listing updated:
Listed by:
eXp Realty 888-276-0630,
Richard McCarron 888-276-0630
Source: NYSAMLSs,MLS#: S1699449 Originating MLS: Syracuse
Originating MLS: SyracuseFacts & features
Interior
Bedrooms & bathrooms
- Bedrooms: 2
- Bathrooms: 2
- Full bathrooms: 2
- Main level bathrooms: 1
Heating
- Propane, Forced Air
Cooling
- Window Unit(s), Wall Unit(s)
Appliances
- Included: Dryer, Dishwasher, Electric Water Heater, Gas Oven, Gas Range, Microwave, Refrigerator, Washer
- Laundry: In Basement
Features
- Ceiling Fan(s), Eat-in Kitchen, Great Room, Living/Dining Room, Pantry, Pull Down Attic Stairs, Sliding Glass Door(s), Bath in Primary Bedroom
- Flooring: Luxury Vinyl, Varies, Vinyl
- Doors: Sliding Doors
- Basement: Full
- Attic: Pull Down Stairs
- Has fireplace: No
Interior area
- Total structure area: 1,374
- Total interior livable area: 1,374 sqft
Video & virtual tour
Property
Parking
- Total spaces: 3
- Parking features: Attached, Electricity, Garage, Garage Door Opener
- Attached garage spaces: 3
Features
- Levels: Two
- Stories: 2
- Patio & porch: Deck
- Exterior features: Deck, Gravel Driveway, Pool, Private Yard, See Remarks, Propane Tank - Leased
- Pool features: Above Ground
- On waterfront: Yes
- Waterfront features: Dock Access, River Access, Stream
- Body of water: Seneca River
- Frontage length: 389
Lot
- Size: 0.89 Acres
- Dimensions: 389 x 100
- Features: Agricultural, Rectangular, Rectangular Lot
Details
- Parcel number: 31368904100000020230000000
- Special conditions: Standard
Construction
Type & style
- Home type: SingleFamily
- Architectural style: Two Story
- Property subtype: Single Family Residence
Materials
- Vinyl Siding
- Foundation: Block
- Roof: Asphalt
Condition
- Resale
- Year built: 1932
Utilities & green energy
- Electric: Circuit Breakers
- Sewer: Septic Tank
- Water: Connected, Public
- Utilities for property: Cable Available, Water Connected
Community & HOA
Location
- Region: Memphis
Financial & listing details
- Price per square foot: $291/sqft
- Tax assessed value: $159,936
- Annual tax amount: $5,138
- Date on market: 7/17/2026
- Cumulative days on market: 15 days
- Listing terms: Cash,Conventional,FHA,VA Loan
Estimated market value
Not available
Estimated sales range
Not available
Not available
Price history
| Date | Event | Price |
|---|---|---|
| 8/12/2026 | Price change | $399,900-3.6%$291/sqft |
Source:  NYSAMLSs #S1699449 Report a problem NYSAMLSs #S1699449 Report a problem | ||
| 7/17/2026 | Listed for sale | $415,000-7.8%$302/sqft |
Source: NYSAMLSs #S1699449 Report a problem | ||
| 7/14/2026 | Listing removed | -- |
Source: Owner Report a problem | ||
| 7/5/2026 | Listed for sale | $449,900$327/sqft |
Source: Owner Report a problem | ||
Public tax history
| Year | Property taxes | Tax assessment |
|---|---|---|
| 2025 | -- | $159,936 |
| 2024 | -- | $159,936 |
| 2023 | -- | $159,936 |
| 2022 | -- | $159,936 +14.2% |
| 2021 | -- | $140,000 +16.7% |
| 2020 | -- | $120,000 |
| 2019 | -- | $120,000 +4.3% |
| 2018 | -- | $115,000 |
| 2017 | $3,323 +153.8% | $115,000 +8.7% |
| 2016 | $1,309 | $105,800 |
| 2015 | -- | $105,800 |
| 2014 | -- | $105,800 |
| 2013 | -- | $105,800 |
| 2012 | -- | $105,800 |
| 2011 | -- | $105,800 |
| 2010 | -- | $105,800 |
| 2009 | -- | $105,800 |
| 2008 | -- | $105,800 |
| 2007 | -- | $105,800 +2.7% |
| 2006 | -- | $103,000 |
| 2005 | -- | $103,000 +18.9% |
| 2004 | -- | $86,600 |
| 2003 | -- | $86,600 +1.6% |
| 2002 | -- | $85,200 +3.9% |
| 2001 | -- | $82,000 |
| 2000 | -- | $82,000 |
Find assessor info on the county website
Monthly payment
Climate risks
Neighborhood: 13112
Nearby schools
Schools provided by the listing agent
- District: Jordan-Elbridge
Source: NYSAMLSs. This data may not be complete. We recommend contacting the local school district to confirm school assignments for this home.
Similar homes
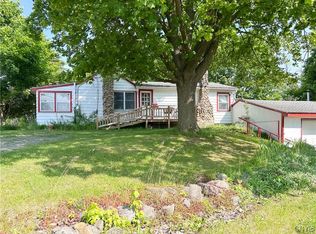
- $299,9003 bd2 ba1.6k sqft1969 Canal Rd, Memphis, NY 13112For Sale
 MLS ID #S1689226, Kayley Brim, Listing by: Howard Hanna Real Estate. NYSAMLSs
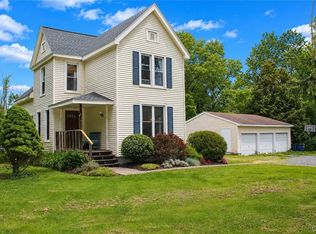
 - $449,0004 bd3 ba1.6k sqft6869 Stevens Rd, Jordan, NY 13080For Sale
 MLS ID #S1697261, Danielle Brough, Listing by: Hunt Real Estate ERA. NYSAMLSs
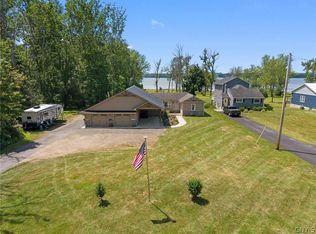
 - $389,0003 bd2 ba1.7k sqft100 Wallace Ave, Camillus, NY 13031For Sale
 MLS ID #S1713859, Diane M Brown, Listing by: Auburn Sherlock Homes R.E.. NYSAMLSs
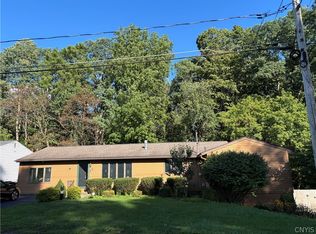
 - $399,9004 bd3 ba1.8k sqft2 Chaucer Cir, Baldwinsville, NY 13027For Sale
 MLS ID #S1714904, McKenzie Kelly, Listing by: eXp Realty. NYSAMLSs
 - $349,9003 bd2 ba1.7k sqft276 Stewarts Corners Rd, Pennellville, NY 13132For SaleMLS ID #S1716555, Amanda Faatz, Listing by: Acropolis Realty Group LLC. NYSAMLSs
- $344,9004 bd2 ba1.5k sqft205 Sizzano Trl, Syracuse, NY 13209For SaleMLS ID #S1716548, Kathryn G Woodruff, Listing by: WEICHERT, REALTORS-TBG. NYSAMLSs
- $389,9003 bd2 ba1k sqft4966 & 00 Martin Rd, Auburn, NY 13021For SaleMLS ID #S1709987, Tammy L Frendak, Listing by: Howard Hanna Real Estate. NYSAMLSs
- $359,9003 bd2 ba1.5k sqft3438 Stanford Dr, Baldwinsville, NY 13027For SaleMLS ID #S1712920, Patrick D Haggerty, Listing by: Century 21 Leah's Signature. NYSAMLSs
- $549,0002 bd2 ba1.9k sqft413 Fire Ln #14, Jordan, NY 13080For SaleMLS ID #S1710072, Sharon Hopler, Listing by: Howard Hanna Real Estate. NYSAMLSs
- $370,0003 bd2 ba1.7k sqft20 Bowen St, Auburn, NY 13021For SaleMLS ID #R1710421, Stacey M. Evans, Listing by: Evans Realty CNY LLC. NYSAMLSs
- $315,0004 bd3 ba1.6k sqft7330 Obrien Rd, Baldwinsville, NY 13027For SaleMLS ID #S1688886, Robert McTague, Listing by: Howard Hanna Real Estate. NYSAMLSs
- $449,9003 bd2 ba1.4k sqft786 Franklin St, Skaneateles, NY 13152For SaleMLS ID #S1710339, Christopher Evans, Listing by: RE/MAX Masters. NYSAMLSs
- $299,5004 bd2 ba2k sqft1355 Church Rd, Baldwinsville, NY 13027For SaleMLS ID #S1704426, Eric O'Mara, Listing by: Integrated Real Estate Ser LLC. NYSAMLSs
- $359,9003 bd2 ba1.4k sqft482 County Route 12, Pennellville, NY 13132For SaleMLS ID #S1714193, Nicole Jay, Listing by: Keller Williams Syracuse. NYSAMLSs
- $389,9003 bd3 ba1.7k sqft7376 Farmstead Rd, Liverpool, NY 13088For SaleMLS ID #S1707813, Sandra L. Sgarlata, Listing by: Hunt Real Estate ERA. NYSAMLSs
- $349,0004 bd2 ba1.7k sqft211 Harris Hill Rd, Hannibal, NY 13069For SaleMLS ID #S1713181, Sarah Hoefer, Listing by: Century 21 Galloway Realty. NYSAMLSs
- $379,9002 bd1 ba1k sqft9741 Ethel Rd, Brewerton, NY 13029For SaleMLS ID #S1705216, Kimberly Tretowicz, Listing by: HHC Realty. NYSAMLSs
- $349,9003 bd3 ba1.4k sqft3483 Slate Hill Rd, Marcellus, NY 13108For SaleMLS ID #S1696360, Jacob Kippen, Listing by: Rooftop Realty Group LLC. NYSAMLSs
- $340,0003 bd2 ba1.5k sqft12727 S Butler Rd, Savannah, NY 13146For SaleMLS ID #R1709488, Jay N Martin, Listing by: Keuka Lake & Land Realty. NYSAMLSs
- $275,0003 bd2 ba1.3k sqft4114 Wetzel Rd, Liverpool, NY 13090For SaleMLS ID #S1716853, Andrew Alpern, Listing by: Oak Tree Real Estate. NYSAMLSs
