Bright, Beautiful, and Pristine - 2019 Build on Wonderful Melville Court!
Located just 1 mile from downtown Lenox on a lovely cul-de-sac of high end homes, 1 Melville is a sparkling contemporary home with colonial era flair. Well crafted with high end finishes, this ''like new'' 4400+ sq ft 2019 build boasts all of today's amenities.
A living room with double-height ceilings, large picture windows, and fireplace is the home's inviting core. It opens to a light-filled chef's kitchen with a large island, 36'' range with hood, wall ovens, and two sinks. The kitchen further connects to a relaxing private deck and a dining room that fills with evening light. A first floor bedroom and full bath allow for one level living. A grand, yet understated, staircase leads to the second floor landing. To the right one finds the primary suite, which dazzles with a luxurious soaking tub, walk-in shower, double vanity, and extra large walk-in closet. A spacious laundry room sits outside the bedroom door. Cross over the walkway overlooking the first floor and arrive at two guest bedrooms and a full bath.
A walk-out lower level hosts a fun rec room, additional guest sleeping quarters, and a full bath.
Outside, a sweet side yard abuts wooded land for privacy and connects to the lower level in the back yard.
Superbly located! Walk to downtown Lenox in 20 min or a mere 3 min by car; bustling Great Barrington is only 20 min away, and Pittsfield is a mere 10 min commute.
Immaculately kept, great value, and completely turnkey - make an appointment before it's gone!
Sold for $1,100,000
Street View
$1,100,000
1 Melville Ct, Lenox, MA 01240
5beds
4,414sqft
Single Family Residence
Built in 2019
1.08 Acres Lot
$1,204,700 Zestimate®
$249/sqft
$6,765 Estimated rent
Home value
$1,204,700
$1.11M - $1.31M
$6,765/mo
Zestimate® history
Owner options
List your home for rent
$6,765/mo
Rent Zestimate®
Find your next renter with Zillow Rental Manager. Plus, with online applications, you can quickly screen prospective tenants – for free.
$6,765/mo
Rent Zestimate®
Refinance and save
$7,105/mo
Est. payment
Refinancing to a lower rate could help reduce your monthly payments and save thousands over the life of the loan.
$7,105/mo
Est. payment
Explore your selling options
Work with a Zillow partner agent
Leverage their expertise and Zillow's premium Showcase listings to get your home seen by more buyers.
Get startedList with your own agent
Get your home in front of millions of buyers by listing it on Zillow.
Learn how to do itSell it yourself
Take full control of how buyers see your home on Zillow by listing For Sale by Owner (FSBO).
List your homeWhat's special
Zillow last checked:
Listing updated:
Listed by:
Jared Kelly 413-854-1504,
WILLIAM PITT SOTHEBY'S - GT BARRINGTON,
Chapin Fish 413-528-4859,
WILLIAM PITT SOTHEBY'S - GT BARRINGTON
Bought with:
Molly Thomas, 009537997
COMPASS MASSACHUSETTS , LLC GB
Source: BCMLS,MLS#: 244267
Facts & features
Interior
Bedrooms & bathrooms
- Bedrooms: 5
- Bathrooms: 4
- Full bathrooms: 4
Primary bedroom
- Level: Second
Bedroom 2
- Level: First
Bedroom 2
- Level: Second
Bedroom 3
- Level: Second
Primary bathroom
- Level: Second
Full bathroom
- Level: First
Full bathroom
- Level: Second
Full bathroom
- Level: Lower
Bonus room
- Level: Lower
Dining room
- Level: First
Family room
- Level: Lower
Foyer
- Level: First
Kitchen
- Level: First
Laundry
- Level: Second
Living room
- Level: First
Heating
- Nat Gas, Forced Air, Furnace, Fireplace(s)
Appliances
- Included: Dishwasher, Dryer, Range, Refrigerator, Washer
Features
- Granite Counters, Interior Balcony, Radon Mitigation System, Vaulted Ceiling(s), Walk-In Closet(s)
- Flooring: Ceramic Tile, Laminate, Wood
- Windows: Insulated Windows, Skylight(s)
- Basement: Walk-Out Access,Interior Entry,Finished
- Has fireplace: Yes
Interior area
- Total structure area: 4,414
- Total interior livable area: 4,414 sqft
Property
Parking
- Total spaces: 2
- Parking features: Garaged & Off-Street
- Attached garage spaces: 2
- Details: Garaged & Off-Street
Accessibility
- Accessibility features: Accessible Bedroom, Accessible Full Bath
Features
- Patio & porch: Deck
Lot
- Size: 1.08 Acres
Details
- Parcel number: 87611
- Zoning description: Residential
Construction
Type & style
- Home type: SingleFamily
- Architectural style: Colonial,Contemporary
- Property subtype: Single Family Residence
Materials
- Roof: Asphalt Shingles
Condition
- Year built: 2019
Utilities & green energy
- Electric: 200 Amp
- Sewer: Public Sewer
- Water: Public
- Utilities for property: Cable Available
Community & HOA
Community
- Security: Alarm System
Location
- Region: Lenox
Financial & listing details
- Price per square foot: $249/sqft
- Tax assessed value: $1,153,900
- Annual tax amount: $10,466
- Date on market: 8/22/2024
Price history
| Date | Event | Price |
|---|---|---|
| 12/3/2024 | Sold | $1,100,000-13.7%$249/sqft |
Source:  BCMLS #244267 Report a problem BCMLS #244267 Report a problem | ||
| 10/8/2024 | Contingent | $1,275,000$289/sqft |
Source: BCMLS #244267 Report a problem | ||
| 8/22/2024 | Listed for sale | $1,275,000-22.7%$289/sqft |
Source: BCMLS #244267 Report a problem | ||
| 7/27/2024 | Listing removed | -- |
Source: BCMLS #242567 Report a problem | ||
| 5/30/2024 | Price change | $1,650,000-5.7%$374/sqft |
Source: BCMLS #242567 Report a problem | ||
| 5/1/2024 | Price change | $1,749,000-5.5%$396/sqft |
Source: BCMLS #242567 Report a problem | ||
| 2/28/2024 | Listed for sale | $1,850,000+118.9%$419/sqft |
Source: BCMLS #242567 Report a problem | ||
| 7/13/2020 | Sold | $845,000+141.4%$191/sqft |
Source: BCMLS #230392 Report a problem | ||
| 3/31/2000 | Sold | $350,000$79/sqft |
Source: Public Record Report a problem | ||
Public tax history
| Year | Property taxes | Tax assessment |
|---|---|---|
| 2025 | $10,952 +4.6% | $1,210,200 +4.9% |
| 2024 | $10,466 +1.9% | $1,153,900 +3% |
| 2023 | $10,266 +11.1% | $1,120,700 +31.4% |
| 2022 | $9,242 +72.4% | $852,600 +85.2% |
| 2021 | $5,362 +214.5% | $460,300 +226.7% |
| 2020 | $1,705 +3000% | $140,900 +2963% |
| 2019 | $55 | $4,600 +2.2% |
| 2018 | $55 +1.9% | $4,500 +2.3% |
| 2017 | $54 | $4,400 |
| 2016 | $54 | $4,400 |
| 2015 | $54 | $4,400 |
Find assessor info on the county website
Neighborhood: 01240
Nearby homes
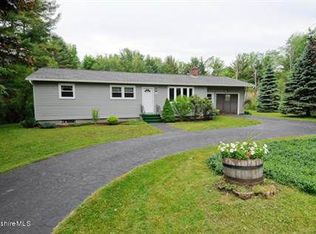
- $1,072,3004 bd4 ba2.9k sqft2 Melville Ct, Lenox, MA 01240Off Market

- $446,4003 bd2 ba1.1k sqft284 Housatonic St, Lenox, MA 01240Off Market
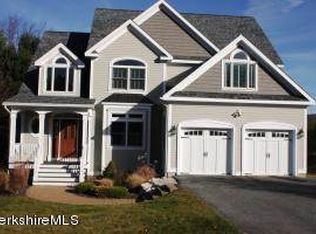
- $1,141,8004 bd5 ba2.6k sqft3 Melville Ct, Lenox, MA 01240Off Market
- $362,9003 bd1 ba1k sqft292 Housatonic St, Lenox, MA 01240Off Market
- $2,180,0005 bd5 ba3.9k sqft4 Melville Ct, Lenox, MA 01240Sold
- $508,4003 bd2 ba1.9k sqft7 Bracelan Ct, Lenox, MA 01240Off Market
- $592,2003 bd2 ba1.8k sqft279 Housatonic St, Lenox, MA 01240Off Market
- $480,6003 bd2 ba1.8k sqft5 Bracelan Ct, Lenox, MA 01240Off Market
Nearby schools
GreatSchools rating
- 8/10Morris ElementaryGrades: PK-5Distance: 1.8 mi
- 7/10Lenox Memorial High SchoolGrades: 6-12Distance: 0.3 mi
Schools provided by the listing agent
- Elementary: Morris
- Middle: Lenox Memorial
- High: Lenox Memorial
Source: BCMLS. This data may not be complete. We recommend contacting the local school district to confirm school assignments for this home.


Get pre-qualified for a loan
At Zillow Home Loans, we can pre-qualify you in as little as 5 minutes with no impact to your credit score.An equal housing lender. NMLS #10287.
Sell for more on Zillow
Get a Zillow Showcase℠ listing at no additional cost and you could sell for .
$1,204,700
2% more
+$24,094
With Zillow Showcase(estimated)
$1,228,794
- Massachusetts
- Berkshire County
- Lenox
- 01240
- 1 Melville Ct
Nearby cities
Nearby neighborhoods
Nearby zip codes
Other Lenox Topics
