Beautiful and Pristine. Every aspect of this home is top-of-the-line. Every room is nicely sized and professionally furnished. Just bring a toothbrush and you are home! And, what a home! Five bedrooms (3 of which are en suite), a total of 4 1/2 bathrooms, 3 fireplaces, Wolf appliances, an in-home theater, a sauna, and a wrap around porch. Town water and sewer along with natural gas for heat. And, don't worry about the heat because the air conditioning system is second to none. The spacious 3 car garage is in keeping with all of the other significant features. Look out some of the windows at beautiful hillsides. With almost an acre of professionally landscaped lawn and garden areas, this home is the place to be. In addition, this property is located within a mile of Lenox Center with its outstanding restaurants and shops, and it is only a 10 minute bike ride to Tanglewood. Seeing is believing. Very, very few rental properties are this nice.
Sold for $2,180,000
$2,180,000
4 Melville Ct, Lenox, MA 01240
5beds
3,907sqft
Single Family Residence
Built in 2003
0.78 Acres Lot
$2,172,300 Zestimate®
$558/sqft
$7,059 Estimated rent
Home value
$2,172,300
$2.02M - $2.32M
$7,059/mo
Zestimate® history
Owner options
List your home for rent
$7,059/mo
Rent Zestimate®
Find your next renter with Zillow Rental Manager. Plus, with online applications, you can quickly screen prospective tenants – for free.
$7,059/mo
Rent Zestimate®
Refinance and save
$14,052/mo
Est. payment
Refinancing to a lower rate could help reduce your monthly payments and save thousands over the life of the loan.
$14,052/mo
Est. payment
Explore your selling options
Work with a Zillow partner agent
Leverage their expertise and Zillow's premium Showcase listings to get your home seen by more buyers.
Get startedList with your own agent
Get your home in front of millions of buyers by listing it on Zillow.
Learn how to do itSell it yourself
Take full control of how buyers see your home on Zillow by listing For Sale by Owner (FSBO).
List your homeWhat's special
Garden areasNatural gas
Zillow last checked:
Listing updated:
Listed by:
George Cain 917-861-3855,
William Pitt Sotheby's International Realty 413-528-4192
Bought with:
Non Member
Non Member Office
Source: MLS PIN,MLS#: 73142612
Facts & features
Interior
Bedrooms & bathrooms
- Bedrooms: 5
- Bathrooms: 5
- Full bathrooms: 4
- 1/2 bathrooms: 1
Primary bedroom
- Features: Bathroom - Full, Bathroom - Double Vanity/Sink, Coffered Ceiling(s), Closet - Linen, Walk-In Closet(s), Closet/Cabinets - Custom Built, Flooring - Wall to Wall Carpet, Window(s) - Picture, French Doors, Chair Rail, Double Vanity, High Speed Internet Hookup, Recessed Lighting, Remodeled, Lighting - Overhead, Crown Molding, Decorative Molding
- Level: First
Bedroom 2
- Features: Bathroom - Full, Walk-In Closet(s), Flooring - Wall to Wall Carpet, Double Vanity, Recessed Lighting, Remodeled, Lighting - Overhead, Crown Molding
- Level: Second
Bedroom 3
- Features: Bathroom - 3/4, Flooring - Wall to Wall Carpet, Recessed Lighting, Remodeled, Lighting - Overhead, Crown Molding
- Level: Second
Bedroom 4
- Features: Closet/Cabinets - Custom Built, Flooring - Wall to Wall Carpet, Remodeled, Lighting - Overhead, Crown Molding, Decorative Molding
- Level: Second
Bedroom 5
- Features: Closet, Flooring - Wall to Wall Carpet, Lighting - Overhead, Crown Molding, Decorative Molding
- Level: Second
Primary bathroom
- Features: Yes
Bathroom 1
- Features: Bathroom - Full, Bathroom - Double Vanity/Sink, Bathroom - Tiled With Tub & Shower
- Level: Second
Bathroom 2
- Features: Bathroom - 3/4, Lighting - Overhead, Crown Molding
- Level: First
Dining room
- Features: Flooring - Laminate, Window(s) - Picture, High Speed Internet Hookup, Open Floorplan, Recessed Lighting, Remodeled, Crown Molding, Decorative Molding
- Level: First
Family room
- Features: Flooring - Laminate, Recessed Lighting, Remodeled, Lighting - Overhead, Crown Molding
- Level: Basement
Kitchen
- Features: Flooring - Laminate, Dining Area, Countertops - Stone/Granite/Solid, Kitchen Island, Wet Bar, Cabinets - Upgraded, Deck - Exterior, High Speed Internet Hookup, Open Floorplan, Recessed Lighting, Remodeled, Stainless Steel Appliances, Wine Chiller, Gas Stove, Lighting - Overhead, Crown Molding
- Level: First
Living room
- Features: Flooring - Laminate, Window(s) - Picture, Exterior Access, Open Floorplan, Recessed Lighting, Remodeled, Lighting - Overhead, Crown Molding, Decorative Molding
- Level: Main,First
Heating
- Central, Forced Air, Radiant, Natural Gas
Cooling
- Central Air
Appliances
- Included: Gas Water Heater, Range, Oven, Dishwasher, Disposal, Microwave, Refrigerator, Freezer, Washer, Dryer, Wine Refrigerator, Range Hood, Instant Hot Water
- Laundry: Flooring - Laminate, Gas Dryer Hookup, Crown Molding, First Floor
Features
- Bathroom - With Shower Stall, Closet, Steam / Sauna, Coffered Ceiling(s), Lighting - Overhead, Crown Molding, Vestibule, Exercise Room, Center Hall, Den, Media Room, Sauna/Steam/Hot Tub, Finish - Sheetrock
- Flooring: Carpet, Laminate, Flooring - Vinyl
- Doors: Insulated Doors
- Windows: Insulated Windows, Screens
- Basement: Full,Partially Finished,Interior Entry,Garage Access,Concrete
- Number of fireplaces: 3
- Fireplace features: Living Room, Master Bedroom
Interior area
- Total structure area: 3,907
- Total interior livable area: 3,907 sqft
Property
Parking
- Total spaces: 10
- Parking features: Attached, Garage Door Opener, Paved Drive, Off Street, Paved
- Attached garage spaces: 3
- Uncovered spaces: 7
Features
- Patio & porch: Porch, Deck, Deck - Wood
- Exterior features: Porch, Deck, Deck - Wood, Rain Gutters, Professional Landscaping, Decorative Lighting, Screens
- Waterfront features: Lake/Pond, 1 to 2 Mile To Beach, Beach Ownership(Private, Deeded Rights)
Lot
- Size: 0.78 Acres
- Features: Cul-De-Sac, Cleared, Gentle Sloping, Level
Details
- Parcel number: 4171335
- Zoning: R
Construction
Type & style
- Home type: SingleFamily
- Architectural style: Contemporary
- Property subtype: Single Family Residence
Materials
- Foundation: Concrete Perimeter
Condition
- Year built: 2003
Utilities & green energy
- Sewer: Public Sewer
- Water: Public
- Utilities for property: for Gas Range
Green energy
- Energy efficient items: Thermostat
Community & HOA
Community
- Features: Public Transportation, Shopping, Walk/Jog Trails, Golf, Medical Facility, Laundromat, Conservation Area, House of Worship, Public School
HOA
- Has HOA: No
Location
- Region: Lenox
Financial & listing details
- Price per square foot: $558/sqft
- Tax assessed value: $935,500
- Annual tax amount: $10,141
- Date on market: 8/16/2025
- Road surface type: Paved
Price history
| Date | Event | Price |
|---|---|---|
| 2/7/2024 | Sold | $2,180,000-5.2%$558/sqft |
Source: MLS PIN #73142612 Report a problem | ||
| 1/6/2024 | Pending sale | $2,300,000$589/sqft |
Source:  BCMLS #240105 Report a problem BCMLS #240105 Report a problem | ||
| 12/17/2023 | Contingent | $2,300,000$589/sqft |
Source: BCMLS #240105 Report a problem | ||
| 9/8/2023 | Price change | $2,300,000-6.1%$589/sqft |
Source: BCMLS #240105 Report a problem | ||
| 8/11/2023 | Price change | $2,449,000-1.8%$627/sqft |
Source: BCMLS #240105 Report a problem | ||
| 7/8/2023 | Price change | $2,495,000-7.4%$639/sqft |
Source: BCMLS #240105 Report a problem | ||
| 4/12/2023 | Listed for sale | $2,695,000+202.8%$690/sqft |
Source: BCMLS #240105 Report a problem | ||
| 9/30/2020 | Sold | $890,000-6.2%$228/sqft |
Source: BCMLS #231656 Report a problem | ||
| 9/3/2020 | Pending sale | $949,000$243/sqft |
Source: BERKSHIRE HATHAWAY HOMESERVICE BARNBROOK REALTY #231656 Report a problem | ||
| 7/31/2020 | Listed for sale | $949,000+19.4%$243/sqft |
Source: BERKSHIRE HATHAWAY HOMESERVICE BARNBROOK REALTY #231656 Report a problem | ||
| 7/12/2013 | Sold | $795,000-0.5%$203/sqft |
Source:  BCMLS #202038 Report a problem BCMLS #202038 Report a problem | ||
| 5/3/2013 | Listed for sale | $799,000+787.8%$205/sqft |
Source: MCLEAN REALTORS #202038 Report a problem | ||
| 10/2/2002 | Sold | $90,000$23/sqft |
Source: Public Record Report a problem | ||
Public tax history
| Year | Property taxes | Tax assessment |
|---|---|---|
| 2025 | $15,555 +11.5% | $1,718,800 +11.7% |
| 2024 | $13,951 +25% | $1,538,100 +26.2% |
| 2023 | $11,165 +10.1% | $1,218,900 +30.3% |
| 2022 | $10,141 +1% | $935,500 +8.5% |
| 2021 | $10,043 +1% | $862,100 +4.9% |
| 2020 | $9,944 +0.4% | $821,800 -0.8% |
| 2019 | $9,903 -1.7% | $828,700 -0.1% |
| 2018 | $10,074 -0.5% | $829,800 +0.1% |
| 2017 | $10,120 +1.1% | $828,800 +0.7% |
| 2016 | $10,006 +5.1% | $822,900 +6.6% |
| 2015 | $9,519 -2.3% | $772,000 -4.4% |
| 2014 | $9,745 +2.4% | $807,400 -1.8% |
| 2013 | $9,518 +2.7% | $821,900 -0.9% |
| 2012 | $9,264 +5.8% | $829,400 -0.6% |
| 2011 | $8,757 +0.4% | $834,800 -5.1% |
| 2010 | $8,723 +6.1% | $879,300 -2.9% |
| 2009 | $8,220 +2.9% | $905,300 |
| 2008 | $7,985 +1.1% | $905,300 -0.8% |
| 2007 | $7,902 +11.6% | $912,500 +20.1% |
| 2006 | $7,080 +0.2% | $759,700 +2.4% |
| 2005 | $7,063 +166.4% | $741,900 +190.5% |
| 2004 | $2,651 +191.6% | $255,400 +232.6% |
| 2003 | $909 +3.3% | $76,800 +4.8% |
| 2002 | $880 | $73,300 |
Find assessor info on the county website
Neighborhood: 01240
Nearby homes
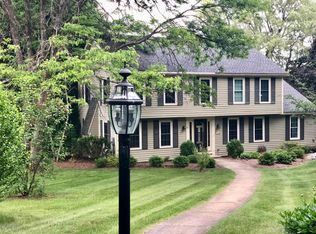
- $1,282,5004 bd3 ba2.9k sqft15 Bracelan Ct, Lenox, MA 01240Off Market
- $505,0003 bd2 ba1.9k sqft7 Bracelan Ct, Lenox, MA 01240Off Market
- $1,239,2005 bd4 ba3.4k sqft6 Melville Ct, Lenox, MA 01240Off Market
- $1,137,5004 bd5 ba2.6k sqft3 Melville Ct, Lenox, MA 01240Off Market
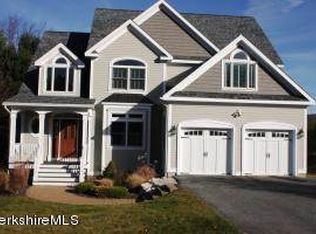
- $1,090,0004 bd4 ba2.9k sqft2 Melville Ct, Lenox, MA 01240Off Market
- $1,100,0005 bd4 ba4.4k sqft1 Melville Ct, Lenox, MA 01240Sold
- $673,1003 bd3 ba2.6k sqft20 Bracelan Ct, Lenox, MA 01240Off Market
- $994,5003 bd2 ba3.5k sqft5 Melville Ct, Lenox, MA 01240Off Market
Nearby schools
GreatSchools rating
- 8/10Morris ElementaryGrades: PK-5Distance: 1.7 mi
- 7/10Lenox Memorial High SchoolGrades: 6-12Distance: 0.3 mi
Schools provided by the listing agent
- Elementary: Morris
- Middle: Lenox Memorial
- High: Lenox Memorial
Source: MLS PIN. This data may not be complete. We recommend contacting the local school district to confirm school assignments for this home.
Sell for more on Zillow
Get a Zillow Showcase℠ listing at no additional cost and you could sell for .
$2,172,300
2% more
+$43,446
With Zillow Showcase(estimated)
$2,215,746
- Massachusetts
- Berkshire County
- Lenox
- 01240
- 4 Melville Ct
Nearby cities
Nearby neighborhoods
Nearby zip codes
Other Lenox Topics
