Tucked away at the end of a quiet street, this charming home offers the perfect blend of privacy, comfort, and convenience—all at a price that's ideal for first-time buyers, downsizing, or savvy investors. This lovingly upgraded home is walking distance from Otisville Veterans Park, delis, and post office, and only a five-minute drive to the train station. Step inside and you'll find a thoughtfully updated interior with features that make everyday living feel effortless. The bright dine-in kitchen boasts a generous breakfast bar, double sink, hood vent, oven, a brand-new kitchen floor, and a skylight that fills the space with natural brightness. The cozy living area is enhanced with a modern projector and screen, creating the perfect setup for movie nights at home.
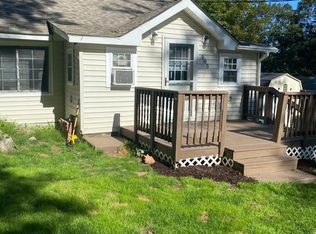
Enjoy year-round comfort with two wall-mounted A/C units that efficiently cool the entire house. Unwind in the full bathroom with a relaxing bathtub, or sip your morning coffee on the covered front porch while taking in the peaceful surroundings. Outside, you'll appreciate the spacious driveway with ample parking, a private lawn with room to relax or entertain, and the quiet setting at the end of the street that offers a welcome sense of seclusion rarely found at this price point. Whether you're searching for an affordable starter home, a weekend retreat, or a property with excellent short-term rental potential, this home checks all the boxes. Cute, comfortable, move-in ready, and priced to sell—don't miss this hidden gem!
Pending
$205,900
1 Mercy Lane, Otisville, NY 10963
2beds
680sqft
Single Family Residence, Residential
Built in 1950
0.5 Acres Lot
$-- Zestimate®
$303/sqft
$-- HOA
What's special
- 26 days |
- 1,702 |
- 147 |
Likely to sell faster than
Zillow last checked:
Listing updated:
Listed by:
Panorama Realty 347-979-5087,
Leeshai S. Lemish 347-979-5087
Source: OneKey® MLS as distributed by MLS GRID,MLS#: 1016304
Facts & features
Interior
Bedrooms & bathrooms
- Bedrooms: 2
- Bathrooms: 1
- Full bathrooms: 1
Bedroom 1
- Level: First
Bedroom 2
- Level: First
Bathroom 1
- Level: First
Family room
- Level: First
Laundry
- Level: First
Heating
- Baseboard
Cooling
- Wall/Window Unit(s)
Appliances
- Included: Dryer, Microwave, Oven, Range, Refrigerator, Washer
- Laundry: Washer/Dryer Hookup
Features
- First Floor Bedroom, First Floor Full Bath, Breakfast Bar, Open Floorplan
- Flooring: Laminate, Wood
- Attic: None
Interior area
- Total structure area: 680
- Total interior livable area: 680 sqft
Property
Parking
- Total spaces: 4
- Parking features: Driveway
- Has uncovered spaces: Yes
Features
- Patio & porch: Patio, Porch
- Fencing: Partial
Lot
- Size: 0.5 Acres
Details
- Parcel number: 3344011010000002003.2300000
- Special conditions: None
Construction
Type & style
- Home type: SingleFamily
- Architectural style: Ranch
- Property subtype: Single Family Residence, Residential
Materials
- Frame, Vinyl Siding
Condition
- Year built: 1950
Utilities & green energy
- Sewer: Septic Tank
- Water: Public
- Utilities for property: Electricity Connected, Propane, Trash Collection Public, Water Connected
Community & HOA
HOA
- Has HOA: No
Location
- Region: Otisville
Financial & listing details
- Price per square foot: $303/sqft
- Tax assessed value: $60,000
- Annual tax amount: $4,085
- Date on market: 7/6/2026
- Cumulative days on market: 26 days
- Listing agreement: Exclusive Right To Sell
- Inclusions: Projector and screen, wall A/C units, cabinets, shed
- Electric utility on property: Yes
Estimated market value
Not available
Estimated sales range
Not available
$1,881/mo
Price history
| Date | Event | Price |
|---|---|---|
| 7/31/2026 | Pending sale | $205,900$303/sqft |
Source:  OneKey® MLS as distributed by MLS GRID #1016304 Report a problem OneKey® MLS as distributed by MLS GRID #1016304 Report a problem | ||
| 7/6/2026 | Listed for sale | $205,900+151.1%$303/sqft |
Source: OneKey® MLS as distributed by MLS GRID #1016304 Report a problem | ||
| 2/4/2010 | Sold | $82,000$121/sqft |
Source: Public Record Report a problem | ||
Public tax history
| Year | Property taxes | Tax assessment |
|---|---|---|
| 2025 | -- | $60,000 |
| 2024 | -- | $60,000 |
| 2023 | -- | $60,000 |
| 2022 | -- | $60,000 |
| 2021 | -- | $60,000 |
| 2020 | -- | $60,000 |
| 2019 | -- | $60,000 |
| 2018 | -- | $60,000 |
| 2017 | $3,818 | $60,000 |
| 2016 | -- | $60,000 |
| 2015 | -- | $60,000 |
| 2014 | -- | $60,000 |
| 2013 | -- | $60,000 |
| 2012 | -- | $60,000 |
| 2011 | -- | $60,000 |
| 2010 | -- | $60,000 -11.1% |
| 2009 | -- | $67,500 |
Find assessor info on the county website
Monthly payment
Climate risks
Neighborhood: 10963
Nearby schools
GreatSchools rating
- 6/10Otisville Elementary SchoolGrades: K-5Distance: 1.6 mi
- 5/10Minisink Valley Middle SchoolGrades: 6-8Distance: 6.5 mi
- 6/10Minisink Valley High SchoolGrades: 9-12Distance: 6.5 mi
Schools provided by the listing agent
- Elementary: Otisville Elementary School
- Middle: Minisink Valley Middle School
- High: Minisink Valley High School
Source: OneKey® MLS as distributed by MLS GRID. This data may not be complete. We recommend contacting the local school district to confirm school assignments for this home.
- $--4.87 AcresLot 10 Schobl St (mercy Lane), Otisville, NY 10963Off Market
- $15,200-- bd-- ba-- sqftSchobl St, Otisville, NY 10963Off Market
- $300,4003 bd1 ba1.2k sqft53 Schobl St, Otisville, NY 10963Off Market
- $332,800-- bd-- ba-- sqftSchobl St, Otisville, NY 10963Off Market
- $377,3003 bd1 ba1.7k sqft46 Schobl St, Otisville, NY 10963Off Market
- $136,7794 bd2 ba3.2k sqft95 Main St, Otisville, NY 10963Off Market
- $136,7794 bd2 ba3.2k sqft95 Main St, Otisville, NY 10963Off Market
- $452,5003 bd2 ba1.6k sqft59 Schobl St, Otisville, NY 10963Off Market
A local agent can set up tours, give advice and negotiate with sellers.
Similar homes
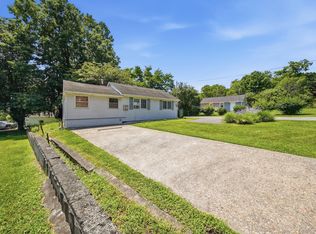
- $215,0002 bd1 ba788 sqft105 Main Street, Otisville, NY 10963For Sale
 MLS ID #991530, Yolanda Cahill, Listing by: Hudson Premium Realty. OneKey® MLS as distributed by MLS GRID
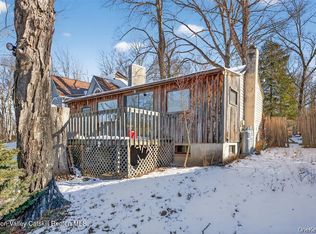
 - $200,0001 bd1 ba730 sqft114 Glenmere Avenue, Florida, NY 10921For Sale
 MLS ID #1029877, Brian J Caplicki, Listing by: KW Hudson Valley United. OneKey® MLS as distributed by MLS GRID
 - $165,0001 bd1 ba748 sqft488 Tally Ho Road, Middletown, NY 10940Active
 MLS ID #20263980, Jason Schobert, Listing by: eXp Realty. HVCRMLS
 - $210,0002 bd1 ba1k sqft565 Cold Spring Road, Monticello, NY 12701For Sale
 MLS ID #1014425, Alla Sienitsky, Listing by: Resort Realty. OneKey® MLS as distributed by MLS GRID
 - $239,0002 bd1 ba880 sqft24 Avenue L, Godeffroy, NY 12729For SaleMLS ID #998280, Kristine Many, Listing by: Keller Williams Realty. OneKey® MLS as distributed by MLS GRID
- $199,0002 bd1 ba792 sqft148 Lakeview Drive Road, Highland Lake, NY 12743For SaleMLS ID #1014138, Caroline Akt, Listing by: Caroline Akt Realty LLC. OneKey® MLS as distributed by MLS GRID
- $229,0002 bd1 ba725 sqft10 Fayer Court, Wurtsboro, NY 12790For SaleMLS ID #972720, Pamela Henning, Listing by: KW Hudson Valley United. OneKey® MLS as distributed by MLS GRID
- $234,9002 bd1 ba660 sqft866 Pulaski Highway, Goshen, NY 10924For SaleMLS ID #1027101, Isaiah Lopez, Listing by: KW Hudson Valley United. OneKey® MLS as distributed by MLS GRID
- $185,2501 bd1 ba630 sqft13 Sycamore Trail, Wurtsboro, NY 12790For SaleMLS ID #866908, Elizabeth A Bernitt, Listing by: Century 21 Geba Realty. OneKey® MLS as distributed by MLS GRID
- $199,0001 bd1 ba360 sqft51 S Shore Drive, Middletown, NY 10940For SaleMLS ID #927923, Arya Rabinovits, Listing by: eRealty Advisors, Inc. OneKey® MLS as distributed by MLS GRID
- $159,0002 bd1 ba806 sqft8 Chestnut Street W, Wurtsboro, NY 12790For SaleMLS ID #984879, Kathy Buchanan, Listing by: KW Hudson Valley United. OneKey® MLS as distributed by MLS GRID
- $250,0002 bd1 ba802 sqft11 Philcox Road, Middletown, NY 10940For SaleMLS ID #964665, Joseph J. Rubeo, Listing by: KW Hudson Valley United. OneKey® MLS as distributed by MLS GRID
- $--2 bd1 ba504 sqft359 Lake Shore Dr, Shawangunk, NY 12566AuctionAuction.com 2
- $225,0002 bd1 ba921 sqft45 John Street, Middletown, NY 10940For SaleMLS ID #1011268, Jeffrey Lyons, Listing by: Curasi Realty, Inc.. OneKey® MLS as distributed by MLS GRID
- $--2 bd1 ba943 sqft26 S Shore Dr, Sussex, NJ 07461AuctionXome
- $269,0003 bd1 ba925 sqft75 Erie Street, Port Jervis, NY 12771For SaleMLS ID #1029030, Donna M Geba, Listing by: Century 21 Geba Realty. OneKey® MLS as distributed by MLS GRID
- $249,0002 bd2 ba1k sqft140 Highland Lake Road, Highland Lake, NY 12743For SaleMLS ID #938207, Lorraine K Smith, Listing by: Century 21 Geba Realty. OneKey® MLS as distributed by MLS GRID
- $160,0002 bd1 ba891 sqft113 Town Rd 113, Fallsburg, NY 12733For SaleMLS ID #1024911, Kasey Douglass, Listing by: BHG Real Estate Green Team. OneKey® MLS as distributed by MLS GRID
- $189,0001 bd1 ba480 sqft9 Elm Road, Wurtsboro, NY 12790For SaleMLS ID #983627, Dominick J Tufano, Listing by: RE/MAX Benchmark Realty Group. OneKey® MLS as distributed by MLS GRID
- $289,5003 bd1 ba799 sqft241 Route 209, Port Jervis, NY 12771For SaleMLS ID #1002695, Jin Pang, Listing by: Panorama Realty. OneKey® MLS as distributed by MLS GRID
