Welcome to 1 Merganser Ct, a thoughtfully designed single-level home with large windows that span the living space, flooding the home with beautiful natural light and framing stunning views of Big Mountain.
Situated in the desirable State Park neighborhood, this property puts you minutes from downtown, Whitefish Lake, the Whitefish Golf Course, and close proximity to Whitefish Mountain Resort.
Inside you will see high end finishes and an open layout that is ideal for entertaining. A sub zero fridge/freezer, wine fridge and stunning concrete countertops add luxury to the heart of the home. You will also find beautiful hardwood floors, custom whole-house smart lighting, hand selected furnishings, a private hot tub deck and expansive garage with modern glass doors. No detail has been overlooked.
The exterior of the home welcomes you with it's mountain modern design, extensive professional landscaping, cozy fire pit and outdoor dining area, creating a seamless flow for indoor-outdoor living.
This is more than just a house—it's your Montana dream.
Active under contract
$2,995,000
1 Merganser Ct, Whitefish, MT 59937
3beds
2,889sqft
Single Family Residence
Built in 2021
0.78 Acres Lot
$2,857,700 Zestimate®
$1,037/sqft
$58/mo HOA
What's special
Private hot tub deckHand selected furnishingsMountain modern designWine fridgeHigh end finishesCustom whole-house smart lightingOutdoor dining area
- 77 days
- 636
- 40
Zillow last checked:
Listing updated:
Listed by:
Hollie A Hallwyler 406-314-2508,
The Agency Whitefish
Source: MRMLS,MLS#: 30076122
Facts & features
Interior
Bedrooms & bathrooms
- Bedrooms: 3
- Bathrooms: 3
- Full bathrooms: 2
- 1/2 bathrooms: 1
Appliances
- Included: Dryer, Dishwasher, Freezer, Disposal, Microwave, Range, Refrigerator, Washer
- Laundry: Washer Hookup
Features
- Basement: Crawl Space
- Has fireplace: No
Interior area
- Total structure area: 2,889
- Total interior livable area: 2,889 sqft
- Finished area below ground: 0
Property
Parking
- Total spaces: 2
- Parking features: Garage - Attached
- Attached garage spaces: 2
Features
- Has spa: Yes
- Spa features: Hot Tub
- Has view: Yes
- View description: Mountain(s), Trees/Woods
Lot
- Size: 0.78 Acres
- Dimensions: .782
Details
- Parcel number: 07429227404020000
- Special conditions: Standard
Construction
Type & style
- Home type: SingleFamily
- Property subtype: Single Family Residence
Materials
- Foundation: Poured
Condition
- New construction: No
- Year built: 2021
Details
- Builder name: Pickering Family Homes
Community & HOA
Community
- Security: Security System
- Subdivision: Tamarack Ridge
HOA
- Has HOA: Yes
- Amenities included: Snow Removal
- Services included: Snow Removal
- HOA fee: $700 annually
- HOA name: Tamarack Ridge
Location
- Region: Whitefish
Financial & listing details
- Price per square foot: $1,037/sqft
- Annual tax amount: $9,761
- Date on market: 8/7/2026
- Listing agreement: Exclusive Right To Sell
- Listing terms: Cash,Conventional
- Has irrigation water rights: Yes
Estimated market value
$2,857,700
$2.71M - $3.00M
$4,326/mo
Price history
| Date | Event | Price |
|---|---|---|
| 8/7/2026 | Listed for sale | $2,995,000+2039.3%$1,037/sqft |
Source:  MRMLS #30076122 Report a problem MRMLS #30076122 Report a problem | ||
| 11/18/2022 | Listing removed | -- |
Source: Zillow Rental Manager Report a problem | ||
| 11/16/2022 | Listed for rent | $8,500$3/sqft |
Source: Zillow Rental Manager Report a problem | ||
| 7/19/2019 | Listing removed | $140,000$48/sqft |
Source: Glacier Sotheby's International Realty #21813769 Report a problem | ||
| 7/2/2019 | Pending sale | $140,000$48/sqft |
Source: Glacier Sotheby's International Realty #21813769 Report a problem | ||
| 11/17/2018 | Listed for sale | $140,000$48/sqft |
Source: Glacier Sotheby's International Realty #21813769 Report a problem | ||
Public tax history
Tax history is unavailable.
Monthly payment
Est. payment
Payment breakdown
Explore the cost of this home by adjusting the details. Changes won't be saved.Climate risks
Neighborhood: 59937
Nearby schools
Schools provided by the listing agent
- District: District No. 44
Source: MRMLS. This data may not be complete. We recommend contacting the local school district to confirm school assignments for this home.
Similar homes
- $2,999,0003 bd3 ba2.3k sqft5550 Farm To Market Rd, Whitefish, MT 59937Active
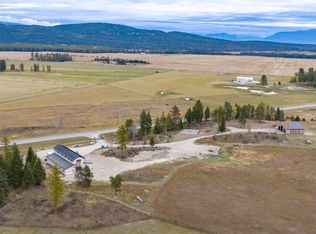
 MLS ID #30079978, Krystal Borowski, PureWest Real Estate Kalispell. MRMLS
 - $2,695,0003 bd3 ba2.5k sqft30 Washington Ave, Whitefish, MT 59937Active
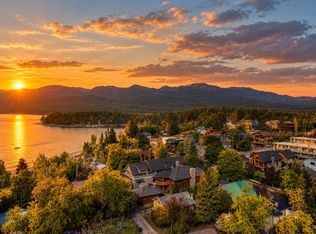 MLS ID #30078681, Robert Hayes, Rocky Mountain Real Estate. MRMLS
 - $2,750,0004 bd4 ba4k sqft82 Ponderosa Ct, Whitefish, MT 59937Active
 MLS ID #30076944, Jeffrey M Fisher, PureWest Real Estate Whitefish. MRMLS
 - $2,895,0004 bd4 ba3.8k sqft116 Ridge Top Dr, Whitefish, MT 59937Active
 MLS ID #30072091, Matt L Buckmaster, PureWest Real Estate Whitefish. MRMLS
 - $2,398,0004 bd3 ba3.1k sqft675 Beaver Lake Rd, Whitefish, MT 59937ActiveMLS ID #30077924, Joy Keuylian, National Parks Realty - Whitefish. MRMLS
- $2,425,0003 bd3 ba2.6k sqft1583 Whitefish Village Dr, Whitefish, MT 59937ActiveMLS ID #30073636, Debbie J Maue, Glacier Sotheby's International Realty Whitefish. MRMLS
- $2,250,0004 bd3 ba2.3k sqft733 Denver St, Whitefish, MT 59937ActiveMLS ID #30078527, Carmen Hobson, Touchstone Real Estate. MRMLS
- $3,375,0005 bd3 ba3.3k sqft205 Ridge Run Ct, Whitefish, MT 59937ActiveMLS ID #30079189, Bethany H Johnson, PureWest Real Estate Whitefish. MRMLS
- $2,595,0004 bd3 ba2.8k sqft1085 Km Ranch Rd, Whitefish, MT 59937Active Under ContractMLS ID #30075596, Jennifer Shelley, PureWest Real Estate Bigfork. MRMLS
- $3,350,0004 bd4 ba3.6k sqft1074 Martin Creek Ln, Whitefish, MT 59937ActiveMLS ID #30077104, Ross A Pickert, Glacier Sotheby's International Realty Whitefish. MRMLS
- $2,899,0004 bd4 ba4k sqft378 Elk Highlands Dr, Whitefish, MT 59937ActiveMLS ID #30060142, Austin Baumgarten, Keller Williams Realty Northwest Montana. MRMLS
- $2,895,0004 bd4 ba3.2k sqft1557 Whitefish Village Dr, Whitefish, MT 59937ActiveMLS ID #30075602, Brittney Osborne, PureWest Real Estate Lakeside. MRMLS
- $3,500,0003 bd4 ba2.2k sqft15 Glades Cres, Whitefish, MT 59937ActiveMLS ID #30068560, Lindsay Paul Fansler, PureWest Real Estate Whitefish. MRMLS
- $3,500,0003 bd3 ba2.2k sqft400 Cattail Dr, Whitefish, MT 59937ActiveMLS ID #30053329, Joe L Purdy, Montana Properties LLC. MRMLS
- $1,750,0003 bd3 ba2.7k sqft268 Haskill Crossing Rd, Whitefish, MT 59937ActiveMLS ID #30075654, Ross A Pickert, Glacier Sotheby's International Realty Whitefish. MRMLS
- $1,950,0004 bd4 ba3.3k sqft2405 E Lakeshore Dr, Whitefish, MT 59937Active Under ContractMLS ID #30078384, Monte J Gilman, RE/MAX Whitefish. MRMLS
- $1,999,0005 bd4 ba3.2k sqft1551 Voerman Rd, Whitefish, MT 59937ActiveMLS ID #30073508, Jessica H Tucker, Glacier Sotheby's International Realty Whitefish. MRMLS
- $2,375,0003 bd2 ba1.6k sqft1455 E Edgewood Dr, Whitefish, MT 59937Active Under ContractMLS ID #30070063, Ross A Pickert, Glacier Sotheby's International Realty Whitefish. MRMLS
- $1,710,0003 bd3 ba2.1k sqft1349 Whitefish Village Dr, Whitefish, MT 59937ActiveMLS ID #30077037, Katie Lesar, National Parks Realty - Bigfork. MRMLS
- $1,895,0004 bd4 ba3.5k sqft84 Wedgewood Ln, Whitefish, MT 59937ActiveMLS ID #30072308, Cjay Clark, PureWest Real Estate Whitefish. MRMLS
