Set against a beautifully wooded backdrop in one of Whitefish’s sought-after residential settings, this exceptional new construction home offers 3,245 square feet of thoughtfully designed living space on 2.2 private acres. From the moment you arrive, the home’s striking combination of natural materials, refined finishes, and expansive outdoor spaces creates a warm Montana-modern aesthetic with an emphasis on comfort and effortless entertaining.
The main level centers around a spectacular open-concept kitchen, dining, and living area, anchored by a stone fireplace and framed by large windows overlooking the private grounds. The spacious kitchen features custom cabinetry, a generous island, high-end appliances, and abundant workspace, making it equally suited for intimate gatherings or entertaining a crowd. Vaulted ceilings, exposed beams, plank flooring, and carefully selected finishes bring warmth and character throughout. The main-level primary suite provides a private retreat, complete with a generous walk-in closet and direct access to the expansive rear patio. The spa-inspired primary bath features dual vanities, a beautifully tiled walk-in shower, backlit mirror, and a freestanding soaking tub. Two additional main-level bedrooms share a well-appointed full bathroom, while a dedicated laundry room, mudroom, and convenient powder bath add exceptional functionality to the floor plan.
Upstairs, a flexible bonus space offers endless possibilities as a media or theater room, additional living area, office, or recreational space, accompanied by a fourth bedroom and full bathroom, ideal for guests, family, or extended stays.
Outside, the property truly shines. The expansive rear patio creates an inviting extension of the living space and includes a designated area for a future hot tub. Beautiful landscaping frames the home while the private backyard and surrounding acreage provide a rare sense of seclusion. With exceptional privacy from the road, the property offers the peaceful feeling of a Montana retreat while remaining conveniently located in Whitefish.
An oversized three-car garage provides abundant room for vehicles, recreational equipment, and storage, with dedicated RV parking alongside. The home is also ready for connection to a Generac generator, adding another thoughtful layer of preparedness and convenience.
With its exceptional craftsmanship, versatile floor plan, generous acreage, privacy, and sophisticated yet distinctly Montana character, 1557 Whitefish Village Drive is a remarkable opportunity to own a brand-new home in the Whitefish area.
Active
$2,995,000
1557 Whitefish Village Dr, Whitefish, MT 59937
4beds
3,245sqft
Single Family Residence
Built in 2026
2.26 Acres Lot
$-- Zestimate®
$923/sqft
$192/mo HOA
What's special
Oversized three-car garageBeautifully wooded backdropGenerous walk-in closetBeautifully tiled walk-in showerConvenient powder bathExpansive outdoor spacesSpa-inspired primary bath
- 9 days |
- 955 |
- 50 |
Likely to sell faster than
Zillow last checked:
Listing updated:
Listed by:
Brittney Osborne 406-871-6897,
PureWest Real Estate - Lakeside
Source: MRMLS,MLS#: 30075602
Facts & features
Interior
Bedrooms & bathrooms
- Bedrooms: 4
- Bathrooms: 4
- Full bathrooms: 2
- 3/4 bathrooms: 1
- 1/2 bathrooms: 1
Heating
- Forced Air, Gas
Cooling
- Central Air
Appliances
- Included: Dryer, Dishwasher, Microwave, Range, Refrigerator, Water Purifier, Washer
Features
- Fireplace, Main Level Primary, Open Floorplan, Vaulted Ceiling(s), Walk-In Closet(s)
- Basement: Crawl Space
- Number of fireplaces: 1
Interior area
- Total interior livable area: 3,245 sqft
- Finished area below ground: 0
Property
Parking
- Total spaces: 3
- Parking features: RV Access/Parking
- Attached garage spaces: 3
Features
- Stories: 1
- Exterior features: Rain Gutters
- Has view: Yes
- View description: Trees/Woods
Lot
- Size: 2.26 Acres
- Topography: Varied
Details
- Parcel number: 07418425201440000
- Special conditions: Standard
Construction
Type & style
- Home type: SingleFamily
- Architectural style: Ranch
- Property subtype: Single Family Residence
Materials
- Foundation: Poured
Condition
- New construction: Yes
- Year built: 2026
Details
- Builder name: Gillette Construction
Utilities & green energy
- Sewer: Private Sewer, Septic Tank
- Water: Community/Coop
Community & HOA
Community
- Subdivision: Whitefish Hills Village
HOA
- Has HOA: Yes
- Amenities included: Landscaping, RV/Boat Storage, Snow Removal, Trail(s)
- Services included: Common Area Maintenance, Insurance, Snow Removal
- HOA fee: $575 quarterly
- HOA name: Whitefish Hills Village
Location
- Region: Whitefish
Financial & listing details
- Price per square foot: $923/sqft
- Annual tax amount: $1,999
- Date on market: 8/12/2026
- Listing agreement: Exclusive Right To Sell
- Listing terms: Cash,Conventional
- Road surface type: Asphalt
Estimated market value
Not available
Estimated sales range
Not available
Not available
Price history
| Date | Event | Price |
|---|---|---|
| 8/12/2026 | Listed for sale | $2,995,000+391%$923/sqft |
Source:  MRMLS #30075602 Report a problem MRMLS #30075602 Report a problem | ||
| 2/18/2026 | Sold | -- |
Source: MRMLS #30054872 Report a problem | ||
| 7/31/2025 | Listed for sale | $610,000+281.3%$188/sqft |
Source: MRMLS #30054872 Report a problem | ||
| 4/20/2020 | Listing removed | $160,000$49/sqft |
Source: Glacier Sotheby's International Realty #21915888 Report a problem | ||
| 3/11/2020 | Listed for sale | $160,000$49/sqft |
Source: Glacier Sotheby's International Realty #21915888 Report a problem | ||
| 3/3/2020 | Pending sale | $160,000$49/sqft |
Source: Glacier Sotheby's International Realty #21915888 Report a problem | ||
| 9/21/2019 | Listed for sale | $160,000$49/sqft |
Source: Glacier Sotheby's International Realty #21915888 Report a problem | ||
Public tax history
Tax history is unavailable.
Monthly payment
Est. payment
Payment breakdown
Explore the cost of this home by adjusting the details. Changes won't be saved.Climate risks
Neighborhood: 59937
Nearby schools
GreatSchools rating
- 8/10L A Muldown SchoolGrades: PK-4Distance: 4.8 mi
- 7/10Whitefish Middle 5-8Grades: 5-8Distance: 5.2 mi
- 8/10Whitefish High SchoolGrades: 9-12Distance: 4.9 mi
- $2,074,5004 bd3 ba3.3k sqft1535 Whitefish Village Dr, Whitefish, MT 59937Off Market
- $2,495,0003 bd3 ba2.6k sqft1583 Whitefish Village Dr, Whitefish, MT 59937For Sale

- $1,835,5004 bd4 ba3.1k sqft1511 Whitefish Village Dr, Whitefish, MT 59937Off Market
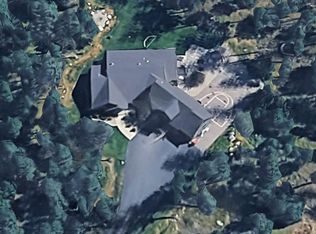
- $2,855,5005 bd4 ba3.2k sqft1609 Whitefish Village Dr, Whitefish, MT 59937Off Market
- $2,046,5592.35 acres1489 Whitefish Village Dr, Whitefish, MT 59937Off Market
- $--1 bd1 ba1k sqft179 Hideway Trl, Whitefish, MT 59937Off Market
- $--1 bd1 ba900 sqft179 Hideaway Trl, Whitefish, MT 59937Off Market
- $1,002,8222 bd1 ba1.5k sqft4960 Us Highway 93 S, Whitefish, MT 59937Off Market
A local agent can set up tours, give advice and negotiate with sellers.
A local lender can help you make sure your offer is ready when you are.
Similar homes
- $2,999,9995 bd4 ba4k sqft1064 Whitefish Village Dr, Whitefish, MT 59937Active

 MLS ID #30057875, Larry C Sartain, Silverbrook Realty. MRMLS
 - $2,595,0004 bd4 ba3.6k sqft1396 Whitefish Village Dr, Whitefish, MT 59937Active Under Contract
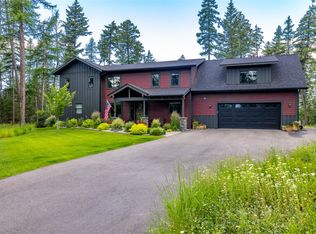 MLS ID #30064296, Lindsay Paul Fansler, PureWest Real Estate - Whitefish. MRMLS
 - $2,495,0003 bd3 ba2.6k sqft1583 Whitefish Village Dr, Whitefish, MT 59937ActiveMLS ID #30073636, Debbie J Maue, Glacier Sotheby's International Realty Whitefish. MRMLS
- $3,500,0004 bd4 ba3.2k sqft2036 Whitefish Village Dr, Whitefish, MT 59937Active Under Contract
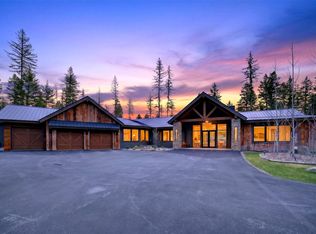 MLS ID #30069302, Kristin M. Zuckerman, Engel & Völkers Western Frontier - Kalispell. MRMLS
 - $2,995,0003 bd3 ba2.8k sqft1 Merganser Ct, Whitefish, MT 59937Active Under ContractMLS ID #30076122, Hollie A Hallwyler, The Agency Whitefish. MRMLS
- $2,595,0004 bd3 ba2.8k sqft1085 Km Ranch Rd, Whitefish, MT 59937Active Under ContractMLS ID #30075596, Jennifer Shelley, PureWest Real Estate - Bigfork. MRMLS
- $2,995,0004 bd4 ba3.6k sqft116 Little Mountain Rd, Whitefish, MT 59937Active Under ContractMLS ID #30066706, Jared Andrew English, Congress Realty. MRMLS
- $2,449,0004 bd4 ba3.3k sqft3010 River Lakes Dr, Whitefish, MT 59937ActiveMLS ID #30072819, Brian Murphy, Rocky Mountain Real Estate. MRMLS
- $1,995,0005 bd4 ba3.6k sqft463 Hidden Valley Dr, Whitefish, MT 59937Active Under ContractMLS ID #30076738, Ellie Johnson, Rich Thomas Real Estate. MRMLS
- $1,995,0003 bd3 ba2.8k sqft1157 Whitefish Village Dr, Whitefish, MT 59937ActiveMLS ID #30069473, David Fetveit, PureWest Real Estate - Lakeside. MRMLS
- $2,995,0004 bd4 ba3.8k sqft116 Ridge Top Dr, Whitefish, MT 59937ActiveMLS ID #30072091, Matt L Buckmaster, PureWest Real Estate - Whitefish. MRMLS
- $3,200,0004 bd4 ba4k sqft378 Elk Highlands Dr, Whitefish, MT 59937ActiveMLS ID #30060142, Austin Baumgarten, Keller Williams Realty Northwest Montana. MRMLS
- $3,025,0003 bd4 ba4.4k sqft182 Ridge Run Dr, Whitefish, MT 59937ActiveMLS ID #30076048, Stephanie Skinner, Glacier Sotheby's Whitefish/Big Mountain. MRMLS
- $3,500,0004 bd5 ba3.1k sqft620 Nature Trl, Whitefish, MT 59937Active Under ContractMLS ID #30072797, Patti Cronquist, Revel Real Estate, Inc. MRMLS
- $2,500,0003 bd3 ba2.7k sqft268 & 274 Haskill Crossing Rd, Whitefish, MT 59937ActiveMLS ID #30073843, Ross A Pickert, Glacier Sotheby's International Realty Whitefish. MRMLS
- $2,095,0004 bd4 ba2.3k sqft565 Blanchard Lake Rd, Whitefish, MT 59937ActiveMLS ID #30074027, Trevor Howard, Windermere Real Estate Whitefish. MRMLS
- $1,980,0004 bd4 ba3.7k sqft331 Haugen Hts, Whitefish, MT 59937Active Under ContractMLS ID #30075858, Kelly Laabs, Revel Real Estate, Inc. MRMLS
- $3,195,0005 bd3 ba4.1k sqft15 Marina Crest Ln, Whitefish, MT 59937ActiveMLS ID #30072076, Matt L Buckmaster, PureWest Real Estate - Whitefish. MRMLS
- $2,490,0004 bd3 ba3.8k sqft675 Beaver Lake Rd, Whitefish, MT 59937ActiveMLS ID #30069623, Amy Deaton, Century 21 Deaton and Company Real Estate. MRMLS
- $1,599,0003 bd3 ba2.7k sqft438 Ice House Ter, Whitefish, MT 59937ActiveMLS ID #30076633, Julie Brown, Glacier Sotheby's International Realty Whitefish. MRMLS
