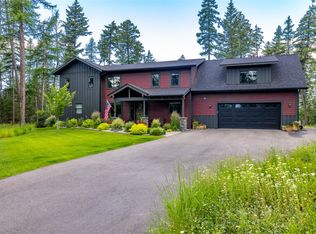
Positioned on 3.99 pristine acres within the prestigious Whitefish Hills Village, this 4-bedroom, 4-bathroom, 3,259 sq. ft. estate is a masterclass in refined Montana luxury. With community pond and immediate access to an exclusive trail network, the property captures sweeping meadow views and a rare sense of seclusion—while remaining just moments from downtown Whitefish and Glacier National Park.
From the moment of arrival, the home makes a striking impression. A dramatic timber truss entry, anchored by stone columns and a metal roof, introduces an architectural narrative rooted in elevated “Old Montana” design. Inside, reclaimed beetle-kill hardwood floors, bespoke steel and wood accents, and soaring ceilings create a warm yet sophisticated ambiance. Every detail has been thoughtfully curated—from custom 8-foot interior doors to designer lighting and integrated architectural illumination—resulting in a cohesive, gallery-like living experience.
At the heart of the home, the kitchen is both a showpiece and a performance space. Custom cabinetry, a substantial stone island, and a statement copper hood set the tone, while a full Thermador appliance suite, Monogram wine column, and Zephyr beverage center deliver professional-grade functionality. Seamlessly integrated features—including a hidden coffee station, concealed liquor cabinet, and tailored storage solutions—ensure a flawless balance of beauty and utility.
The indoor living experience extends effortlessly outdoors, where curated spaces invite both grand entertaining and quiet retreat. Expansive paver patios, a luxury spa installation, architectural fire features, your own Big Mountain chairlift and a fully equipped outdoor kitchen create an exceptional year-round setting, all framed by the natural beauty of Northwest Montana. Even the home’s utility spaces reflect a commitment to excellence. The 1,186 sq. ft. finished garage is appointed with custom cabinetry, heating, generator, and a fully tiled dog wash station, while whole-home water treatment and thoughtfully designed service areas elevate everyday living.
Advanced home technology further enhances the experience, with whole-home audio, integrated security, and intuitive smart controls for lighting, shades, and ambiance—all seamlessly incorporated for a clean, sophisticated aesthetic.
HOA permits the building of an accessory dwelling unit - offering additional room for guests or family.
This is a rare offering where timeless design, modern luxury, and an extraordinary setting converge—delivering an elevated lifestyle in one of Whitefish’s most coveted communities.
Active under contract
$3,500,000
2036 Whitefish Village Dr, Whitefish, MT 59937
4beds
3,259sqft
Single Family Residence
Built in 2023
3.99 Acres Lot
$3,308,600 Zestimate®
$1,074/sqft
$192/mo HOA
What's special
Community pondSweeping meadow viewsArchitectural fire featuresMonogram wine columnSubstantial stone islandExpansive paver patiosStone columns
- 113 days |
- 624 |
- 33 |
Zillow last checked:
Listing updated:
Listed by:
Kristin M. Zuckerman 406-291-0778,
Engel & Völkers Western Frontier - Kalispell,
Gina Ellis 406-260-2485,
Engel & Völkers Western Frontier - Whitefish
Source: MRMLS,MLS#: 30069302
Facts & features
Interior
Bedrooms & bathrooms
- Bedrooms: 4
- Bathrooms: 4
- 3/4 bathrooms: 3
- 1/2 bathrooms: 1
Heating
- Forced Air, Gas
Cooling
- Central Air
Appliances
- Included: Dryer, Dishwasher, Microwave, Range, Refrigerator, Water Softener, Washer
- Laundry: Washer Hookup
Features
- Hot Tub/Spa, Main Level Primary, Open Floorplan, Wired for Data, Walk-In Closet(s), Wired for Sound
- Basement: Crawl Space
- Number of fireplaces: 1
Interior area
- Total interior livable area: 3,259 sqft
- Finished area below ground: 0
Video & virtual tour
Property
Parking
- Total spaces: 3
- Parking features: Garage, Garage Door Opener, Heated Garage, RV Access/Parking
- Attached garage spaces: 3
Features
- Levels: One
- Patio & porch: Rear Porch, Covered
- Exterior features: Dog Run, Fire Pit, Hot Tub/Spa
- Has spa: Yes
- Spa features: Hot Tub
- Fencing: Back Yard
- Has view: Yes
- View description: Trees/Woods
Lot
- Size: 3.99 Acres
- Features: Back Yard, Front Yard, Landscaped, Level, Meadow, Wooded
Details
- Parcel number: 07418425201210000
- Special conditions: Standard
- Other equipment: Generator
Construction
Type & style
- Home type: SingleFamily
- Architectural style: Modern
- Property subtype: Single Family Residence
Materials
- Wood Siding
- Foundation: Poured
- Roof: Metal
Condition
- New construction: No
- Year built: 2023
Details
- Builder name: Old Montana
Utilities & green energy
- Sewer: Private Sewer, Septic Tank
- Water: Community/Coop
- Utilities for property: Cable Connected, Electricity Connected, Natural Gas Connected, High Speed Internet Available, Phone Available, Underground Utilities
Community & HOA
Community
- Security: Security System Owned, Carbon Monoxide Detector(s), Fire Alarm, Smoke Detector(s)
- Subdivision: Whitefish Hills Village
HOA
- Has HOA: Yes
- Amenities included: Landscaping, RV/Boat Storage, Snow Removal, Trail(s)
- Services included: Common Area Maintenance, Insurance, Snow Removal
- HOA fee: $575 quarterly
- HOA name: Whitefish Village Hoa
Location
- Region: Whitefish
Financial & listing details
- Price per square foot: $1,074/sqft
- Tax assessed value: $2,964,094
- Annual tax amount: $12,939
- Date on market: 4/29/2026
- Listing agreement: Exclusive Right To Sell
- Listing terms: Cash,Conventional
- Road surface type: Asphalt
Estimated market value
$3,308,600
$3.14M - $3.47M
$6,961/mo
Price history
| Date | Event | Price |
|---|---|---|
| 7/27/2026 | Contingent | $3,500,000$1,074/sqft |
Source:  Engel & Volkers #30069302 Report a problem Engel & Volkers #30069302 Report a problem | ||
| 4/29/2026 | Listed for sale | $3,500,000$1,074/sqft |
Source:  MRMLS #30069302 Report a problem MRMLS #30069302 Report a problem | ||
Public tax history
| Year | Property taxes | Tax assessment |
|---|---|---|
| 2025 | $12,443 +59.5% | $2,521,200 +48.9% |
| 2024 | $7,801 +370.1% | $1,693,400 +344.3% |
| 2023 | $1,659 +54.5% | $381,145 +118.7% |
| 2022 | $1,074 +23407.9% | $174,281 +4812.1% |
| 2021 | $5 | $3,548 |
Find assessor info on the county website
Monthly payment
Est. payment
Payment breakdown
Explore the cost of this home by adjusting the details. Changes won't be saved.Climate risks
Neighborhood: 59937
Nearby schools
GreatSchools rating
- 8/10L A Muldown SchoolGrades: PK-4Distance: 4.7 mi
- 7/10Whitefish Middle 5-8Grades: 5-8Distance: 5 mi
- 8/10Whitefish High SchoolGrades: 9-12Distance: 4.8 mi
Schools provided by the listing agent
- District: District No. 44
Source: MRMLS. This data may not be complete. We recommend contacting the local school district to confirm school assignments for this home.
- $2,010,5605 bd3 ba2.6k sqft2058 Whitefish Village Dr, Whitefish, MT 59937Off Market
- $1,988,3003 bd2 ba2.4k sqft1920 Whitefish Village Dr, Whitefish, MT 59937Off Market
- $3,369,1003 bd2 ba3.7k sqft1440 Whitefish Village Dr, Whitefish, MT 59937Off Market
- $--4 bd4 ba4.1k sqft1968 Whitefish Village Dr, Whitefish, MT 59937Sold

- $--4 bd4 ba3k sqft1894 Whitefish Village Dr, Whitefish, MT 59937Sold
- $2,650,4005 bd4 ba3.2k sqft1868 Whitefish Village Dr, Whitefish, MT 59937Off Market
- $390,7005 acres96 Brady Way, Whitefish, MT 59937Off Market
- $3,388,1005 bd3 ba5.3k sqft1989 Whitefish Village Dr, Whitefish, MT 59937Off Market
A local agent can set up tours, give advice and negotiate with sellers.
A local lender can help you make sure your offer is ready when you are.
Similar homes
- $2,595,0004 bd4 ba3.6k sqft1396 Whitefish Village Dr, Whitefish, MT 59937Active Under Contract
 MLS ID #30064296, Lindsay Paul Fansler, PureWest Real Estate - Whitefish. MRMLS
 - $2,995,0004 bd4 ba3.2k sqft1557 Whitefish Village Dr, Whitefish, MT 59937Active
 MLS ID #30075602, Brittney Osborne, PureWest Real Estate - Lakeside. MRMLS
 - $2,999,9995 bd4 ba4k sqft1064 Whitefish Village Dr, Whitefish, MT 59937Active
 MLS ID #30057875, Larry C Sartain, Silverbrook Realty. MRMLS
 - $2,495,0003 bd3 ba2.6k sqft1583 Whitefish Village Dr, Whitefish, MT 59937Active
 MLS ID #30073636, Debbie J Maue, Glacier Sotheby's International Realty Whitefish. MRMLS
 - $3,500,0004 bd5 ba3.1k sqft620 Nature Trl, Whitefish, MT 59937Active Under ContractMLS ID #30072797, Patti Cronquist, Revel Real Estate, Inc. MRMLS
- $1,995,0005 bd4 ba3.6k sqft463 Hidden Valley Dr, Whitefish, MT 59937Active Under ContractMLS ID #30076738, Ellie Johnson, Rich Thomas Real Estate. MRMLS
- $3,500,0003 bd3 ba2.2k sqft400 Cattail Dr, Whitefish, MT 59937ActiveMLS ID #30053329, Joe L Purdy, Montana Properties LLC. MRMLS
- $1,995,0003 bd3 ba2.8k sqft1157 Whitefish Village Dr, Whitefish, MT 59937ActiveMLS ID #30069473, David Fetveit, PureWest Real Estate - Lakeside. MRMLS
- $2,595,0004 bd3 ba2.8k sqft1085 Km Ranch Rd, Whitefish, MT 59937Active Under ContractMLS ID #30075596, Jennifer Shelley, PureWest Real Estate - Bigfork. MRMLS
- $3,500,0003 bd4 ba2.2k sqft15 Glades Cres, Whitefish, MT 59937ActiveMLS ID #30068560, Lindsay Paul Fansler, PureWest Real Estate - Whitefish. MRMLS
- $2,995,0003 bd3 ba2.8k sqft1 Merganser Ct, Whitefish, MT 59937ActiveMLS ID #30076122, Hollie A Hallwyler, The Agency Whitefish. MRMLS
- $3,200,0004 bd4 ba4k sqft378 Elk Highlands Dr, Whitefish, MT 59937ActiveMLS ID #30060142, Austin Baumgarten, Keller Williams Realty Northwest Montana. MRMLS
- $2,995,0004 bd4 ba3.6k sqft116 Little Mountain Rd, Whitefish, MT 59937Active Under ContractMLS ID #30066706, Jared Andrew English, Congress Realty. MRMLS
- $2,449,0004 bd4 ba3.3k sqft3010 River Lakes Dr, Whitefish, MT 59937ActiveMLS ID #30072819, Brian Murphy, Rocky Mountain Real Estate. MRMLS
- $3,900,0005 bd6 ba4.1k sqft567 Twin Bridges Rd, Whitefish, MT 59937Active Under ContractMLS ID #30066398, Judy Martinson, National Parks Realty - Whitefish. MRMLS
- $3,999,0004 bd6 ba1.9k sqft214 Rusty Spur Trl, Whitefish, MT 59937ActiveMLS ID #30072604, Amy Michelle Stevens, Revel Real Estate, Inc. MRMLS
- $3,195,0005 bd3 ba4.1k sqft15 Marina Crest Ln, Whitefish, MT 59937ActiveMLS ID #30072076, Matt L Buckmaster, PureWest Real Estate - Whitefish. MRMLS
- $3,790,0003 bd4 ba2.9k sqft623 Delrey Rd, Whitefish, MT 59937ActiveMLS ID #30068815, Joe L Purdy, Montana Properties LLC. MRMLS
- $3,795,0004 bd4 ba3.1k sqft103 Ridge Run Dr, Whitefish, MT 59937ActiveMLS ID #30057778, Megan Marie Helgeson, Rocky Mountain Real Estate. MRMLS
- $2,095,0004 bd4 ba2.3k sqft565 Blanchard Lake Rd, Whitefish, MT 59937ActiveMLS ID #30074027, Trevor Howard, Windermere Real Estate Whitefish. MRMLS
