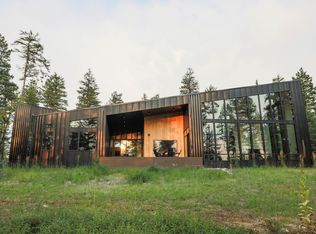
Tucked into a private 3+ acre forested setting just minutes from downtown Whitefish, this architecturally striking retreat blends modern design with the calm simplicity of Japandi style. Constructed by J. Martin Builders in 2021, its clean lines, warm natural materials, and expansive windows create a seamless connection to the surrounding landscape, framing peaceful mountain views and bringing the outdoors in.
The main living spaces are thoughtfully designed for both comfort and aesthetic impact—soaring ceilings, wide-plank wood floors, and a refined, minimalist palette set the tone. A sleek, modern kitchen anchors the home with custom cabinetry, solid surface counters, and a generous island, flowing effortlessly into the dining and living areas. The great room is highlighted by a contemporary wood stove and oversized windows that capture natural light and forested vistas in every season.
The primary suite offers a serene, spa-like retreat with understated finishes and a calming, cohesive design. Radiant floor heat throughout the home adds a layer of comfort and efficiency, ideal for year-round Montana living.
Above the garage, a fully self-contained apartment provides exceptional flexibility—perfect for guests, rental income, or a private workspace—with lock-out capability for separation from the main residence.
Balancing modern architecture with its natural surroundings, this property delivers a rare combination of privacy, design, and proximity—just a short drive to Whitefish’s dining, skiing, and recreation, yet quietly immersed in nature.
Active
Price cut: $195K (7/17)
$1,995,000
1157 Whitefish Village Dr, Whitefish, MT 59937
3beds
2,856sqft
Single Family Residence
Built in 2021
3.11 Acres Lot
$1,920,800 Zestimate®
$699/sqft
$192/mo HOA
What's special
Peaceful mountain viewsSleek modern kitchenExpansive windowsNatural lightContemporary wood stoveClean linesRefined minimalist palette
- 114 days |
- 1,180 |
- 74 |
Zillow last checked:
Listing updated:
Listed by:
David Fetveit 406-249-1764,
PureWest Real Estate - Lakeside,
Lance Fahrney 406-871-8168,
PureWest Real Estate - Lakeside
Source: MRMLS,MLS#: 30069473
Facts & features
Interior
Bedrooms & bathrooms
- Bedrooms: 3
- Bathrooms: 3
- Full bathrooms: 3
Heating
- Radiant Floor, Radiant, Wood Stove
Cooling
- Central Air
Appliances
- Included: Dryer, Range, Refrigerator, Washer
- Laundry: Washer Hookup
Features
- Main Level Primary, Vaulted Ceiling(s)
- Basement: None
- Has fireplace: No
Interior area
- Total interior livable area: 2,856 sqft
- Finished area below ground: 0
Property
Parking
- Total spaces: 2
- Parking features: RV Access/Parking
- Attached garage spaces: 2
Features
- Levels: Two
- Patio & porch: Deck, Patio
- Fencing: Back Yard
- Has view: Yes
- View description: Mountain(s), Trees/Woods
Lot
- Size: 3.11 Acres
- Features: Views, Wooded, Level
- Topography: Level
Details
- Parcel number: 07418424301370000
- Zoning: See Remarks
- Zoning description: Whitefish Hill Village SAG-5-PUD
- Special conditions: Standard
Construction
Type & style
- Home type: SingleFamily
- Architectural style: Modern
- Property subtype: Single Family Residence
Materials
- Wood Siding
- Foundation: Slab
- Roof: Asphalt
Condition
- New construction: No
- Year built: 2021
Utilities & green energy
- Sewer: Private Sewer, Septic Tank
- Water: Community/Coop
- Utilities for property: Electricity Available, High Speed Internet Available
Community & HOA
Community
- Security: Carbon Monoxide Detector(s), Smoke Detector(s)
HOA
- Has HOA: Yes
- Amenities included: Landscaping, RV/Boat Storage, Snow Removal, Trail(s)
- Services included: Common Area Maintenance, Insurance, Road Maintenance, Snow Removal
- HOA fee: $575 quarterly
- HOA name: Whitefish Hills Village Homeowners Association Inc
Location
- Region: Whitefish
Financial & listing details
- Price per square foot: $699/sqft
- Tax assessed value: $1,880,900
- Annual tax amount: $8,401
- Date on market: 5/3/2026
- Listing agreement: Exclusive Right To Sell
Estimated market value
$1,920,800
$1.82M - $2.02M
$5,296/mo
Price history
| Date | Event | Price |
|---|---|---|
| 7/17/2026 | Price change | $1,995,000-8.9%$699/sqft |
Source:  MRMLS #30069473 Report a problem MRMLS #30069473 Report a problem | ||
| 6/11/2026 | Price change | $2,190,000-4.4%$767/sqft |
Source: MRMLS #30069473 Report a problem | ||
| 5/3/2026 | Listed for sale | $2,290,000$802/sqft |
Source: MRMLS #30069473 Report a problem | ||
Public tax history
| Year | Property taxes | Tax assessment |
|---|---|---|
| 2025 | $7,788 +26.9% | $1,880,900 +41.2% |
| 2024 | $6,135 +5.8% | $1,331,800 |
| 2023 | $5,798 +25.3% | $1,331,800 +77.4% |
| 2022 | $4,628 +353.6% | $750,900 +353.5% |
| 2021 | $1,020 +5.1% | $165,569 +14.1% |
| 2020 | $971 +7333.4% | $145,066 +90566.3% |
| 2019 | $13 | $160 |
Find assessor info on the county website
Monthly payment
Est. payment
Payment breakdown
Explore the cost of this home by adjusting the details. Changes won't be saved.Climate risks
Neighborhood: 59937
Nearby schools
GreatSchools rating
- 8/10L A Muldown SchoolGrades: PK-4Distance: 4.1 mi
- 7/10Whitefish Middle 5-8Grades: 5-8Distance: 4.5 mi
- 8/10Whitefish High SchoolGrades: 9-12Distance: 4.2 mi
- $--2.28 acres1375 Whitefish Hills, Whitefish, MT 59937Off Market
- $2,561,6683 bd3 ba2.8k sqft1195 Whitefish Village Dr, Whitefish, MT 59937Off Market
- $1,891,2331.98 acres1192 Whitefish Village Dr, Whitefish, MT 59937Off Market
- $--4 bd4 ba3.7k sqft1112 Whitefish Village Dr, Whitefish, MT 59937Sold
- $2,381,7003 bd3 ba2.4k sqft1210 Whitefish Village Dr, Whitefish, MT 59937Off Market
- $780,600-- bd-- ba-- sqft160 Meadow View Court, Whitefish, MT 59937Off Market
- $--1.99 acres160 Meadow View Ct LOT 26, Whitefish, MT 59937Off Market
- $--2.34 acres1096 Whitefish Village Dr, Whitefish, MT 59937Sold
A local agent can set up tours, give advice and negotiate with sellers.
A local lender can help you make sure your offer is ready when you are.
Similar homes
- $1,790,0004 bd3 ba2.1k sqft1349 Whitefish Village Dr, Whitefish, MT 59937Active

 MLS ID #30077037, Katie Lesar, National Parks Realty - Bigfork. MRMLS
 - $1,995,0005 bd4 ba3.6k sqft463 Hidden Valley Dr, Whitefish, MT 59937Active Under Contract
 MLS ID #30076738, Ellie Johnson, Rich Thomas Real Estate. MRMLS
 - $1,998,0003 bd3 ba2.8k sqft159 Glacier Vista Trl, Whitefish, MT 59937Active
 MLS ID #30068311, Carmen Hobson, Touchstone Real Estate. MRMLS
 - $2,495,0003 bd3 ba2.6k sqft1583 Whitefish Village Dr, Whitefish, MT 59937Active
 MLS ID #30073636, Debbie J Maue, Glacier Sotheby's International Realty Whitefish. MRMLS
 - $1,900,0003 bd3 ba2.7k sqft268 Haskill Crossing Rd, Whitefish, MT 59937ActiveMLS ID #30075654, Ross A Pickert, Glacier Sotheby's International Realty Whitefish. MRMLS
- $1,999,0005 bd4 ba3.2k sqft1551 Voerman Rd, Whitefish, MT 59937ActiveMLS ID #30073508, Jessica H Tucker, Glacier Sotheby's International Realty Whitefish. MRMLS
- $2,595,0004 bd4 ba3.6k sqft1396 Whitefish Village Dr, Whitefish, MT 59937Active Under ContractMLS ID #30064296, Lindsay Paul Fansler, PureWest Real Estate - Whitefish. MRMLS
- $1,495,0004 bd3 ba2.9k sqft248 Pine Woods Ct, Whitefish, MT 59937ActiveMLS ID #30074356, Stephanie Sunshine, National Parks Realty - Whitefish. MRMLS
- $1,199,0003 bd3 ba3.5k sqft120 Hueth Ln, Whitefish, MT 59937ActiveMLS ID #30076901, Trevor Howard, Windermere Real Estate Whitefish. MRMLS
- $1,980,0004 bd4 ba3.7k sqft331 Haugen Hts, Whitefish, MT 59937Active Under ContractMLS ID #30075858, Kelly Laabs, Revel Real Estate, Inc. MRMLS
- $1,929,0003 bd4 ba4.2k sqft300 Morrison Rd, Whitefish, MT 59937Active Under ContractMLS ID #30069678, Scott Bull, Revel Real Estate, Inc. MRMLS
- $2,449,0004 bd4 ba3.3k sqft3010 River Lakes Dr, Whitefish, MT 59937ActiveMLS ID #30072819, Brian Murphy, Rocky Mountain Real Estate. MRMLS
- $2,500,0003 bd3 ba2.7k sqft268 & 274 Haskill Crossing Rd, Whitefish, MT 59937ActiveMLS ID #30073843, Ross A Pickert, Glacier Sotheby's International Realty Whitefish. MRMLS
- $1,600,0006 bd4 ba2.8k sqft390 Beaver Lake Rd, Whitefish, MT 59937Active Under ContractMLS ID #30070736, Lauren King, PureWest Real Estate - Whitefish. MRMLS
- $1,595,0003 bd3 ba3.1k sqft4993 Flatwater Dr, Whitefish, MT 59937Active Under ContractMLS ID #30074297, Bryon P O'Reilly, Ideal Real Estate. MRMLS
- $1,895,0004 bd4 ba3.5k sqft84 Wedgewood Ln, Whitefish, MT 59937ActiveMLS ID #30072308, Cjay Clark, PureWest Real Estate - Whitefish. MRMLS
- $1,599,0003 bd3 ba2.7k sqft438 Ice House Ter, Whitefish, MT 59937ActiveMLS ID #30076633, Julie Brown, Glacier Sotheby's International Realty Whitefish. MRMLS
- $2,595,0004 bd3 ba2.8k sqft1085 Km Ranch Rd, Whitefish, MT 59937Active Under ContractMLS ID #30075596, Jennifer Shelley, PureWest Real Estate - Bigfork. MRMLS
- $2,350,0004 bd4 ba3.6k sqft1056 Cowboy Way, Columbia Falls, MT 59912ActiveMLS ID #30076774, Liz McGavin, Revel Real Estate, Inc. MRMLS
- $1,750,0005 bd4 ba3.2k sqft1037 Creekview Dr, Whitefish, MT 59937Active Under ContractMLS ID #30073845, Cjay Clark, PureWest Real Estate - Whitefish. MRMLS
