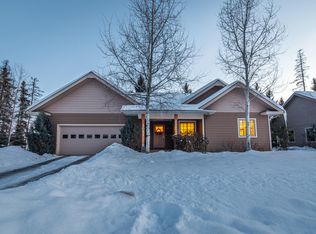
Creekwood Comfort! The best of Whitefish in one of the most desirable locations, this beautifully finished home showcases mountain town charm and modern comfort. Just minutes from downtown Whitefish, Whitefish Mountain Resort, Whitefish Lake, and only 30 minutes from Glacier National Park, you'll enjoy easy access to year-round recreation while backing directly to a peaceful walking trail. The impeccably designed floor plan features an open-concept great room, private office, formal living and dining rooms, and a spacious bonus room above the garage. Classic finishes, including wide-plank flooring, a natural stone fireplace, and custom alder cabinetry through the great room, built-in desk area, kitchen, and primary bath, complement clean finishes and lines. A gorgeous kitchen is equipped with granite countertops, stainless steel appliances, and abundant workspace, while the luxurious primary suite creates the perfect place to unwind. A generous back deck and expansive backyard provide a peaceful, private setting that's perfect for entertaining or simply relaxing. This exceptional property gives the very best of Whitefish living, while comfort, convenience, and natural beauty intertwine.
Active
$1,750,000
1037 Creekview Dr, Whitefish, MT 59937
5beds
3,214sqft
:
Get pre-qualified$10,283/mo
Single Family Residence
Built in 2005
10,018 Square Feet Lot
$1,681,900 Zestimate®
$544/sqft
$33/mo HOA
What's special
Generous back deckExpansive backyardPeaceful private settingAbundant workspacePrivate officeOpen-concept great roomWide-plank flooring
- 36 days |
- 1,036 |
- 43 |
Zillow last checked:
Listing updated:
Listed by:
Cjay Clark 970-209-1050,
PureWest Real Estate - Whitefish,
Sean D Averill 406-862-4900,
PureWest Real Estate - Whitefish
Source: MRMLS,MLS#: 30073845
Facts & features
Interior
Bedrooms & bathrooms
- Bedrooms: 5
- Bathrooms: 4
- Full bathrooms: 3
- 1/2 bathrooms: 1
Heating
- Forced Air, Gas
Cooling
- Central Air
Appliances
- Included: Dryer, Dishwasher, Microwave, Range, Refrigerator, Washer
- Laundry: Washer Hookup
Features
- Fireplace, Vaulted Ceiling(s), Walk-In Closet(s)
- Basement: None
- Number of fireplaces: 1
Interior area
- Total interior livable area: 3,214 sqft
- Finished area below ground: 0
Property
Parking
- Total spaces: 2
- Parking features: Garage, Garage Door Opener
- Attached garage spaces: 2
Features
- Patio & porch: Covered, Patio, Porch
- Exterior features: Rain Gutters
- Fencing: Wood
- Has view: Yes
- View description: Meadow, Mountain(s), Residential, Trees/Woods
Lot
- Size: 10,018 Square Feet
- Features: Back Yard, Front Yard, Landscaped, Sprinklers In Ground, Level
- Topography: Level
Details
- Parcel number: 07429332310090000
- Zoning: See Remarks
- Zoning description: WR-1
- Special conditions: Standard
Construction
Type & style
- Home type: SingleFamily
- Property subtype: Single Family Residence
Materials
- Wood Siding, Wood Frame
- Foundation: Poured
- Roof: Composition
Condition
- New construction: No
- Year built: 2005
Utilities & green energy
- Sewer: Public Sewer
- Water: Public
- Utilities for property: Electricity Available, Natural Gas Available, High Speed Internet Available, Phone Available
Community & HOA
Community
- Features: Sidewalks
- Security: Carbon Monoxide Detector(s), Smoke Detector(s)
- Subdivision: Creekwood
HOA
- Has HOA: Yes
- Amenities included: Snow Removal
- Services included: Common Area Maintenance, Snow Removal
- HOA fee: $400 annually
- HOA name: Creekwood Hoa
Location
- Region: Whitefish
Financial & listing details
- Price per square foot: $544/sqft
- Tax assessed value: $1,608,700
- Annual tax amount: $6,064
- Date on market: 6/30/2026
- Listing agreement: Exclusive Right To Sell
- Listing terms: Cash,Conventional
- Road surface type: Asphalt
Estimated market value
$1,681,900
$1.60M - $1.77M
$5,154/mo
Price history
| Date | Event | Price |
|---|---|---|
| 6/30/2026 | Listed for sale | $1,750,000+75.4%$544/sqft |
Source:  MRMLS #30073845 Report a problem MRMLS #30073845 Report a problem | ||
| 10/20/2021 | Sold | -- |
Source: MRMLS #22115511 Report a problem | ||
| 10/5/2021 | Contingent | $998,000$311/sqft |
Source: MRMLS #22115511 Report a problem | ||
| 10/1/2021 | Listed for sale | $998,000+39%$311/sqft |
Source: MRMLS #22115511 Report a problem | ||
| 3/6/2020 | Sold | -- |
Source: MRMLS #21915984 Report a problem | ||
| 11/18/2019 | Price change | $718,000-4.1%$223/sqft |
Source: RE/MAX Whitefish #21915984 Report a problem | ||
| 9/18/2019 | Listed for sale | $749,000$233/sqft |
Source: RE/MAX Whitefish #21915794 Report a problem | ||
Public tax history
| Year | Property taxes | Tax assessment |
|---|---|---|
| 2025 | $5,569 -4.9% | $1,494,600 +31.5% |
| 2024 | $5,854 +7.6% | $1,136,500 |
| 2023 | $5,439 +9.6% | $1,136,500 +63.6% |
| 2022 | $4,961 | $694,600 |
| 2021 | $4,961 -9.5% | $694,600 +4.9% |
| 2020 | $5,479 -4.3% | $662,200 |
| 2019 | $5,727 +7.6% | $662,200 +17% |
| 2018 | $5,325 +6.6% | $566,100 |
| 2017 | $4,995 +1.6% | $566,100 +1.8% |
| 2016 | $4,917 | $555,900 |
| 2015 | $4,917 +15.5% | $555,900 +97.7% |
| 2014 | $4,258 +10.3% | $281,218 +4.3% |
| 2013 | $3,860 +4.4% | $269,673 +4.9% |
| 2012 | $3,697 | $257,102 |
| 2011 | -- | -- |
| 2010 | -- | -- |
| 2009 | -- | -- |
| 2008 | -- | $316,300 +128.8% |
| 2007 | -- | $138,222 |
Find assessor info on the county website
Monthly payment
Est. payment
Payment breakdown
Explore the cost of this home by adjusting the details. Changes won't be saved.Climate risks
Neighborhood: 59937
Nearby schools
GreatSchools rating
- 8/10L A Muldown SchoolGrades: PK-4Distance: 0.4 mi
- 7/10Whitefish Middle 5-8Grades: 5-8Distance: 1 mi
- 8/10Whitefish High SchoolGrades: 9-12Distance: 0.5 mi
Schools provided by the listing agent
- District: District No. 44
Source: MRMLS. This data may not be complete. We recommend contacting the local school district to confirm school assignments for this home.
- $1,414,5004 bd4 ba3.1k sqft1035 Creekview Dr, Whitefish, MT 59937Off Market
- $861,8004 bd3 ba1.9k sqft1039 Creekview Dr, Whitefish, MT 59937Off Market

- $1,618,0004 bd3 ba3.6k sqft1033 Creekview Dr, Whitefish, MT 59937Off Market

- $925,2003 bd2 ba1.5k sqft1041 Creek View Dr, Whitefish, MT 59937Off Market
- $408,30010,105 sqft1034 Creekview Dr, Whitefish, MT 59937Off Market
- $932,7003 bd3 ba2.3k sqft1032 Creekview Dr, Whitefish, MT 59937Off Market
- $1,194,0003 bd3 ba2.4k sqft1036 Creekview Dr, Whitefish, MT 59937Off Market
- $1,037,6003 bd3 ba2.5k sqft1030 Creek View Dr, Whitefish, MT 59937Off Market
A local agent can set up tours, give advice and negotiate with sellers.
A local lender can help you make sure your offer is ready when you are.
Similar homes
- $1,999,0005 bd4 ba3.2k sqft1551 Voerman Rd, Whitefish, MT 59937Active

 MLS ID #30073508, Jessica H Tucker, Glacier Sotheby's International Realty Whitefish. MRMLS
 - $1,895,0004 bd4 ba3.5k sqft84 Wedgewood Ln, Whitefish, MT 59937Active
 MLS ID #30072308, Cjay Clark, PureWest Real Estate - Whitefish. MRMLS
 - $1,690,0004 bd3 ba2.5k sqft935 Pack Rat Ln, Whitefish, MT 59937Active Under Contract
 MLS ID #30070047, Brian D Nicodemus, RE/MAX Rocky Mountain Real Estate. MRMLS
 - $1,595,0003 bd3 ba3.1k sqft4993 Flatwater Dr, Whitefish, MT 59937Active Under Contract
 MLS ID #30074297, Bryon P O'Reilly, Ideal Real Estate. MRMLS
 - $1,495,0004 bd3 ba2.9k sqft248 Pine Woods Ct, Whitefish, MT 59937ActiveMLS ID #30074356, Stephanie Sunshine, National Parks Realty - Whitefish. MRMLS
- $1,500,0004 bd2 ba2.6k sqft448 W 7th St, Whitefish, MT 59937ActiveMLS ID #30069634, Michael Winchell, Lodestar Land and Home. MRMLS
- $1,980,0004 bd4 ba3.7k sqft331 Haugen Hts, Whitefish, MT 59937Active Under ContractMLS ID #30075858, Kelly Laabs, Revel Real Estate, Inc. MRMLS
- $1,600,0006 bd4 ba2.8k sqft390 Beaver Lake Rd, Whitefish, MT 59937Active Under ContractMLS ID #30070736, Lauren King, PureWest Real Estate - Whitefish. MRMLS
- $2,449,0004 bd4 ba3.3k sqft3010 River Lakes Dr, Whitefish, MT 59937ActiveMLS ID #30072819, Brian Murphy, RE/MAX Rocky Mountain Real Estate. MRMLS
- $1,199,0004 bd3 ba2.4k sqft1 Sweet Water Ln, Whitefish, MT 59937ActiveMLS ID #30071924, Ross A Pickert, Glacier Sotheby's International Realty Whitefish. MRMLS
- $1,995,0003 bd3 ba2.8k sqft1157 Whitefish Village Dr, Whitefish, MT 59937ActiveMLS ID #30069473, David Fetveit, PureWest Real Estate - Lakeside. MRMLS
- $889,0004 bd3 ba2.3k sqft120 W 3rd St, Whitefish, MT 59937ActiveMLS ID #30071768, Jessica H Tucker, Glacier Sotheby's International Realty Whitefish. MRMLS
- $1,849,0004 bd4 ba4.3k sqft5445 Us Highway 93 W, Whitefish, MT 59937ActiveMLS ID #30068658, Catlin Kaltschmidt, Revel Real Estate, Inc. MRMLS
- $1,199,0003 bd3 ba3.1k sqft955 Colorado Ave, Whitefish, MT 59937Active Under ContractMLS ID #30073330, Ellie Johnson, Rich Thomas Real Estate. MRMLS
- $1,299,0003 bd3 ba2.9k sqft6869 Farm To Market Rd, Whitefish, MT 59937ActiveMLS ID #30070347, Kristin M. Zuckerman, Engel & Völkers Western Frontier - Kalispell. MRMLS
- $1,795,0003 bd3 ba2.1k sqft59 Crestwood Dr #A, Whitefish, MT 59937ActiveMLS ID #30074250, Trini R Carreon, RE/MAX Whitefish. MRMLS
- $950,0004 bd2 ba2.6k sqft5070 Whitefish Stage Rd, Whitefish, MT 59937ActiveMLS ID #30072931, Scott Frank, Century 21 Deaton and Company Real Estate. MRMLS
- $1,498,0003 bd3 ba2.5k sqft157 Arielle Way, Whitefish, MT 59937ActiveMLS ID #30072554, Carmen Hobson, Touchstone Real Estate. MRMLS
- $1,998,0003 bd3 ba2.8k sqft159 Glacier Vista Trl, Whitefish, MT 59937ActiveMLS ID #30068311, Carmen Hobson, Touchstone Real Estate. MRMLS
- $999,0004 bd3 ba2.1k sqft2075 Lion Mountain Loop Rd, Whitefish, MT 59937Active Under ContractMLS ID #30069254, Julie Constenius, National Parks Realty - Whitefish. MRMLS
