Minutes from downtown Whitefish, this stunning 4,000+ sq ft mountain estate seamlessly blends high-end architectural design with casual alpine luxury. The main-level great room serves as the heart of the home, boasting circle-sawn wood floors, a Sonos sound system, and a magnificent floor-to-ceiling natural stone fireplace. An expansive folding door system disappears to connect the indoors with a spectacular covered deck, complete with overhead heaters and a private hot tub—perfect for year-round entertaining against a backdrop of towering pines. Culinary enthusiasts will love the chef’s kitchen, which features premium stainless-steel appliances, custom cabinetry, and an oversized island that flows into a dining room wrapped in panoramic mountain views. The main-floor primary retreat offers a peaceful sanctuary with its own cozy fireplace and a spa-like ensuite featuring radiant heated floors, a massive walk-in shower, and a generous walk-in closet. The fully finished lower level adds incredible functionality, hosting four large bedrooms, two bathrooms, ample storage, and a spacious recreation room with a third fireplace that walks out to a private patio and a large, fully fenced backyard. Complete with a heated 3-car garage for all your Montana outdoor gear, this private mountain oasis offers the ultimate Whitefish lifestyle.
Active
Price cut: $199K (7/14)
$2,999,999
1064 Whitefish Village Dr, Whitefish, MT 59937
5beds
4,008sqft
Single Family Residence
Built in 2019
2.84 Acres Lot
$2,871,000 Zestimate®
$749/sqft
$192/mo HOA
What's special
Third fireplacePrivate hot tubSpectacular covered deckOverhead heatersMain-floor primary retreatOversized islandMain-level great room
- 68 days |
- 672 |
- 23 |
Zillow last checked:
Listing updated:
Listed by:
Larry C Sartain 406-871-5000,
Silverbrook Realty
Source: MRMLS,MLS#: 30057875
Facts & features
Interior
Bedrooms & bathrooms
- Bedrooms: 5
- Bathrooms: 4
- Full bathrooms: 1
- 3/4 bathrooms: 2
- 1/2 bathrooms: 1
Heating
- Forced Air, Gas, Radiant Floor
Cooling
- Central Air
Appliances
- Included: Dryer, Dishwasher, Disposal, Microwave, Range, Refrigerator, Washer
- Laundry: Washer Hookup
Features
- Basement: Finished,Walk-Out Access
- Number of fireplaces: 3
Interior area
- Total interior livable area: 4,008 sqft
- Finished area below ground: 2,004
Property
Parking
- Total spaces: 3
- Parking features: Garage, Garage Door Opener, Heated Garage, RV Access/Parking
- Attached garage spaces: 3
Features
- Levels: Two
- Patio & porch: Covered, Deck
- Fencing: Back Yard
Lot
- Size: 2.84 Acres
- Features: Back Yard, Landscaped, Sprinklers In Ground, Wooded
Details
- Parcel number: 07418424301770000
- Zoning: Residential
- Zoning description: SAG 5 PUD
- Special conditions: Standard
Construction
Type & style
- Home type: SingleFamily
- Architectural style: Modern
- Property subtype: Single Family Residence
Materials
- Wood Siding, Wood Frame
- Foundation: Poured
Condition
- New construction: No
- Year built: 2019
Utilities & green energy
- Sewer: Private Sewer, Septic Tank
- Water: Community/Coop
- Utilities for property: Cable Connected, Electricity Connected, Natural Gas Connected, High Speed Internet Available, Underground Utilities
Community & HOA
Community
- Security: Security System Owned
- Subdivision: Whitefish Hills Village
HOA
- Has HOA: Yes
- Amenities included: Management, RV/Boat Storage, Snow Removal, Trail(s)
- Services included: Common Area Maintenance, Insurance, Snow Removal
- HOA fee: $575 quarterly
- HOA name: Whitfish Hills Village Homeowners Association, Inc
Location
- Region: Whitefish
Financial & listing details
- Price per square foot: $749/sqft
- Annual tax amount: $12,574
- Date on market: 6/10/2026
- Listing agreement: Exclusive Right To Sell
- Has irrigation water rights: Yes
Estimated market value
$2,871,000
$2.73M - $3.01M
$7,697/mo
Price history
| Date | Event | Price |
|---|---|---|
| 7/14/2026 | Price change | $2,999,999-6.2%$749/sqft |
Source:  MRMLS #30057875 Report a problem MRMLS #30057875 Report a problem | ||
| 6/10/2026 | Listed for sale | $3,199,000-3%$798/sqft |
Source: MRMLS #30057875 Report a problem | ||
| 5/27/2026 | Listing removed | $3,299,000$823/sqft |
Source: MRMLS #30057875 Report a problem | ||
| 9/24/2025 | Listed for sale | $3,299,000+22.2%$823/sqft |
Source: MRMLS #30057875 Report a problem | ||
| 9/1/2022 | Sold | -- |
Source: MRMLS #22207374 Report a problem | ||
| 7/29/2022 | Pending sale | $2,700,000$674/sqft |
Source:  RE/MAX International #22207374 Report a problem RE/MAX International #22207374 Report a problem | ||
| 7/29/2022 | Contingent | $2,700,000$674/sqft |
Source: MRMLS #22207374 Report a problem | ||
| 7/25/2022 | Price change | $2,700,000-6.9%$674/sqft |
Source: MRMLS #22207374 Report a problem | ||
| 7/7/2022 | Listed for sale | $2,900,000$724/sqft |
Source: MRMLS #22207374 Report a problem | ||
| 6/28/2022 | Pending sale | $2,900,000$724/sqft |
Source: RE/MAX International #22207374 Report a problem | ||
| 6/28/2022 | Contingent | $2,900,000$724/sqft |
Source: MRMLS #22207374 Report a problem | ||
| 6/27/2022 | Price change | $2,900,000-9.4%$724/sqft |
Source: MRMLS #22207374 Report a problem | ||
| 6/2/2022 | Listed for sale | $3,200,000$798/sqft |
Source: MRMLS #22207374 Report a problem | ||
Public tax history
Tax history is unavailable.
Monthly payment
Est. payment
Payment breakdown
Explore the cost of this home by adjusting the details. Changes won't be saved.Climate risks
Neighborhood: 59937
Nearby schools
GreatSchools rating
- 8/10L A Muldown SchoolGrades: PK-4Distance: 4 mi
- 7/10Whitefish Middle 5-8Grades: 5-8Distance: 4.3 mi
- 8/10Whitefish High SchoolGrades: 9-12Distance: 4 mi
Schools provided by the listing agent
- District: District No. 44
Source: MRMLS. This data may not be complete. We recommend contacting the local school district to confirm school assignments for this home.
- $--2.65 acres1082 Whitefish Village Dr, Whitefish, MT 59937Sold

- $--2.34 acres1096 Whitefish Village Dr, Whitefish, MT 59937Sold
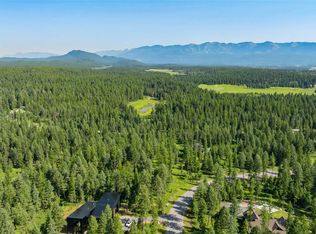
- $2,329,1003 bd3 ba3k sqft22 Hills Lookout Ct, Whitefish, MT 59937Off Market
- $--4 bd4 ba3.7k sqft1112 Whitefish Village Dr, Whitefish, MT 59937Sold
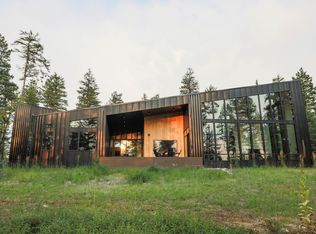
- $--2.5 acres50 Hills Lookout Ct, Whitefish, MT 59937Off Market
- $--2.4 acres68 Hills Lookout Court #LOT 13, Whitefish, MT 59937Off Market
- $--2.63 acres51 Hills Lookout Ct, Whitefish, MT 59937Sold
- $1,995,0003 bd3 ba2.8k sqft1157 Whitefish Village Dr, Whitefish, MT 59937For Sale
A local agent can set up tours, give advice and negotiate with sellers.
A local lender can help you make sure your offer is ready when you are.
Similar homes
- $2,995,0004 bd4 ba3.2k sqft1557 Whitefish Village Dr, Whitefish, MT 59937Active

 MLS ID #30075602, Brittney Osborne, PureWest Real Estate - Lakeside. MRMLS
 - $2,595,0004 bd4 ba3.6k sqft1396 Whitefish Village Dr, Whitefish, MT 59937Active Under Contract
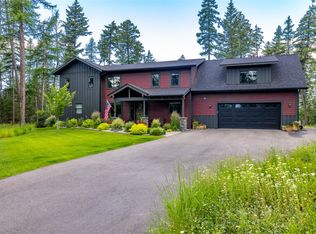 MLS ID #30064296, Lindsay Paul Fansler, PureWest Real Estate - Whitefish. MRMLS
 - $1,995,0005 bd4 ba3.6k sqft463 Hidden Valley Dr, Whitefish, MT 59937Active Under Contract
 MLS ID #30076738, Ellie Johnson, Rich Thomas Real Estate. MRMLS
 - $3,500,0004 bd4 ba3.2k sqft2036 Whitefish Village Dr, Whitefish, MT 59937Active Under Contract
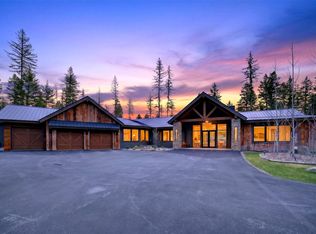 MLS ID #30069302, Kristin M. Zuckerman, Engel & Völkers Western Frontier - Kalispell. MRMLS
 - $2,950,0006 bd5 ba6k sqft1929 Km Ranch Rd, Whitefish, MT 59937Active Under ContractMLS ID #30070935, Aaron Alice Anderson, PureWest Real Estate - Kalispell. MRMLS
- $2,749,5006 bd6 ba5.7k sqft35 Stagecoach Dr, Whitefish, MT 59937ActiveMLS ID #30074005, Corey R Olofson, Coldwell Banker Mountain Properties. MRMLS
- $2,995,0003 bd3 ba2.8k sqft1 Merganser Ct, Whitefish, MT 59937ActiveMLS ID #30076122, Hollie A Hallwyler, The Agency Whitefish. MRMLS
- $2,495,0003 bd3 ba2.6k sqft1583 Whitefish Village Dr, Whitefish, MT 59937ActiveMLS ID #30073636, Debbie J Maue, Glacier Sotheby's International Realty Whitefish. MRMLS
- $2,995,0006 bd6 ba5.2k sqft310 Buckskin Run, Whitefish, MT 59937Active Under ContractMLS ID #30072955, Kelly Laabs, Revel Real Estate, Inc. MRMLS
- $2,995,0004 bd4 ba3.6k sqft116 Little Mountain Rd, Whitefish, MT 59937ActiveMLS ID #30066706, Jared Andrew English, Congress Realty. MRMLS
- $2,595,0004 bd3 ba2.8k sqft1085 Km Ranch Rd, Whitefish, MT 59937Active Under ContractMLS ID #30075596, Jennifer Shelley, PureWest Real Estate - Bigfork. MRMLS
- $2,449,0004 bd4 ba3.3k sqft3010 River Lakes Dr, Whitefish, MT 59937ActiveMLS ID #30072819, Brian Murphy, RE/MAX Rocky Mountain Real Estate. MRMLS
- $3,195,0005 bd3 ba4.1k sqft15 Marina Crest Ln, Whitefish, MT 59937ActiveMLS ID #30072076, Matt L Buckmaster, PureWest Real Estate - Whitefish. MRMLS
- $1,995,0003 bd3 ba2.8k sqft1157 Whitefish Village Dr, Whitefish, MT 59937ActiveMLS ID #30069473, David Fetveit, PureWest Real Estate - Lakeside. MRMLS
- $2,995,0004 bd4 ba3.8k sqft116 Ridge Top Dr, Whitefish, MT 59937ActiveMLS ID #30072091, Matt L Buckmaster, PureWest Real Estate - Whitefish. MRMLS
- $3,200,0004 bd4 ba4k sqft378 Elk Highlands Dr, Whitefish, MT 59937ActiveMLS ID #30060142, Austin Baumgarten, Keller Williams Realty Northwest Montana. MRMLS
- $2,399,0003 bd4 ba4.2k sqft130 Wagon Wheel Rd, Whitefish, MT 59937ActiveMLS ID #30064903, Lisa Lorge, National Parks Realty - Whitefish. MRMLS
- $3,025,0003 bd4 ba4.4k sqft182 Ridge Run Dr, Whitefish, MT 59937ActiveMLS ID #30076048, Stephanie Skinner, Glacier Sotheby's Whitefish/Big Mountain. MRMLS
- $3,900,0005 bd5 ba5.1k sqft2233 Whitefish Ranch Rd, Whitefish, MT 59937ActiveMLS ID #30072119, Jeff H Wilson, NextHome Northwest Real Estate. MRMLS
- $2,095,0004 bd4 ba2.3k sqft565 Blanchard Lake Rd, Whitefish, MT 59937ActiveMLS ID #30074027, Trevor Howard, Windermere Real Estate Whitefish. MRMLS
