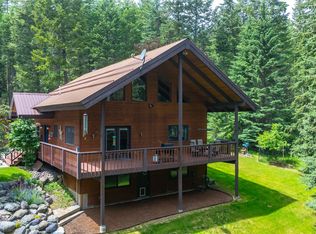
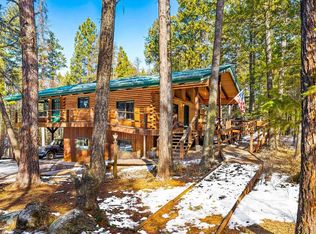
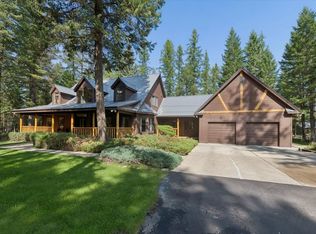
Tucked away at the end of a quiet cul-de-sac, this stunning 12 acre Whitefish retreat offers privacy, space, and breathtaking panoramic views. The home features warm hardwood floors and a striking log fireplace that anchors the inviting living area with classic Montana charm. A 3-car garage with an attached shop provides ample room for vehicles, hobbies, and storage. Enjoy a fenced garden and chicken coop for sustainable living, unwind in the wet sauna, or relax after a long day in the hot tub. A small wine cellar adds a touch of convenience. Surrounded by nature, this property offers the perfect blend of tranquility, functionality, and rural lifestyle just minutes from everything Whitefish has to offer.
Active
Price cut: $96K (7/14)
$2,399,000
130 Wagon Wheel Rd, Whitefish, MT 59937
3beds
4,258sqft
Single Family Residence
Built in 1985
12.06 Acres Lot
$2,267,400 Zestimate®
$563/sqft
$58/mo HOA
What's special
Chicken coopBreathtaking panoramic viewsFenced gardenHot tubWet saunaStriking log fireplaceQuiet cul-de-sac
- 187 days
- 511
- 38
Zillow last checked:
Listing updated:
Listed by:
Lisa Lorge 406-890-5726,
National Parks Realty - Whitefish
Source: MRMLS,MLS#: 30064903
Facts & features
Interior
Bedrooms & bathrooms
- Bedrooms: 3
- Bathrooms: 4
- Full bathrooms: 2
- 3/4 bathrooms: 1
- 1/2 bathrooms: 1
Heating
- Electric, Forced Air, Hot Water, Propane
Cooling
- Central Air
Appliances
- Included: Dryer, Dishwasher, Freezer, Disposal, Microwave, Range, Refrigerator, Water Softener, Washer
- Laundry: Washer Hookup
Features
- Fireplace, Hot Tub/Spa, Open Floorplan, Sauna, Vaulted Ceiling(s), Walk-In Closet(s)
- Basement: Finished,Walk-Out Access
- Number of fireplaces: 1
Interior area
- Total structure area: 4,258
- Total interior livable area: 4,258 sqft
- Finished area below ground: 1,776
Video & virtual tour
Property
Parking
- Total spaces: 3
- Parking features: Garage, Garage Door Opener, Heated Garage
- Garage spaces: 3
Features
- Levels: Three Or More,Multi/Split
- Patio & porch: Deck
- Exterior features: Rain Gutters, Storage, See Remarks, Propane Tank - Leased
- Has spa: Yes
- Spa features: Hot Tub
- Has view: Yes
- View description: Trees/Woods
Lot
- Size: 12.06 Acres
- Features: Back Yard, Cul-De-Sac, Front Yard, Landscaped, Meadow, Secluded, Sprinklers In Ground, Wooded, Level
- Topography: Level,Sloping,Varied
Details
- Additional structures: Greenhouse, Other, Poultry Coop, Shed(s), Workshop
- Parcel number: 07418520201030000
- Zoning: Residential
- Zoning description: WR-2.5
- Special conditions: Standard
- Other equipment: Generator
- Horses can be raised: Yes
Construction
Type & style
- Home type: SingleFamily
- Architectural style: Split Level
- Property subtype: Single Family Residence
Materials
- Cedar, Log, Log Siding
- Foundation: Poured
- Roof: Metal
Condition
- New construction: No
- Year built: 1985
Utilities & green energy
- Sewer: Private Sewer, Septic Tank
- Water: Well
- Utilities for property: Cable Available, Electricity Connected, High Speed Internet Available, Propane, Underground Utilities
Community & HOA
Community
- Security: Security System Owned, Carbon Monoxide Detector(s), Fire Alarm, Smoke Detector(s), Security System
- Subdivision: Stagecoach Estates
HOA
- Has HOA: Yes
- Amenities included: None
- Services included: Road Maintenance, Snow Removal
- HOA fee: $700 annually
- HOA name: Stagecoach Estates
Location
- Region: Whitefish
Financial & listing details
- Price per square foot: $563/sqft
- Tax assessed value: $1,702,248
- Annual tax amount: $4,804
- Date on market: 3/21/2026
- Listing agreement: Exclusive Right To Sell
- Listing terms: Cash,Conventional,FHA,VA Loan
- Road surface type: Asphalt
Estimated market value
$2,267,400
$2.15M - $2.38M
$5,027/mo
Price history
| Date | Event | Price |
|---|---|---|
| 7/14/2026 | Price change | $2,399,000-3.8%$563/sqft |
Source:  MRMLS #30064903 Report a problem MRMLS #30064903 Report a problem | ||
| 3/21/2026 | Listed for sale | $2,495,000$586/sqft |
Source: MRMLS #30064903 Report a problem | ||
Public tax history
| Year | Property taxes | Tax assessment |
|---|---|---|
| 2025 | $6,481 +72% | $1,701,300 +54.9% |
| 2024 | $3,769 -16.7% | $1,098,100 |
| 2023 | $4,523 +14.8% | $1,098,100 +57.2% |
| 2022 | $3,941 | $698,594 |
| 2021 | -- | $698,594 +6% |
| 2020 | $3,340 -8.9% | $659,018 |
| 2019 | $3,666 +13.8% | $659,018 +17.5% |
| 2018 | $3,222 +6.8% | $560,900 |
| 2017 | $3,016 -19.1% | $560,900 +13% |
| 2016 | $3,727 | $496,500 |
| 2015 | $3,727 -4.2% | $496,500 +37.4% |
| 2014 | $3,891 -3.3% | $361,356 +5.2% |
| 2013 | $4,025 +5% | $343,400 +6% |
| 2012 | $3,832 | $323,962 |
| 2011 | -- | -- |
| 2010 | -- | -- |
| 2009 | -- | -- |
| 2008 | -- | $245,500 |
| 2007 | -- | $245,500 |
| 2006 | -- | $245,500 |
| 2005 | -- | $245,500 |
| 2004 | -- | $245,500 |
| 2003 | -- | $245,500 +44.5% |
| 2002 | -- | $169,900 |
| 2000 | -- | $169,900 |
Find assessor info on the county website
Monthly payment
Est. payment
Payment breakdown
Explore the cost of this home by adjusting the details. Changes won't be saved.Climate risks
Neighborhood: 59937
Similar homes
- $2,395,0003 bd4 ba3.4k sqft655 Leksand Trl, Whitefish, MT 59937Active

 MLS ID #30068555, Scott Frank, Century 21 Deaton and Company Real Estate. MRMLS
 - $2,249,0005 bd3 ba3.3k sqft5710 Us Highway 93 S, Whitefish, MT 59937Active
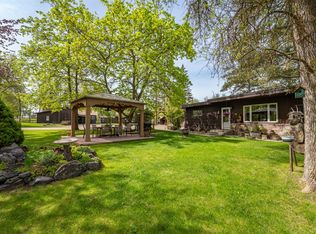 MLS ID #30067963, Aaron Noel, Ideal Real Estate. MRMLS
 - $1,590,0006 bd3 ba4.4k sqft111 Wagon Wheel Rd, Whitefish, MT 59937Active
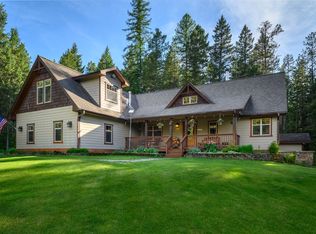 MLS ID #30071974, Jeremy Feldmann, Kelly Right Real Estate of Montana LLC - Kalispell. MRMLS
 - $1,798,0004 bd5 ba3k sqft155 Stageline Dr, Whitefish, MT 59937Active Under Contract
 MLS ID #30078224, Rebecca Kyle, Clearwater Montana Properties - Whitefish. MRMLS
 - $2,595,0004 bd3 ba2.8k sqft1085 Km Ranch Rd, Whitefish, MT 59937Active Under ContractMLS ID #30075596, Jennifer Shelley, PureWest Real Estate - Bigfork. MRMLS
- $1,995,0005 bd4 ba3.6k sqft463 Hidden Valley Dr, Whitefish, MT 59937Active Under ContractMLS ID #30076738, Ellie Johnson, Rich Thomas Real Estate. MRMLS
- $2,425,0003 bd3 ba2.6k sqft1583 Whitefish Village Dr, Whitefish, MT 59937ActiveMLS ID #30073636, Debbie J Maue, Glacier Sotheby's International Realty Whitefish. MRMLS
- $1,995,0004 bd4 ba2.3k sqft565 Blanchard Lake Rd, Whitefish, MT 59937ActiveMLS ID #30074027, Trevor Howard, Windermere Real Estate Whitefish. MRMLS
- $1,495,0004 bd3 ba2.9k sqft248 Pine Woods Ct, Whitefish, MT 59937ActiveMLS ID #30074356, Stephanie Sunshine, National Parks Realty - Whitefish. MRMLS
- $2,749,5006 bd6 ba5.7k sqft35 Stagecoach Dr, Whitefish, MT 59937ActiveMLS ID #30074005, Corey R Olofson, Coldwell Banker Mountain Properties. MRMLS
- $2,449,0004 bd4 ba3.3k sqft3010 River Lakes Dr, Whitefish, MT 59937Active Under ContractMLS ID #30072819, Brian Murphy, Rocky Mountain Real Estate. MRMLS
- $2,999,9995 bd4 ba4k sqft1064 Whitefish Village Dr, Whitefish, MT 59937Active Under ContractMLS ID #30057875, Larry C Sartain, Silverbrook Realty. MRMLS
- $1,224,0003 bd3 ba3.4k sqft200 Whitetail Ln, Whitefish, MT 59937ActiveMLS ID #30074891, Nancy Savik, eXp Realty - Kalispell. MRMLS
- $2,395,0004 bd4 ba4.9k sqft2315 Houston Point Dr, Whitefish, MT 59937ActiveMLS ID #30077680, Matt L Buckmaster, PureWest Real Estate - Whitefish. MRMLS
- $2,350,0004 bd4 ba3.6k sqft1056 Cowboy Way, Columbia Falls, MT 59912ActiveMLS ID #30076774, Liz McGavin, Revel Real Estate, Inc. MRMLS
- $2,000,0004 bd5 ba5.5k sqft317 Wolf Run Dr, Whitefish, MT 59937ActiveMLS ID #30069391, Ross A Pickert, Glacier Sotheby's International Realty Whitefish. MRMLS
- $1,530,0003 bd2 ba2.1k sqft107 Old Ranch Rd, Whitefish, MT 59937ActiveMLS ID #30073909, Renee Howe, Howe Realty, Inc.. MRMLS
- $2,300,0006 bd4 ba3.2k sqft4891 & 4875 Us Highway 93 W, Whitefish, MT 59937ActiveMLS ID #30064119, Kristi Dee Bruyer, Engel & Völkers Western Frontier - Whitefish. MRMLS
- $1,999,0005 bd4 ba3.2k sqft1551 Voerman Rd, Whitefish, MT 59937ActiveMLS ID #30073508, Jessica H Tucker, Glacier Sotheby's International Realty Whitefish. MRMLS
- $1,710,0003 bd3 ba2.1k sqft1349 Whitefish Village Dr, Whitefish, MT 59937ActiveMLS ID #30077037, Katie Lesar, National Parks Realty - Bigfork. MRMLS
