Skip main navigation
Off market
  • $475,800

    1 Merlot Ct, Marlton, NJ 08053

    2beds
    2,360sqft
    SingleFamily
    Built in 1988
    4,138 Square Feet Lot
    $475,800 Zestimate®
    $202/sqft
    $2,959 Estimated rent

    Home value

    $475,800

    $452,000 - $504,000

    $2,959/mo

    Zestimate® history
    Loading
    Loading...

    Owner options

    List your home for rent

    $2,959/mo

    Rent Zestimate®

    Find your next renter with Zillow Rental Manager. Plus, with online applications, you can quickly screen prospective tenants – for free.

    Learn more

    $2,959/mo

    Rent Zestimate®

    Refinance and save

    $3,497/mo

    Est. payment

    Refinancing to a lower rate could help reduce your monthly payments and save thousands over the life of the loan.

    See today's rates

    $3,497/mo

    Est. payment

    Explore your selling options

    Work with a Zillow partner agent

    Leverage their expertise and Zillow's premium Showcase listings to get your home seen by more buyers.

    Get started

    List with your own agent

    Get your home in front of millions of buyers by listing it on Zillow.

    Learn how to do it

    Sell it yourself

    Take full control of how buyers see your home on Zillow by listing For Sale by Owner (FSBO).

    List your home

    What's special

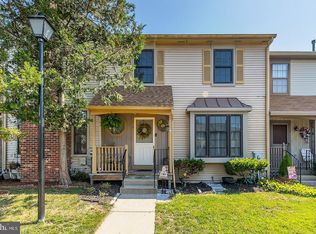
    Welcome to 1 Merlot Ct in The Desirable Vineyards Community. This Rare Gem features 2 Master Bedrooms and Bathroom Suites and is Move in Ready! The Home has been Detailed Top to Bottom with a Freshly Painted Interior and Exterior. The corner property provides 2 assigned parking spots out front and plenty of additional parking for visitors. The wonderful curb appeal and wraparound deck create the perfect atmosphere for that morning cup of coffee. As you enter the light and bright home, you will feel the warmth classic charm with modern touches upgrades. The living space offers a large bay window, gas fireplace and mantle, recessed lighting, cable and HDMI connectors. These amenities create a great place to watch the game and relax with family and friends. The good sized dining room offers a modern chandelier and a coat closet. The Large eat-in kitchen features updated granite countertops, back splash, dimmable light/ceiling fans and High End Samsung Appliances. A Chefs Dream! The main floor is finished with a half bathroom. Heading upstairs, you will notice the 2 story vaulted ceiling, glass chandelier and Brand New gray carpeted steps. The first master suite fits a King bed and offers vaulted ceilings with dimmable light/ceiling fan and large mirrored closets. The master bath offers a double vanity, soaking tub and stall shower with updated fixtures. A True Master Suite For a King and Queen! The second master is a very good size and offers a walk-in closet and dimmable light/ceiling fan. The on-suite offers a 3 piece bath. The full basement has a large finished section, which is ideal for a media room, office, 3rd bedroom or whatever you can imagine. The laundry room is a good size with shelving and room for storage. The 3rd room in the basement is very large and has many large closets with shelving. This area could be best used as a gym or workshop. The large fenced in yard offers a brick patio, built-in shed and surrounded with flower beds. Right off the backyard is another green area that heads to a pond. The Vineyards Community has wonderful walking paths, tennis courts, in-ground pool and tot lots. Close to restaurants, shopping, and hospitals. It is centrally located with access to all major highways. It is also within a highly rated school system. Schedule your Showing Today and make this Gem your New Home!!!

    This property is off market, which means it's not currently listed for sale or rent on Zillow. This may be different from what's available on other websites or public sources.

    Facts & features

    Interior

    Bedrooms & bathrooms
    • Bedrooms: 2
    • Bathrooms: 3
    • Full bathrooms: 2
    • 1/2 bathrooms: 1
    Heating
    • Forced air, Gas
    Cooling
    • Central
    Appliances
    • Included: Dishwasher, Dryer, Garbage disposal, Microwave, Range / Oven, Refrigerator, Washer
    Features
    • Ceiling Fan(s), Pantry, Walk-In Closet(s), Dining Area, Eat-in Kitchen, Soaking Tub, Carpet, Wood Floors, Upgraded Countertops, Floor Plan - Traditional, Kitchen - Gourmet, Stall Shower, Tub Shower, Primary Bath(s)
    • Flooring: Hardwood
    Interior area
    • Total interior livable area: 2,360 sqft
    • Finished area below ground: 750

    Property

    Parking
    • Total spaces: 12
    Accessibility
    • Accessibility features: 2+ Access Exits
    Features
    • Pool features: In Ground, Community
    Lot
    • Size: 4,138 Square Feet
    Details
    • Parcel number: 130000900000100126
    • Special conditions: Standard

    Construction

    Type & style
    • Home type: SingleFamily
    • Architectural style: Traditional
    Materials
    • Roof: Other
    Condition
    • Year built: 1988

    Community & HOA

    HOA
    • Has HOA: Yes
    • HOA fee: $116 monthly
    Location
    • Region: Marlton
    • Municipality: EVESHAM TWP

    Financial & listing details

    • Price per square foot: $202/sqft
    • Tax assessed value: $238,300
    • Annual tax amount: $8,138

    Price history

    DateEventPrice
    4/28/2021Listing removed--
    Source: RE/MAX International Report a problem
    3/13/2021Pending sale$274,900-1.8%$116/sqft
    Source: RE/MAX International #NJBL389356 Report a problem
    3/11/2021Sold$280,000+1.9%$119/sqft
    Source: Public Record Report a problem
    1/10/2021Contingent$274,900$116/sqft
    Source: Bright MLS #NJBL389356 Report a problem
    1/10/2021Pending sale$274,900$116/sqft
    Source: RE/MAX Affiliates #NJBL389356 Report a problem
    1/8/2021Listed for sale$274,900+37.5%$116/sqft
    Source: Bright MLS #NJBL389356 Report a problem
    6/29/2016Sold$200,000+11328.6%$85/sqft
    Source: Public Record Report a problem
    9/1/2014Sold$1,750-99.2%$1/sqft
    Source: Agent Provided Report a problem
    6/27/2014Price change$209,999-2.3%$89/sqft
    Source: Long & Foster Real Estate #6364064 Report a problem
    5/2/2014Price change$214,900-1.9%$91/sqft
    Source: Long & Foster Real Estate #6364064 Report a problem
    4/25/2014Price change$219,000-4.4%$93/sqft
    Source: Long & Foster Real Estate #6364064 Report a problem
    4/5/2014Listed for sale$229,000-15.2%$97/sqft
    Source: Long & Foster Real Estate #6364064 Report a problem
    10/3/2005Sold$270,000+18.5%$114/sqft
    Source: Public Record Report a problem
    9/10/2004Sold$227,900+33.3%$97/sqft
    Source: Public Record Report a problem
    11/18/2003Sold$171,000+37.3%$72/sqft
    Source: Public Record Report a problem
    10/25/1993Sold$124,500$53/sqft
    Source: Public Record Report a problem

    Public tax history

    YearProperty taxesTax assessment
    2025$8,138 +6.3%$238,300
    2024$7,657 $238,300
    2023-- $238,300
    2022$7,313 +10.1%$238,300
    2021$6,642 +2.3%$238,300
    2020$6,492 -5.8%$238,300
    2019$6,894 +1.2%$238,300
    2018$6,813 +2.5%$238,300
    2017$6,646 +1.8%$238,300
    2016$6,529 +2.9%$238,300
    2015$6,344 +1.4%$238,300
    2014$6,255 +0.4%$238,300
    2013$6,232 $238,300 +105.8%
    2003-- $115,800
    Find assessor info on the county website

    Neighborhood: Marlton

    Nearby schools

    GreatSchools rating
    Schools provided by the listing agent
    • Elementary: J. HAROLD VANZANT E.S.
    • Middle: FRANCES DEMASI M.S.
    • High: CHEROKEE H.S.
    • District: EVESHAM TOWNSHIP

    Source: The MLS. This data may not be complete. We recommend contacting the local school district to confirm school assignments for this home.

    Get a cash offer in 3 minutes
    Find out how much your home could sell for in as little as 3 minutes with a no-obligation cash offer.
    Estimated market value
    $475,800
    Get a cash offer in 3 minutes
    Find out how much your home could sell for in as little as 3 minutes with a no-obligation cash offer.
    Estimated market value
    $475,800