Discover the charm of this beautifully maintained townhouse in the highly desirable Vineyards community. Offering 1,652 square feet of comfortable living space, this move-in-ready home features three spacious bedrooms and two and a half baths, including a well-appointed primary suite with a soaking tub and separate stall shower. The eat-in kitchen offers a pantry and generous table space, making it ideal for everyday living and entertaining. The finished basement provides space for a great play room and a separate office. Thoughtful updates include a new A/C system, new washer and engineered wood flooring throughout in 2021, a new water heater in 2022, a new refrigerator in 2025, and a new dishwasher and new dryer in 2026. Set on a lovely lot backing to open common space and a peaceful pond, the home offers scenic views and a serene outdoor setting. Residents enjoy access to community amenities including an outdoor pool, tennis courts, and walking paths, perfect for an active lifestyle. With assigned parking for two vehicles, sidewalks, street lights, low HOA fees, a convenient location, and access to an award-winning school district, this beautifully updated home offers exceptional value in one of the area’s most sought-after communities.
Sold for $448,900
$448,900
3 Merlot Ct Unit 3, Marlton, NJ 08053
3beds
1,652sqft
Townhouse
Built in 1988
2,204 Square Feet Lot
$451,500 Zestimate®
$272/sqft
$2,888 Estimated rent
Home value
$451,500
$411,000 - $497,000
$2,888/mo
Zestimate® history
Owner options
List your home for rent
$2,888/mo
Rent Zestimate®
Find your next renter with Zillow Rental Manager. Plus, with online applications, you can quickly screen prospective tenants – for free.
$2,888/mo
Rent Zestimate®
Refinance and save
$3,493/mo
Est. payment
Refinancing to a lower rate could help reduce your monthly payments and save thousands over the life of the loan.
$3,493/mo
Est. payment
Explore your selling options
Work with a Zillow partner agent
Leverage their expertise and Zillow's premium Showcase listings to get your home seen by more buyers.
Get startedList with your own agent
Get your home in front of millions of buyers by listing it on Zillow.
Learn how to do itSell it yourself
Take full control of how buyers see your home on Zillow by listing For Sale by Owner (FSBO).
List your homeWhat's special
Beautifully maintained townhouseThree spacious bedroomsEngineered wood flooring throughout
Zillow last checked:
Listing updated:
Listed by:
Enriqueta Zarecht 856-325-9331,
Keller Williams Realty - Cherry Hill
Bought with:
Braden Maurer-Burns, 2187669
Real Broker, LLC
Source: Bright MLS,MLS#: NJBL2111268
Facts & features
Interior
Bedrooms & bathrooms
- Bedrooms: 3
- Bathrooms: 3
- Full bathrooms: 2
- 1/2 bathrooms: 1
- Main level bathrooms: 1
Rooms
- Room types: Dining Room, Primary Bedroom, Bedroom 2, Bedroom 3, Kitchen, Family Room, Breakfast Room, Laundry
Primary bedroom
- Level: Upper
- Area: 182 Square Feet
- Dimensions: 14 X 13
Bedroom 2
- Level: Upper
- Area: 110 Square Feet
- Dimensions: 11 X 10
Bedroom 3
- Level: Upper
- Area: 121 Square Feet
- Dimensions: 11 X 11
Breakfast room
- Level: Main
- Area: 130 Square Feet
- Dimensions: 13 X 10
Dining room
- Level: Main
- Area: 154 Square Feet
- Dimensions: 11 X 14
Family room
- Level: Main
- Area: 195 Square Feet
- Dimensions: 13 X 15
Kitchen
- Level: Main
- Area: 132 Square Feet
- Dimensions: 11 X 12
Laundry
- Level: Upper
Heating
- Forced Air, Natural Gas
Cooling
- Central Air, Natural Gas
Appliances
- Included: Microwave, Dryer, Oven/Range - Electric, Refrigerator, Washer, Gas Water Heater
- Laundry: Upper Level, Laundry Room
Features
- Ceiling Fan(s), Eat-in Kitchen, Kitchen - Table Space, Primary Bath(s), Pantry, Soaking Tub, Bathroom - Stall Shower, Bathroom - Tub Shower, Walk-In Closet(s)
- Flooring: Carpet, Engineered Wood
- Windows: Replacement
- Basement: Heated,Interior Entry,Space For Rooms,Windows,Sump Pump,Finished
- Has fireplace: No
Interior area
- Total structure area: 1,652
- Total interior livable area: 1,652 sqft
- Finished area above ground: 1,652
- Finished area below ground: 0
Property
Parking
- Total spaces: 2
- Parking features: Assigned, Parking Lot
- Details: Assigned Parking
Accessibility
- Accessibility features: None
Features
- Levels: Two
- Stories: 2
- Exterior features: Sidewalks, Street Lights, Tennis Court(s)
- Pool features: Community
- Has view: Yes
- View description: Pond
- Has water view: Yes
- Water view: Pond
Lot
- Size: 2,204 Square Feet
- Dimensions: 24.00 x 92.00
- Features: Backs - Open Common Area, Pond
Details
- Additional structures: Above Grade, Below Grade
- Parcel number: 1300009 0100128
- Zoning: MF
- Special conditions: Standard
Construction
Type & style
- Home type: Townhouse
- Architectural style: Traditional
- Property subtype: Townhouse
Materials
- Aluminum Siding
- Foundation: Concrete Perimeter, Block
- Roof: Architectural Shingle
Condition
- Very Good,Excellent
- New construction: No
- Year built: 1988
Details
- Builder name: SCARBOROUGH
Utilities & green energy
- Sewer: Public Sewer
- Water: Public
- Utilities for property: Cable Connected
Community & HOA
Community
- Subdivision: Vineyards
HOA
- Has HOA: Yes
- Amenities included: Bike Trail, Common Grounds, Jogging Path, Pool, Tennis Court(s), Tot Lots/Playground
- Services included: Common Area Maintenance, Maintenance Grounds, Management, Pool(s), Snow Removal, Trash, Lawn Care Front, Lawn Care Rear
- HOA fee: $148 monthly
- HOA name: VINEYARDS AT GREENTREE H.O.A.
Location
- Region: Marlton
- Municipality: EVESHAM TWP
Financial & listing details
- Price per square foot: $272/sqft
- Tax assessed value: $222,400
- Annual tax amount: $8,204
- Date on market: 5/8/2026
- Listing agreement: Exclusive Right To Sell
- Listing terms: Cash,Conventional,FHA,VA Loan
- Inclusions: All Appliances, Washer And Dryer
- Exclusions: Owner's Personal Property
- Ownership: Fee Simple
Price history
| Date | Event | Price |
|---|---|---|
| 6/30/2026 | Sold | $448,900+2.3%$272/sqft |
Source:  Bright MLS #NJBL2111268 Report a problem Bright MLS #NJBL2111268 Report a problem | ||
| 5/27/2026 | Pending sale | $438,900$266/sqft |
Source: Bright MLS #NJBL2111268 Report a problem | ||
| 5/25/2026 | Contingent | $438,900$266/sqft |
Source: Bright MLS #NJBL2111268 Report a problem | ||
| 5/8/2026 | Listed for sale | $438,900$266/sqft |
Source: Bright MLS #NJBL2111268 Report a problem | ||
Public tax history
Tax history is unavailable.
Neighborhood: Marlton
Nearby homes
- $408,7003 bd3 ba1.6k sqft3 Merlot Ct, Marlton, NJ 08053Off Market
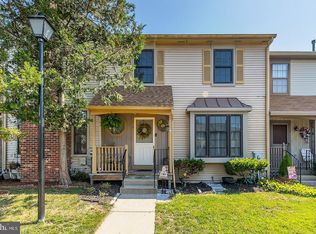
- $409,700-- bd-- ba1.5k sqft4 Merlot Ct, Marlton, NJ 08053Off Market
- $375,0003 bd3 ba1.4k sqft2 Merlot Ct, Marlton, NJ 08053Sold

- $381,9003 bd3 ba1.6k sqft5 Merlot Ct, Marlton, NJ 08053Off Market
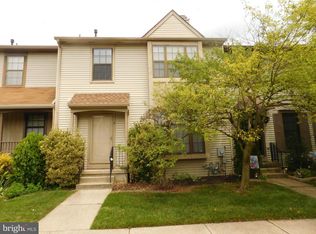
- $458,7002 bd3 ba2.3k sqft1 Merlot Ct, Marlton, NJ 08053Off Market
- $408,800-- bd-- ba1.5k sqft6 Merlot Ct, Marlton, NJ 08053Off Market
- $384,4003 bd3 ba1.4k sqft7 Merlot Ct, Evesham, NJ 08053Off Market
- $405,900-- bd-- ba1.4k sqft7 Merlot Ct, Marlton, NJ 08053Off Market
Nearby schools
GreatSchools rating
- 4/10J. Harold Vanzant Elementary SchoolGrades: K-5Distance: 1.3 mi
- 6/10Frances Demasi Middle SchoolGrades: 6-8Distance: 0.7 mi
- 6/10Cherokee High SchoolGrades: 9-12Distance: 2.7 mi
Schools provided by the listing agent
- District: Evesham Township
Source: Bright MLS. This data may not be complete. We recommend contacting the local school district to confirm school assignments for this home.
Get a cash offer in 3 minutes
Find out how much your home could sell for in as little as 3 minutes with a no-obligation cash offer.
Estimated market value
$451,500
Get a cash offer in 3 minutes
Find out how much your home could sell for in as little as 3 minutes with a no-obligation cash offer.
Estimated market value
$451,500
- New Jersey
- Burlington County
- Evesham Township
- 08053
- Marlton
- 3 Merlot Ct Unit 3
Nearby cities
Nearby neighborhoods
Nearby zip codes
Other Evesham Township Topics
- Apartments for Rent in 08053
- Houses for Sale in 08053
- Houses for Rent in 08053
- 08053 Real Estate
- Evesham Township Condos
- Houses for Sale in Evesham Township
- Newest Listings in Evesham Township
- Evesham Township Home Values
- Evesham Township Real Estate Agents
- Evesham Township Refinance
- Evesham Township Mortgage Rates
