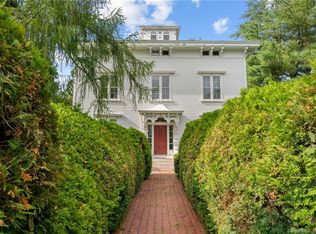
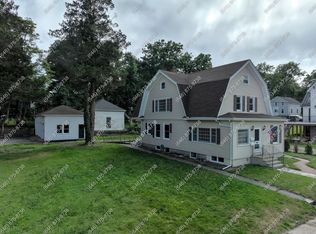
Step into this enchanting first-floor condominium, an embodiment of both comfort and style, perfectly situated for an ideal lifestyle. This condo stretches over 948 square feet, making it an excellent choice for small families or individuals who value both convenience and elegance. The unit features two inviting bedrooms and a well-appointed bathroom, ensuring a cozy and intimate living space. State-of-the-art amenities include a recently installed split unit, providing efficient heating and cooling for comfort in all seasons. The functionality of this condo is enhanced by an updated hot water heater. Storage solutions are thoughtfully addressed with a walk-out basement, offering substantial space for your storage needs. The interiors radiate a classic charm with timeless hardwood floors throughout, adding to the unit’s allure. The eat-in kitchen is a culinary dream, providing a warm and welcoming space for cooking and socializing. Its prime location within walking distance to the captivating town of Westerly allows residents to easily enjoy local amenities. Outdoor leisure is taken care of with a beautifully maintained fenced in-ground pool, perfect for those idyllic summer days. The addition of off-road parking adds a layer of convenience, making this condo highly desirable. This property represents a perfect blend of comfort, style, and convenience, ideal for those aspiring to a serene yet connected urban lifestyle. BEST AND FINAL OFFERS DUE BY MONDAY 1/22/24 @ 5:00pm
Sold for $270,000
Zillow last checked:
Listing updated:
Bought with:
Renee R. McCammon, RES.0801811
Berkshire Hathaway NE Prop.
Source: Smart MLS,MLS#: 170619421
Price history
| Date | Event | Price |
|---|---|---|
| 3/8/2024 | Sold | $270,000+8.4%$285/sqft |
Source:  Smart MLS #170619421 Report a problem Smart MLS #170619421 Report a problem | ||
| 1/25/2024 | Pending sale | $249,000$263/sqft |
Source: Smart MLS #170619421 Report a problem | ||
| 1/19/2024 | Listed for sale | $249,000+126.6%$263/sqft |
Source: Smart MLS #170619421 Report a problem | ||
| 12/3/2015 | Sold | $109,900-8.3%$116/sqft |
Source: Smart MLS #E10080785 Report a problem | ||
| 7/14/2015 | Price change | $119,900-7.7%$126/sqft |
Source: Ann McBride Real Estate #E10044743 Report a problem | ||
| 5/12/2015 | Listed for sale | $129,900-15.1%$137/sqft |
Source: Ann McBride Real Estate #E10044743 Report a problem | ||
| 4/4/2015 | Listing removed | $153,000$161/sqft |
Source: Switz Real Estate Associates #E279344 Report a problem | ||
| 1/12/2015 | Price change | $153,000-3.2%$161/sqft |
Source: Switz Real Estate Associates #E279344 Report a problem | ||
| 6/12/2014 | Price change | $158,000-1.3%$167/sqft |
Source: Berkshire Hathaway HomeServices New England Properties #E273625 Report a problem | ||
| 2/18/2014 | Listed for sale | $160,000+103.8%$169/sqft |
Source: BerkshireHathawayNEProperties #E273625 Report a problem | ||
| 6/17/1999 | Sold | $78,500+86.9%$83/sqft |
Source: Public Record Report a problem | ||
| 4/16/1997 | Sold | $42,000$44/sqft |
Source: Public Record Report a problem | ||
Sell for more on Zillow
Get a Zillow Showcase℠ listing at no additional cost and you could sell for .
$297,600
2% more
+$5,952
With Zillow Showcase(estimated)
$303,552
