Where craftsmanship meets the outdoors, this remarkable 45.947-acre retreat offers the privacy, comfort, and adventure outdoor enthusiasts dream about. Tucked deep in nature, this recreational paradise features a newly built off-grid, solar-powered A-frame cabin that comfortably sleeps 10-12. Constructed with impressive 8x8 timber framing from red oaks harvested on-site, hickory floors, and pin oak trim, the cabin showcases exceptional craftsmanship where luxury meets sustainability. Enjoy year-round comfort with an energy-efficient mini-split HVAC system, or relax beside the cozy wood-burning stove after a day outdoors. Powered by 16 (450W) solar panels, two EG4 batteries, and a Luxpower 12kW inverter, the off-grid system provides dependable, low-maintenance power for comfortable remote living. Water is supplied from a 1700 gallon holding tank that catches rain water from two of the roof sides. It goes through a couple of particulate filters, and then it passes through a UV light, Septic is a leach field. Step onto the front deck overlooking a peaceful bedrock-bottom pond, where nature provides the perfect backdrop to unwind. Retaining walls were built from stone found on the property, while a second wall features hand-laid foundation stones salvaged from a historic Mansfield schoolhouse. Approximately one mile of established trails winds throughout the property, along with a food plot that attracts abundant wildlife including deer, turkey, bobcat, squirrel, wood duck, grouse, barred owl, and more. Whether you hunt, hike, ATV ride, or simply enjoy the outdoors, this property offers endless opportunities for recreation and relaxation. The scenic driveway gently climbs through the landscape, creating a beautiful approach while enhancing the property's secluded setting. Whether you're looking for a hunting camp, family getaway, or private escape, this one-of-a-kind retreat is ready to create memories for years to come.
Active
$499,900
1 Morton Hill Rd, Stafford, OH 43786
3beds
1,350sqft
Single Family Residence
Built in 2024
45.95 Acres Lot
$-- Zestimate®
$370/sqft
$-- HOA
What's special
Pin oak trimCozy wood-burning stoveHickory floorsEnergy-efficient mini-split hvac system
- 97 days
- 283
- 15
Zillow last checked:
Listing updated:
Listed by:
Mia M Clark 740-305-5054 benschaferauctioneer@yahoo.com,
Benjamin D. Schafer Realty
Source: MLS Now,MLS#: 5225716 Originating MLS: Other/Unspecificed
Originating MLS: Other/UnspecificedFacts & features
Interior
Bedrooms & bathrooms
- Bedrooms: 3
- Bathrooms: 1
- Full bathrooms: 1
- Main level bathrooms: 1
- Main level bedrooms: 2
Heating
- Other, Wood
Cooling
- Other
Appliances
- Included: Range, Refrigerator
Features
- Beamed Ceilings, High Ceilings, Natural Woodwork
- Basement: None
- Has fireplace: No
Interior area
- Total structure area: 1,350
- Total interior livable area: 1,350 sqft
- Finished area above ground: 1,350
- Finished area below ground: 0
Property
Parking
- Parking features: Driveway
Features
- Levels: One and One Half
- Patio & porch: Rear Porch, Deck
- Has view: Yes
- View description: Pond, Trees/Woods
- Has water view: Yes
- Water view: Pond
Lot
- Size: 45.95 Acres
- Features: Wooded
Details
- Parcel number: 06023018.0000
- Special conditions: Standard
Construction
Type & style
- Home type: SingleFamily
- Architectural style: A-Frame,Cabin
- Property subtype: Single Family Residence
Materials
- Board & Batten Siding
- Foundation: Pillar/Post/Pier
- Roof: Metal
Condition
- New Construction
- New construction: Yes
- Year built: 2024
Utilities & green energy
- Sewer: Other
- Water: Private
Green energy
- Energy efficient items: HVAC, Water Heater
- Energy generation: Solar
- Water conservation: Efficient Hot Water Distribution
Community & HOA
HOA
- Has HOA: No
Location
- Region: Stafford
Financial & listing details
- Price per square foot: $370/sqft
- Annual tax amount: $1,812
- Date on market: 7/8/2026
- Cumulative days on market: 105 days
- Listing terms: Cash,Contract
Estimated market value
Not available
Estimated sales range
Not available
Not available
Price history
| Date | Event | Price |
|---|---|---|
| 7/8/2026 | Listed for sale | $499,900$370/sqft |
Source:  MLS Now #5225716 Report a problem MLS Now #5225716 Report a problem | ||
Public tax history
Tax history is unavailable.
Monthly payment
Est. payment
Payment breakdown
Explore the cost of this home by adjusting the details. Changes won't be saved.Climate risks
Neighborhood: 43786
Nearby schools

Similar homes
- $469,0002 bd1 ba1.2k sqft44800 Jim Stimpert Rd, Woodsfield, OH 43793For Sale
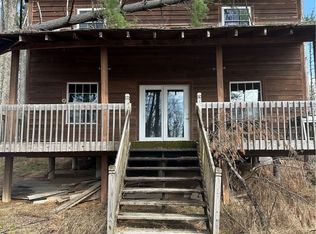 MLS ID #5198080, Misty Dierkes, Howard Hanna Real Estate Services. MLS Now
 - $374,9002 bd1 ba1.2k sqft34799 Paw Paw Rd, Lower Salem, OH 45745For Sale
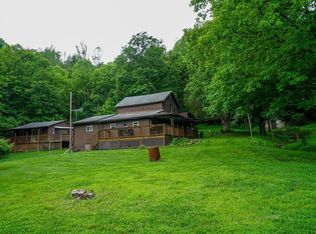 MLS ID #88902, Jon Collins. REALSTACK
 - $550,0004 bd2 ba1.7k sqft54170 Mount Zion Rd, Pleasant City, OH 43772For Sale
 MLS ID #11953590, Tom Petry, Arrowhead Land Company. My State MLS
 - $310,0002 bd1 ba720 sqft19267 State Route 821, Macksburg, OH 45746For Sale
 MLS ID #5232578, Brock Miller, Kaufman Realty & Auction, LLC.. MLS Now
 - $368,8883 bd1 ba1.1k sqft16473 Lashley State Rte #313, Senecaville, OH 43780For Sale
 MLS ID #226017501, Amanda Mignano, Next Home New Horizons Equity. Columbus and Central Ohio Regional MLS
 - $329,9003 bd3 ba1.8k sqft56877 Skyline Dr, Senecaville, OH 43780For SaleMLS ID #226024640, Jarad D Barr, RE/MAX Partners. Columbus and Central Ohio Regional MLS
