Skip main navigation
Sold for $416,000
  • $416,000

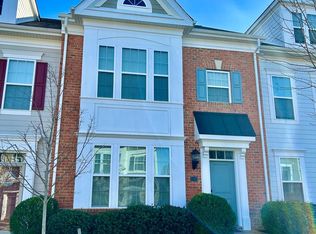
    1 Mustang Dr, La Plata, MD 20646

    3beds
    1,998sqft
    Townhouse
    Built in 2013
    1,785 Square Feet Lot
    $420,500 Zestimate®
    $208/sqft
    $2,847 Estimated rent

    Home value

    $420,500

    $399,000 - $442,000

    $2,847/mo

    Zestimate® history
    Loading
    Loading...

    Owner options

    List your home for rent

    $2,847/mo

    Rent Zestimate®

    Find your next renter with Zillow Rental Manager. Plus, with online applications, you can quickly screen prospective tenants – for free.

    Learn more

    $2,847/mo

    Rent Zestimate®

    Refinance and save

    $2,276/mo

    Est. payment

    Refinancing to a lower rate could help reduce your monthly payments and save thousands over the life of the loan.

    See today's rates

    $2,276/mo

    Est. payment

    Explore your selling options

    Work with a Zillow partner agent

    Leverage their expertise and Zillow's premium Showcase listings to get your home seen by more buyers.

    Get started

    List with your own agent

    Get your home in front of millions of buyers by listing it on Zillow.

    Learn how to do it

    Sell it yourself

    Take full control of how buyers see your home on Zillow by listing For Sale by Owner (FSBO).

    List your home

    What's special

    Welcome to this beautiful end unit townhome nestled within The Villages of Steeple Chase. Offering an unparalleled blend of luxury, convenience, and sustainability, making it a haven for all homeowners. Spacious bedrooms, multiple opinions for entertainment both inside and out are only a few areas that make this home a great choice. Step inside to discover an array of upgrades and features designed to enhance your everyday living. Energy-efficient appliances, well maintained home systems, tons of natural lighting and a little freshening up for the new owners has been a priority for these sellers. Recent additions include - a new roof, radon mitigation system, primary ensuite shower and garage storage. Take advantage of the solar panels which convey at no additional cost to you. As a net energy producer, enjoy the benefit of reduced (in some cases $0) electricity bill per year contributing to both financial savings and environmental sustainability. Situated in an excellent neighborhood with top-tier amenities, residents enjoy access to recreational facilities, parks, pool and communal spaces, fostering a vibrant community atmosphere. Say goodbye to long commutes and hello to more time spent enjoying the comforts of home. Don't miss this opportunity to own a meticulously maintained home that exceeds expectations in every aspect. Schedule your viewing today and make this exceptional property your new place to call home.

    Zillow last checked:

    Listing updated:

    Listed by:

    Lesa Clark 301-481-7578,

    Redfin Corp

    Bought with:

    Liz Hart

    Exit Landmark Realty

    Source: Bright MLS,MLS#: MDCH2030774MLS Logo

    Facts & features

    Interior

    Bedrooms & bathrooms
    • Bedrooms: 3
    • Bathrooms: 4
    • Full bathrooms: 3
    • 1/2 bathrooms: 1
    • Main level bathrooms: 1
    Basement
    • Area: 0
    Heating
    • Heat Pump, Electric
    Cooling
    • Ceiling Fan(s), Central Air, Electric
    Appliances
    • Included: Microwave, Dishwasher, Disposal, Dryer, Self Cleaning Oven, Refrigerator, Stainless Steel Appliance(s), Cooktop, Washer, Electric Water Heater
    • Laundry: Has Laundry
    Features
    • Breakfast Area, Built-in Features, Ceiling Fan(s), Combination Kitchen/Dining, Dining Area, Efficiency, Entry Level Bedroom, Family Room Off Kitchen, Open Floorplan, Eat-in Kitchen, Kitchen Island, Primary Bath(s), Recessed Lighting, Upgraded Countertops, Walk-In Closet(s)
    • Flooring: Carpet, Wood
    • Windows: Window Treatments
    • Has basement: No
    • Has fireplace: No
    Interior area
    • Total structure area: 1,998
    • Total interior livable area: 1,998 sqft
    • Finished area above ground: 1,998
    • Finished area below ground: 0

    Property

    Parking
    • Total spaces: 2
    • Parking features: Garage Faces Rear, Inside Entrance, Concrete, Attached
    • Attached garage spaces: 2
    • Has uncovered spaces: Yes
    Accessibility
    • Accessibility features: None
    Features
    • Levels: Three
    • Stories: 3
    • Pool features: Community
    Lot
    • Size: 1,785 Square Feet
    Details
    • Additional structures: Above Grade, Below Grade
    • Parcel number: 0901081462
    • Zoning: MUD-2
    • Special conditions: Standard

    Construction

    Type & style
    • Home type: Townhouse
    • Architectural style: Colonial
    • Property subtype: Townhouse
    Materials
    • Brick
    • Foundation: Concrete Perimeter
    Condition
    • New construction: No
    • Year built: 2013

    Utilities & green energy

    • Sewer: Public Sewer
    • Water: Public

    Community & HOA

    Community
    • Subdivision: The Villages Of Steeplechase
    HOA
    • Has HOA: Yes
    • Amenities included: Bike Trail, Common Grounds, Fitness Center, Jogging Path, Pool, Recreation Facilities, Tot Lots/Playground
    • Services included: Health Club, Recreation Facility, Snow Removal, Trash
    • HOA fee: $150 monthly
    Location
    • Region: La Plata
    • Municipality: La Plata

    Financial & listing details

    • Price per square foot: $208/sqft
    • Tax assessed value: $315,100
    • Annual tax amount: $4,821
    • Date on market: 3/15/2024
    • Listing agreement: Exclusive Right To Sell
    • Ownership: Fee Simple

    Price history

    DateEventPrice
    5/24/2024Sold$416,000+1.6%$208/sqft
    Source: Bright MLS #MDCH2030774 Report a problem
    4/20/2024Contingent$409,500$205/sqft
    Source: Bright MLS #MDCH2030774 Report a problem
    4/4/2024Price change$409,500-3.6%$205/sqft
    Source: Bright MLS #MDCH2030774 Report a problem
    3/22/2024Price change$425,000-2.3%$213/sqft
    Source: Bright MLS #MDCH2030774 Report a problem
    3/15/2024Listed for sale$435,000+47%$218/sqft
    Source: Bright MLS #MDCH2030774 Report a problem
    6/10/2014Sold$295,890$148/sqft
    Source: Public Record Report a problem

    Public tax history

    YearProperty taxesTax assessment
    2025$5,770 +8.1%$375,967 +8.8%
    2024$5,337 +18.4%$345,533 +9.7%
    2023$4,509 +1.9%$315,100
    2022$4,426 +1.9%$315,100 +3.8%
    2021$4,343 +1.7%$303,500 +1.9%
    2020$4,269 -2.6%$297,700
    2019$4,381 +30.2%$297,700 +4.2%
    2018$3,365 -20.1%$285,633 +2.2%
    2017$4,214 +2549.7%$279,600 +2.3%
    2016$159 $273,333 +2.3%
    2015$159 $267,067 +2.4%
    2014$159 $260,800 +454.1%
    2013-- $47,067 +61.6%
    2012-- $29,133 +159%
    2011-- $11,250
    2010-- $11,250
    2009-- $11,250
    2008-- $11,250 +18.4%
    2007-- $9,500
    Find assessor info on the county website

    Neighborhood: 20646

    Nearby schools

    GreatSchools rating
    Schools provided by the listing agent
    • District: Charles County Public Schools

    Source: Bright MLS. This data may not be complete. We recommend contacting the local school district to confirm school assignments for this home.

    Get a cash offer in 3 minutes
    Find out how much your home could sell for in as little as 3 minutes with a no-obligation cash offer.
    Estimated market value
    $420,500
    Get a cash offer in 3 minutes
    Find out how much your home could sell for in as little as 3 minutes with a no-obligation cash offer.
    Estimated market value
    $420,500