Skip main navigation
Sold for $415,000
  • $415,000

    5 Mustang Dr, La Plata, MD 20646

    3beds
    1,710sqft
    Townhouse
    Built in 2013
    1,243 Square Feet Lot
    $407,100 Zestimate®
    $243/sqft
    $2,816 Estimated rent

    Home value

    $407,100

    $375,000 - $444,000

    $2,816/mo

    Zestimate® history
    Loading
    Loading...

    Owner options

    List your home for rent

    $2,816/mo

    Rent Zestimate®

    Find your next renter with Zillow Rental Manager. Plus, with online applications, you can quickly screen prospective tenants – for free.

    Learn more

    $2,816/mo

    Rent Zestimate®

    Refinance and save

    $2,755/mo

    Est. payment

    Refinancing to a lower rate could help reduce your monthly payments and save thousands over the life of the loan.

    See today's rates

    $2,755/mo

    Est. payment

    Explore your selling options

    Work with a Zillow partner agent

    Leverage their expertise and Zillow's premium Showcase listings to get your home seen by more buyers.

    Get started

    List with your own agent

    Get your home in front of millions of buyers by listing it on Zillow.

    Learn how to do it

    Sell it yourself

    Take full control of how buyers see your home on Zillow by listing For Sale by Owner (FSBO).

    List your home

    What's special

    Full brick frontTwo-car attached garageComposite deckShower surroundsHardwood flooringUpgraded lightingAdditional built-in storage shelves
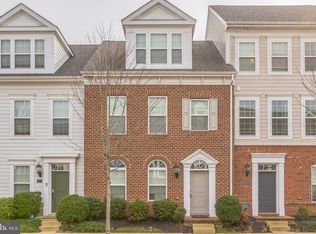
    Welcome to 5 Mustang Drive in the much sought after Villages of Steeplechase community. This home has 3 bedrooms and 3.5 baths including two primary bedrooms with en suite bathrooms with ceramic tile floors, shower surrounds, bathtubs and large vanities with ample storage. Recent upgrades include a partial roof replacement completed in 2023, new Energy Star stove, microwave, washer, and dryer with smart features installed in 2022. There are 3 walk-in closets with custom organizational storage installed by Closets by Design with a Lifetime Guarantee to any future owner of this home. More features include up graded lighting, granite counters, stainless appliances, and hardwood flooring. Just outside the open concept kitchen, dining, and living areas is a composite deck providing low maintenance outdoor relaxing and entertainment options. Exterior elements include a full brick front and Hardie Plank back siding, two-car attached garage with an opener, and additional built-in storage shelves. 5 Mustang Drive is in Phase 1 of the Villages of Steeplechase and steps away from community amenities including the Residents' Club, fitness center, pool, mailroom, and hiking trails. This home has additional parking on Mustang Drive in addition to its private driveway and the 2-car garage. The HOA takes care of all yard and common area maintenance, including mowing, mulching, watering, and sidewalk snow removal, making this one of La Plata’s few low-maintenance communities without age restrictions. Located just off 301 southbound, this home is close to the Town of La Plata's services, community building events, Farmers Market, small businesses, convenience shopping, hospital, medical offices, churches, library, and restaurants. Its proximity to major commuter routes such as routes 301, 210, 495, and 5 make it an excellent choice for those traveling to DC, Virginia, or other parts of Maryland for work or leisure.

    Zillow last checked:

    Listing updated:

    Listed by:

    Andrea Ronaldi 240-320-3020,

    Coldwell Banker Jay Lilly Real Estate

    Bought with:

    Tonga Turner, SP40000675

    Samson Properties

    Source: Bright MLS,MLS#: MDCH2038318MLS Logo

    Facts & features

    Interior

    Bedrooms & bathrooms
    • Bedrooms: 3
    • Bathrooms: 4
    • Full bathrooms: 3
    • 1/2 bathrooms: 1
    • Main level bathrooms: 2
    • Main level bedrooms: 1
    Basement
    • Area: 0
    Heating
    • Forced Air, Propane
    Cooling
    • Central Air, Electric
    Appliances
    • Included: Microwave, Oven/Range - Gas, Refrigerator, Stainless Steel Appliance(s), Washer, Dryer, Dishwasher, Disposal, ENERGY STAR Qualified Washer, Energy Efficient Appliances, Electric Water Heater
    • Laundry: Lower Level
    Features
    • Built-in Features, Ceiling Fan(s), Combination Dining/Living, Entry Level Bedroom, Family Room Off Kitchen, Open Floorplan, Primary Bath(s), Recessed Lighting, Walk-In Closet(s), Upgraded Countertops
    • Flooring: Hardwood, Ceramic Tile, Carpet, Wood
    • Has basement: No
    • Has fireplace: No
    Interior area
    • Total structure area: 1,710
    • Total interior livable area: 1,710 sqft
    • Finished area above ground: 1,710
    • Finished area below ground: 0

    Property

    Parking
    • Total spaces: 4
    • Parking features: Garage Faces Rear, Garage Door Opener, Storage, Concrete, Attached, Driveway, On Street
    • Attached garage spaces: 2
    • Uncovered spaces: 2
    Accessibility
    • Accessibility features: None
    Features
    • Levels: Three
    • Stories: 3
    • Patio & porch: Deck
    • Exterior features: Bump-outs, Sidewalks, Underground Lawn Sprinkler
    • Pool features: Community
    Lot
    • Size: 1,243 Square Feet
    Details
    • Additional structures: Above Grade, Below Grade
    • Parcel number: 0901081446
    • Zoning: MUD-2
    • Special conditions: Standard

    Construction

    Type & style
    • Home type: Townhouse
    • Architectural style: Colonial
    • Property subtype: Townhouse
    Materials
    • Brick, Cement Siding, HardiPlank Type
    • Foundation: Slab
    • Roof: Architectural Shingle
    Condition
    • Very Good
    • New construction: No
    • Year built: 2013
    Details
    • Builder model: Alexandria
    • Builder name: Berkshire Homes

    Utilities & green energy

    • Sewer: Public Sewer
    • Water: Public
    • Utilities for property: Propane, Broadband

    Community & HOA

    Community
    • Features: Pool
    • Subdivision: The Villages Of Steeplechase
    HOA
    • Has HOA: Yes
    • Amenities included: Common Grounds, Fitness Center, Jogging Path, Party Room, Pool, Tot Lots/Playground
    • Services included: Common Area Maintenance, Lawn Care Front, Lawn Care Rear, Pool(s), Health Club, Other
    • HOA fee: $150 monthly
    • HOA name: BONARO PROPERTY MANAGEMENT
    Location
    • Region: La Plata
    • Municipality: La Plata

    Financial & listing details

    • Price per square foot: $243/sqft
    • Tax assessed value: $307,833
    • Annual tax amount: $4,807
    • Date on market: 1/2/2025
    • Listing agreement: Exclusive Right To Sell
    • Listing terms: Cash,Conventional,FHA,USDA Loan,VA Loan
    • Inclusions: Tv 3rd Floor
    • Ownership: Fee Simple

    Price history

    DateEventPrice
    3/6/2025Sold$415,000+1.2%$243/sqft
    Source: Bright MLS #MDCH2038318 Report a problem
    2/7/2025Pending sale$409,900$240/sqft
    Source: Bright MLS #MDCH2038318 Report a problem
    1/17/2025Price change$409,900-1.2%$240/sqft
    Source: Bright MLS #MDCH2038318 Report a problem
    1/2/2025Listed for sale$414,900+8%$243/sqft
    Source: Bright MLS #MDCH2038318 Report a problem
    8/12/2022Sold$384,000$225/sqft
    Source: Bright MLS #MDCH2013906 Report a problem
    7/10/2022Pending sale$384,000$225/sqft
    Source: RE/MAX International #MDCH2013906 Report a problem
    7/10/2022Contingent$384,000$225/sqft
    Source: Bright MLS #MDCH2013906 Report a problem
    7/3/2022Listed for sale$384,000+42.7%$225/sqft
    Source: Bright MLS #MDCH2013906 Report a problem
    10/2/2013Sold$269,030$157/sqft
    Source: Public Record Report a problem

    Public tax history

    YearProperty taxesTax assessment
    2025$5,090 +7%$326,267 +6%
    2024$4,758 +14.9%$307,833 +6.4%
    2023$4,141 +2.2%$289,400
    2022$4,051 +2.3%$289,400 +4.6%
    2021$3,961 +2.1%$276,800 +2.3%
    2020$3,879 -2%$270,500
    2019$3,957 +31%$270,500 +5.5%
    2018$3,021 -19.6%$256,433 +2.8%
    2017$3,758 +2263.5%$249,400 +2.5%
    2016$159 $243,233 +2.6%
    2015$159 $237,067 +2.7%
    2014$159 $230,900 +390.6%
    2013-- $47,067 +61.6%
    2012-- $29,133 +159%
    2011-- $11,250
    2010-- $11,250
    2009-- $11,250
    2008-- $11,250 +18.4%
    2007-- $9,500
    Find assessor info on the county website

    Neighborhood: 20646

    Nearby schools

    GreatSchools rating
    Schools provided by the listing agent
    • District: Charles County Public Schools

    Source: Bright MLS. This data may not be complete. We recommend contacting the local school district to confirm school assignments for this home.

    Get a cash offer in 3 minutes
    Find out how much your home could sell for in as little as 3 minutes with a no-obligation cash offer.
    Estimated market value
    $407,100
    Get a cash offer in 3 minutes
    Find out how much your home could sell for in as little as 3 minutes with a no-obligation cash offer.
    Estimated market value
    $407,100