One or more photo(s) has been virtually staged. Indulge in Luxury, Embrace the Perfect Locale, and Elevate Your Lifestyle in Boca Royale. This exquisite residence is gracefully nestled on an expansive corner lot, ensconced by majestic Oak trees at the front and bordered by a serene lake and lush preserve at the rear. Welcoming you with a circular driveway and a side-entry garage, the mature landscaping sets the stage for a grand entrance, inviting you to step into a world of unparalleled elegance. Inside, the home exudes sophistication with its blend of diagonal set tile floors featuring decorative inlays and gleaming wood floors gracing the main living areas. Vaulted tray ceilings, adorned with intricate crown molding, complement the spacious interiors, while strategically placed bay windows and sliding doors effortlessly grant access to the inviting pool and lanai area. Designed with entertaining in mind, the home boasts a formal living room, a gracious dining room, a cozy family room, and a versatile den/third bedroom/flex room, providing ample space for imaginative customization. The kitchen, a chef's delight, offers breathtaking views and is equipped with top-of-the-line appliances, including Wolf, Sub-Zero, and Miele. Custom wood cabinetry with soft-close drawers, granite countertops, a pantry wall, a breakfast bar, and a built-in desk complete this culinary haven, seamlessly integrated with the family room and breakfast nook. Adjacent to the kitchen and dining room, a convenient butler's pantry awaits, complete with a wet bar and ice maker. The split bedroom floor plan ensures privacy, with the master suite serving as a luxurious retreat. Boasting generous closet space, a distinctive dressing area, and an ensuite bathroom featuring a glass-enclosed fully tiled shower, soaking tub, and quartz-topped double vanities, the master suite exudes luxury. An oversized laundry room with built-in cabinets and quartz countertops adds a touch of luxury to everyday chores. Stepping outside through the impact-resistant sliding glass doors, prepare to be enchanted. Neutral pavers and newly screened enclosures surround the private pool and spa area, offering captivating views of the tranquil lake—a perfect setting for evenings spent savoring a glass of wine amidst the serene sounds of local wildlife. Additional features include a whole-house generator, new gutters with clog protection, a tile roof, impact windows and sliding doors, hurricane shutter protection for the front door, plantation shutters, a security system, and more. Located in an impressive Golf and Country Club community, residents can enjoy premier golfing, fine dining, clubhouse amenities, gated entry, tennis courts, a fitness center, and more. For those seeking adventure, Gulf beaches, boating, fishing, dining, entertainment venues, shopping destinations, and medical facilities are all conveniently accessible. Truly an exceptional residence, this home must be seen to be fully appreciated. Schedule your private showing today and embark on a journey of luxury living in Boca Royale.
Sold for $955,000
$955,000
1 N CAYMAN ISLES BOULEVARD, ENGLEWOOD, FL 34223
3beds
3,008sqft
Single Family Residence
Built in 1990
0.35 Acres Lot
$982,100 Zestimate®
$317/sqft
$5,550 Estimated rent
Home value
$982,100
$933,000 - $1.03M
$5,550/mo
Zestimate® history
Owner options
List your home for rent
$5,550/mo
Rent Zestimate®
Find your next renter with Zillow Rental Manager. Plus, with online applications, you can quickly screen prospective tenants – for free.
$5,550/mo
Rent Zestimate®
Refinance and save
$6,558/mo
Est. payment
Refinancing to a lower rate could help reduce your monthly payments and save thousands over the life of the loan.
$6,558/mo
Est. payment
Explore your selling options
Work with a Zillow partner agent
Leverage their expertise and Zillow's premium Showcase listings to get your home seen by more buyers.
Get startedList with your own agent
Get your home in front of millions of buyers by listing it on Zillow.
Learn how to do itSell it yourself
Take full control of how buyers see your home on Zillow by listing For Sale by Owner (FSBO).
List your homeWhat's special
Zillow last checked:
Listing updated:
Listed by:
Sam Mattoni 239-220-0876,
COLDWELL BANKER SUNSTAR REALTY 941-575-2502,
Helen Mattoni 239-410-4431,
COLDWELL BANKER SUNSTAR REALTY
Bought with:
Bobbi Hamlin
KELLER WILLIAMS ISLAND LIFE REAL ESTATE
Source: Stellar MLS,MLS#: C7488969 Originating MLS: Port Charlotte
Originating MLS: Port Charlotte
Facts & features
Interior
Bedrooms & bathrooms
- Bedrooms: 3
- Bathrooms: 3
- Full bathrooms: 3
Primary bedroom
- Features: Bidet, Built-In Shower Bench, Dual Sinks, Garden Bath, Granite Counters, Split Vanities, Tub with Separate Shower Stall, Water Closet/Priv Toilet, Window/Skylight in Bath, Walk-In Closet(s)
- Level: First
- Dimensions: 13x19
Bedroom 2
- Features: Ceiling Fan(s), No Closet
- Level: First
- Dimensions: 14x11
Bedroom 3
- Features: Ceiling Fan(s), No Closet
- Level: First
- Dimensions: 15x15
Primary bathroom
- Features: Split Vanities
- Level: First
- Dimensions: 12x14
Bathroom 2
- Features: Shower No Tub, Single Vanity, Window/Skylight in Bath
- Level: First
- Dimensions: 9x6
Bathroom 3
- Features: Stone Counters, Tub With Shower, Window/Skylight in Bath
- Level: First
- Dimensions: 8x7
Balcony porch lanai
- Features: Ceiling Fan(s)
- Level: First
- Dimensions: 21x9
Dining room
- Level: First
- Dimensions: 16x14
Family room
- Level: First
- Dimensions: 16x21
Kitchen
- Features: Ceiling Fan(s), Kitchen Island, Granite Counters
- Level: First
- Dimensions: 18x13
Laundry
- Features: Built-In Shelving
- Level: First
- Dimensions: 12x6
Living room
- Level: First
- Dimensions: 17x22
Heating
- Central, Propane
Cooling
- Central Air
Appliances
- Included: Oven, Cooktop, Dishwasher, Dryer, Electric Water Heater, Microwave, Range, Refrigerator, Washer
- Laundry: Electric Dryer Hookup, Inside, Laundry Room, Washer Hookup
Features
- Ceiling Fan(s), Crown Molding, Eating Space In Kitchen, High Ceilings, Kitchen/Family Room Combo, Living Room/Dining Room Combo, Open Floorplan, Solid Wood Cabinets, Split Bedroom, Stone Counters, Thermostat, Tray Ceiling(s), Walk-In Closet(s), Wet Bar
- Flooring: Carpet, Laminate, Tile, Hardwood
- Doors: Sliding Doors
- Windows: Storm Window(s), Shutters, Window Treatments, Hurricane Shutters
- Has fireplace: No
Interior area
- Total structure area: 3,926
- Total interior livable area: 3,008 sqft
Property
Parking
- Total spaces: 2
- Parking features: Circular Driveway, Driveway, Garage Door Opener
- Attached garage spaces: 2
- Has uncovered spaces: Yes
- Details: Garage Dimensions: 22x24
Features
- Levels: One
- Stories: 1
- Patio & porch: Covered, Rear Porch, Screened
- Exterior features: Irrigation System, Lighting, Rain Gutters
- Has private pool: Yes
- Pool features: Gunite, In Ground, Salt Water, Screen Enclosure
- Spa features: Heated, In Ground
- Has view: Yes
- View description: Water, Lake
- Has water view: Yes
- Water view: Water,Lake
Lot
- Size: 0.35 Acres
- Features: Corner Lot, Landscaped, Near Golf Course, Oversized Lot
Details
- Parcel number: 0483110015
- Special conditions: None
Construction
Type & style
- Home type: SingleFamily
- Property subtype: Single Family Residence
Materials
- Block, Stucco
- Foundation: Slab
- Roof: Tile
Condition
- New construction: No
- Year built: 1990
Utilities & green energy
- Sewer: Public Sewer
- Water: Public
- Utilities for property: BB/HS Internet Available, Cable Available, Electricity Available, Electricity Connected, Propane, Sewer Available, Sewer Connected, Water Available, Water Connected
Community & HOA
Community
- Features: Fishing, Buyer Approval Required, Deed Restrictions, Dog Park, Fitness Center, Gated Community - No Guard, Golf Carts OK, Golf, Restaurant, Special Community Restrictions
- Pet fee: $0 monthly
- Subdivision: BOCA ROYALE
HOA
- Has HOA: Yes
- Services included: 24-Hour Guard, Common Area Taxes, Private Road, Security
- HOA fee: $364 monthly
- HOA name: Elaine R. Frederick
- HOA phone: 941-475-6464
Location
- Region: Englewood
Financial & listing details
- Price per square foot: $317/sqft
- Tax assessed value: $716,700
- Annual tax amount: $4,308
- Date on market: 3/6/2024
- Cumulative days on market: 95 days
- Listing terms: Cash,Conventional
- Ownership: Fee Simple
- Total actual rent: 0
- Electric utility on property: Yes
- Road surface type: Paved
Price history
| Date | Event | Price |
|---|---|---|
| 5/21/2026 | Listing removed | $1,049,000$349/sqft |
Source:  Stellar MLS #N6143216 Report a problem Stellar MLS #N6143216 Report a problem | ||
| 3/7/2026 | Listed for sale | $1,049,000$349/sqft |
Source: Stellar MLS #N6143216 Report a problem | ||
| 1/5/2026 | Listing removed | $1,049,000$349/sqft |
Source: Stellar MLS #D6144132 Report a problem | ||
| 11/19/2025 | Listed for sale | $1,049,000+9.8%$349/sqft |
Source: Stellar MLS #D6144132 Report a problem | ||
| 7/19/2024 | Sold | $955,000-3.1%$317/sqft |
Source: Stellar MLS #C7488969 Report a problem | ||
| 6/9/2024 | Pending sale | $985,900$328/sqft |
Source: Stellar MLS #C7488969 Report a problem | ||
| 3/7/2024 | Listed for sale | $985,900+14%$328/sqft |
Source: Stellar MLS #C7488969 Report a problem | ||
| 1/29/2024 | Sold | $865,000-3.8%$288/sqft |
Source: Stellar MLS #D6133029 Report a problem | ||
| 11/27/2023 | Pending sale | $899,000$299/sqft |
Source: Stellar MLS #D6133029 Report a problem | ||
| 10/31/2023 | Listed for sale | $899,000+55%$299/sqft |
Source: Stellar MLS #D6133029 Report a problem | ||
| 1/31/2020 | Sold | $580,000-2.5%$193/sqft |
Source: Stellar MLS #D6109720 Report a problem | ||
| 12/12/2019 | Pending sale | $595,000$198/sqft |
Source: Gasparilla Office #D6109720 Report a problem | ||
| 11/30/2019 | Listed for sale | $595,000-6.3%$198/sqft |
Source: PARADISE EXCLUSIVE INC #D6109720 Report a problem | ||
| 2/27/2017 | Sold | $635,000-0.8%$211/sqft |
Source: Public Record Report a problem | ||
| 2/6/2017 | Listed for sale | $639,900+3.2%$213/sqft |
Source: PREMIER SOTHEBYS INTL REALTY #N5911232 Report a problem | ||
| 7/17/2014 | Sold | $620,000-3.1%$206/sqft |
Source: Public Record Report a problem | ||
| 5/24/2014 | Pending sale | $639,900$213/sqft |
Source: Signature Sotheby's International Realty #N5783565 Report a problem | ||
| 2/12/2014 | Listed for sale | $639,900-8.5%$213/sqft |
Source: Signature Sotheby's International Realty #N5783565 Report a problem | ||
| 2/16/2006 | Sold | $699,000$232/sqft |
Source: Public Record Report a problem | ||
Public tax history
| Year | Property taxes | Tax assessment |
|---|---|---|
| 2025 | $8,967 +133.9% | $716,700 -1.5% |
| 2024 | $3,833 -11% | $727,800 -13.2% |
| 2023 | $4,308 -49.4% | $838,300 +41.7% |
| 2022 | $8,510 +20.7% | $591,470 +10% |
| 2021 | $7,052 +7.4% | $537,700 +10.1% |
| 2020 | $6,566 +33% | $488,500 +22.7% |
| 2019 | $4,937 | $398,265 +28.3% |
| 2018 | $4,937 +29.2% | $310,459 -30.6% |
| 2017 | $3,821 -33.2% | $447,600 +3.5% |
| 2016 | $5,717 -4.3% | $432,400 +7.6% |
| 2015 | $5,977 +36% | $402,000 +21.2% |
| 2014 | $4,396 +0.1% | $331,693 |
| 2013 | $4,390 +3.8% | $331,693 +2.7% |
| 2012 | $4,229 -7.6% | $323,100 -8.9% |
| 2011 | $4,576 -13.5% | $354,700 -10.9% |
| 2010 | $5,290 -15.2% | $398,300 -3.9% |
| 2009 | $6,236 | $414,600 -17.6% |
| 2008 | $6,236 -24.9% | $503,300 -23% |
| 2007 | $8,304 | $653,700 +145.4% |
| 2006 | -- | $266,354 +3% |
| 2005 | -- | $258,596 +3% |
| 2004 | $3,645 -1% | $251,064 +1.9% |
| 2003 | $3,680 +2.3% | $246,383 +2.4% |
| 2002 | $3,596 +6.9% | $240,608 +1.6% |
| 2001 | $3,364 +4.2% | $236,819 +3% |
| 2000 | $3,228 | $229,921 |
Find assessor info on the county website
Neighborhood: 34223
Nearby homes
- $864,7003 bd3 ba3.1k sqft3 N Cayman Isles Blvd, Englewood, FL 34223Off Market
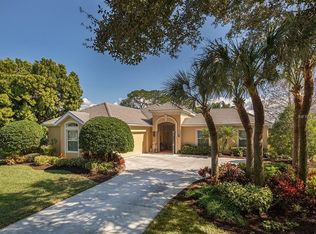
- $662,5003 bd3 ba2.3k sqft87 Cayman Isles Blvd, Englewood, FL 34223Sold
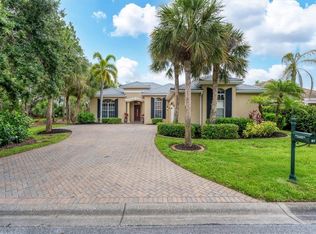
- $864,8004 bd3 ba3.6k sqft5 N Cayman Isles Blvd, Englewood, FL 34223Off Market
- $613,1003 bd3 ba2.1k sqft85 Cayman Isles Blvd, Englewood, FL 34223Off Market
- $730,0004 bd4 ba3k sqft2 Saint Martin Cir, Englewood, FL 34223Sold
- $619,5003 bd3 ba2.2k sqft86 Cayman Isles Blvd, Englewood, FL 34223Off Market
- $660,1003 bd3 ba2.6k sqft47 Golf View Dr, Englewood, FL 34223Off Market
- $681,4003 bd4 ba2.1k sqft83 Cayman Isles Blvd, Englewood, FL 34223Off Market
Nearby schools
GreatSchools rating
- 9/10Englewood Elementary SchoolGrades: PK-5Distance: 2.6 mi
- 7/10Venice Middle SchoolGrades: 6-8Distance: 5.2 mi
- 8/10STATE COLLEGE OF FLA COLLEGIATE SCHOOL-VENICE-0122Grades: 9-12Distance: 4.1 mi
Schools provided by the listing agent
- Elementary: Englewood Elementary
- Middle: L.A. Ainger Middle
- High: Lemon Bay High
Source: Stellar MLS. This data may not be complete. We recommend contacting the local school district to confirm school assignments for this home.
Get a cash offer in 3 minutes
Find out how much your home could sell for in as little as 3 minutes with a no-obligation cash offer.
Estimated market value
$982,100
Get a cash offer in 3 minutes
Find out how much your home could sell for in as little as 3 minutes with a no-obligation cash offer.
Estimated market value
$982,100
- Florida
- Sarasota County
- Englewood
- 34223
- 1 N CAYMAN ISLES BOULEVARD
Nearby cities
Nearby zip codes
Other Englewood Topics
